Find a Home

Save
Ask
Tour
Hide
Share
$615,000
2 Days On Site

1930 Overland XING
Alpharetta, GA 30004

For Sale|Single Family Residence|Active
3
Beds
2.5
Total Baths
2
Full Baths
1
Partial Bath
1,999
SqFt
$308
/SqFt
1998
Built
Subdivision:
Chadbourne
County:
Forsyth
Call Now: 404-372-4936
Is this the listing for you? We can help make it yours.
404-372-4936
1930 Overland XING1930 Overland XING1930 Overland XING1930 Overland XING
Save
Ask
Tour
Hide
Share

Mortgage Calculator

Monthly Payment (Est.)

Enter an interest rate to see your estimated monthly payment.
Calculator powered by Showcase IDX, a Constellation1 Company. Copyright ©2026 Information is deemed reliable but not guaranteed.

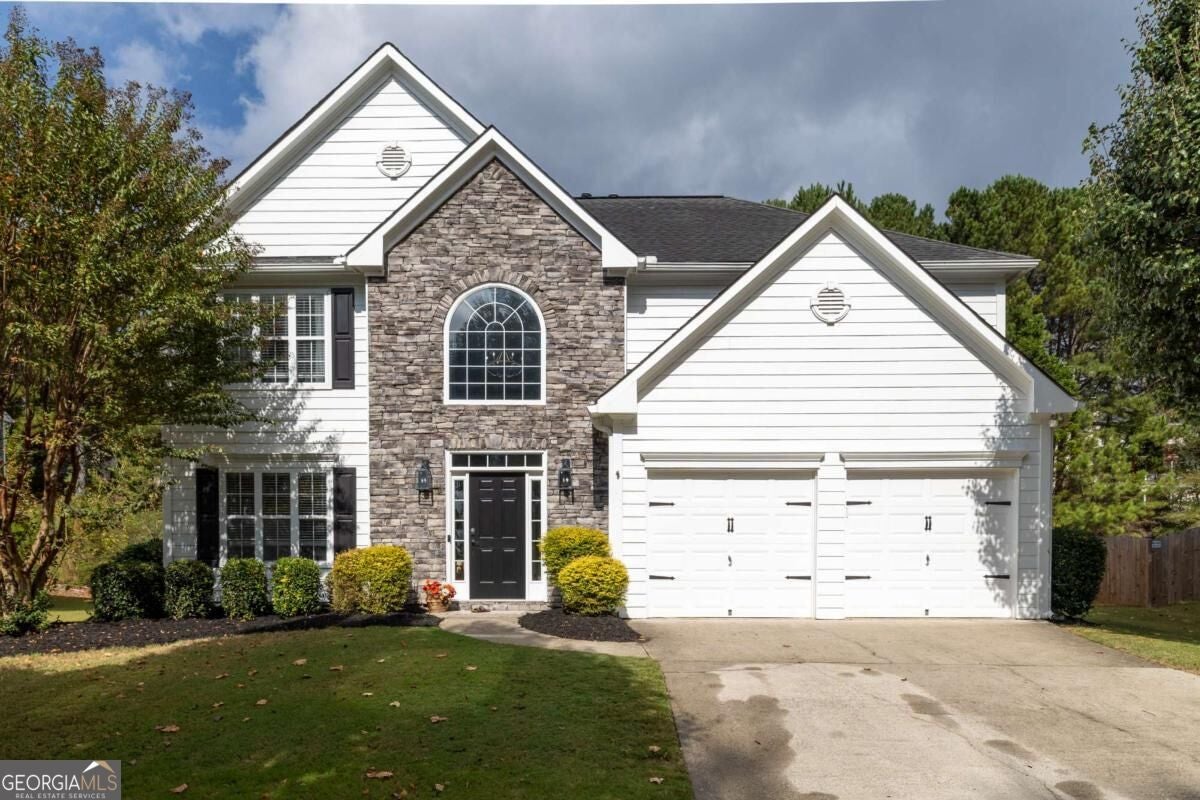
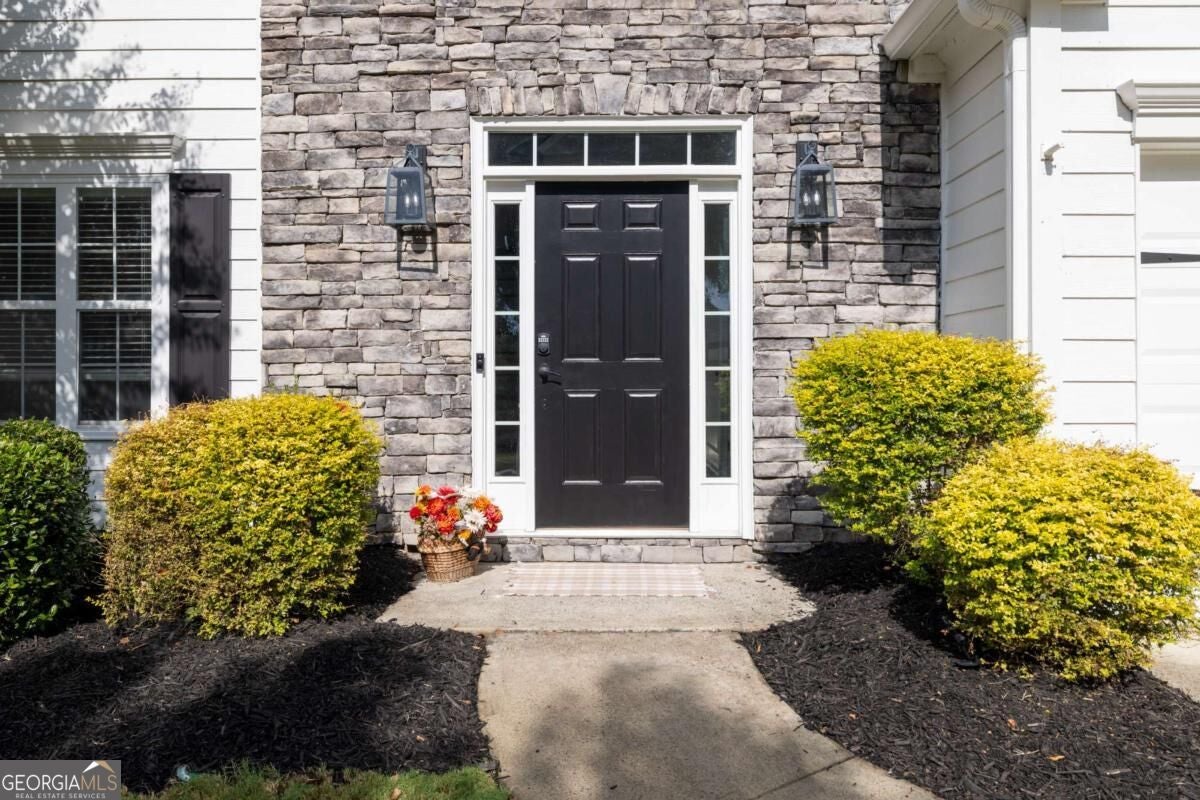
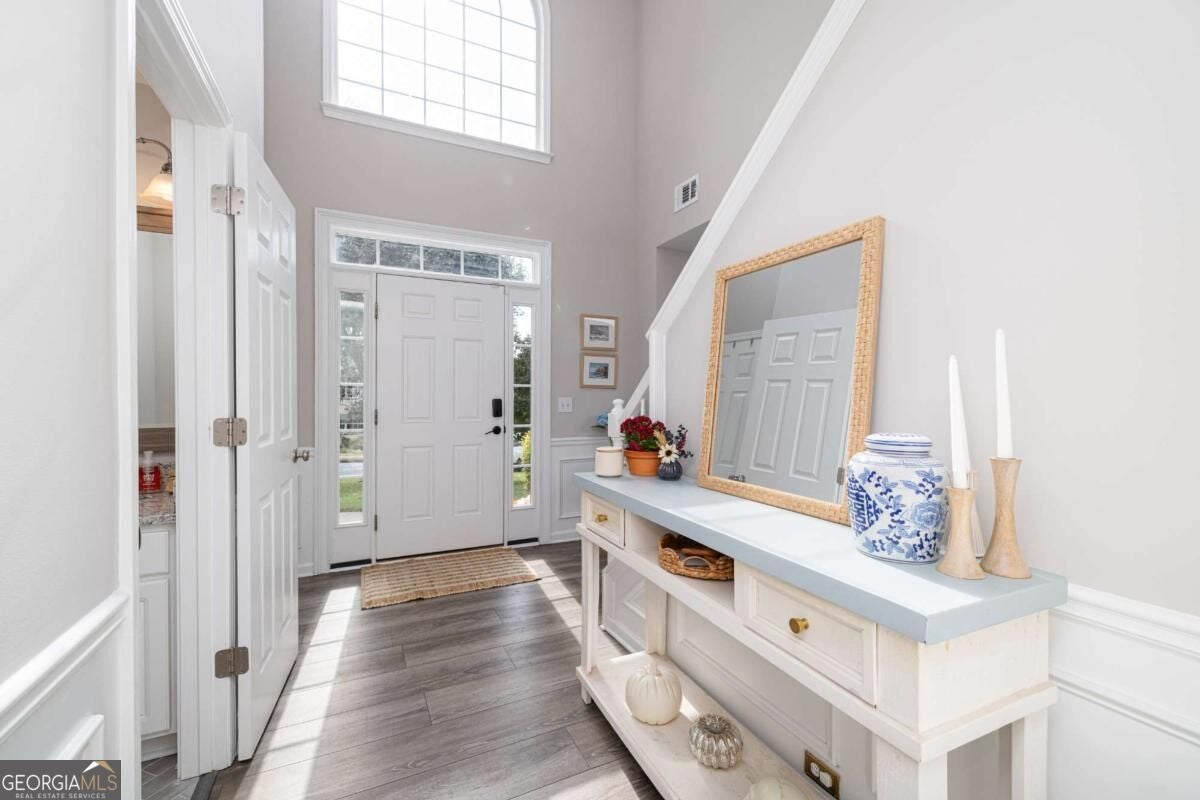
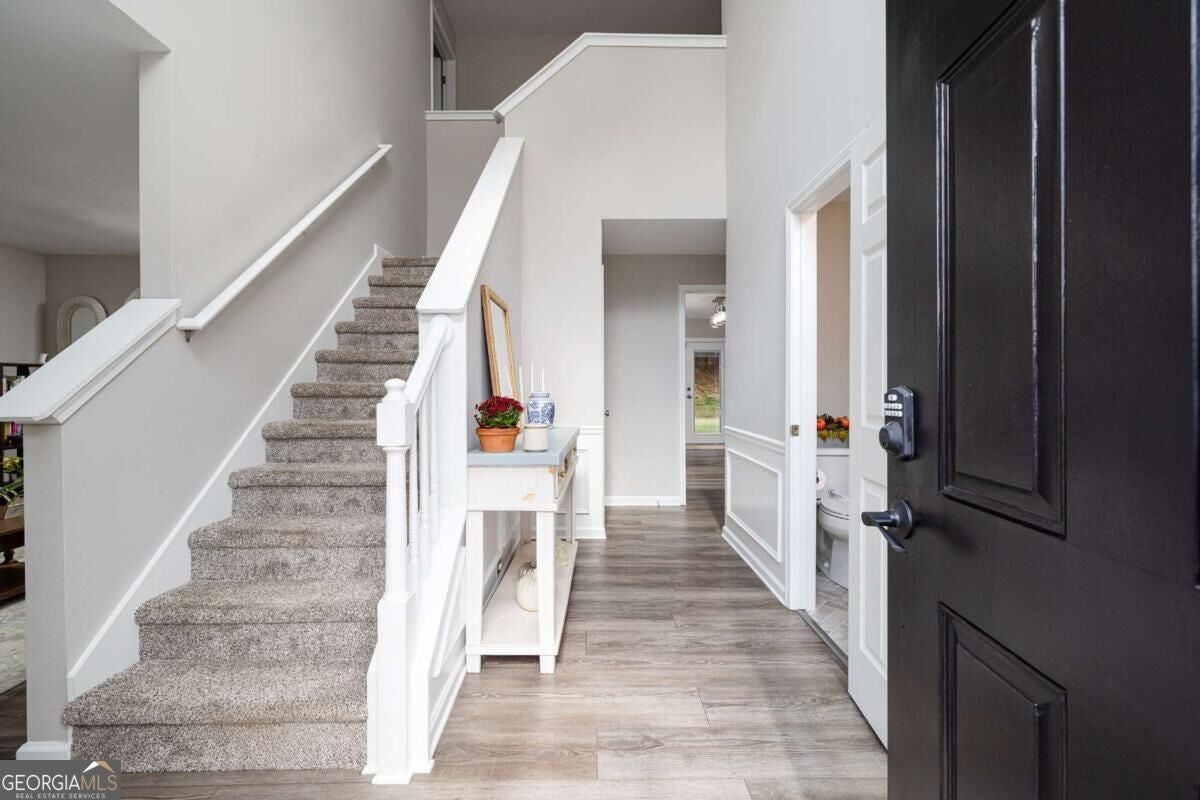
Mornings at 1930 Overland Crossing start in a two-story foyer full of natural light, then wander into a renovated kitchen where quartz countertops, white cabinetry, and a center island with breakfast bar seating make coffee and breakfast an easy, unhurried routine. French doors open to the back patio, so on a nice day breakfast moves outside, overlooking a level, landscaped backyard wrapped in a privacy fence. Evenings settle into the family room by the fireplace, open to the kitchen so whoever is cooking at the gas range stays part of the conversation. When guests come over, the separate dining room with wainscoting and crown molding is ready for a long dinner, and a front living room gives everyone a quieter place to land. Luxury vinyl plank flooring runs through the main level, and a powder room keeps guests downstairs. Upstairs, the primary suite feels like a retreat at the end of the day, with a tray ceiling, a walk-in closet, and a spa-inspired primary bathroom featuring a freestanding soaking tub, a frameless glass tiled shower, and a double vanity. Two additional bedrooms share an updated full bathroom, and the upper-level laundry room means no more hauling baskets up and down the stairs. Weekends belong to the Chadbourne swim and tennis community, with a neighborhood pool and tennis courts. Errands are simple too: Halcyon's restaurants and shopping are about five minutes away, the Alpharetta business district is three minutes away, and GA-400 is less than two miles from home. A 2-car attached garage rounds out this move-in ready, 3-bedroom, 2.5-bath home in Chadbourne, Alpharetta, GA 30004.

Save
Ask
Tour
Hide
Share
Listing Snapshot
Price 
$615,000
Days On Site 
2 Days
Bedrooms 
3
Inside Area (SqFt) 
1,999 sqft
Total Baths 
2.5
Full Baths 
2
Partial Baths 
1
Lot Size 
0.32 Acres
Year Built 
1998
MLS® Number 
10867734
Status 
Active
Property Tax 
$5,196
HOA/Condo/Coop Fees 
$166.67 monthly
Sq Ft Source 
Public Records
Friends & Family
Recent Activity
3 days agoListing first seen on site
3 days agoListing updated with changes from the MLS®
General Features
Acres 
0.32
Attached Garage 
Yes
Foundation 
Slab
Garage 
Yes
Garage Spaces 
2
Land Lease 
No
Levels 
Two
Parking 
AttachedGarage
Parking Spaces 
2
Property Sub Type 
Single Family Residence
Security 
Carbon Monoxide Detector(s)Smoke Detector(s)
Sewer 
Public Sewer
SqFt Above 
1999
Style 
Traditional
Utilities 
Cable AvailableElectricity AvailableNatural Gas AvailablePhone AvailableSewer AvailableUnderground UtilitiesWater Available
Water Source 
Public
Interior Features
Appliances 
RangeOvenDishwasherDisposalGas Water HeaterMicrowaveStainless Steel Appliance(s)
Basement 
None
Cooling 
Ceiling Fan(s)Central Air
Fireplace 
Yes
Fireplace Features 
Family Room
Fireplaces 
1
Flooring 
CarpetTileVinyl
Heating 
Forced AirNatural Gas
Interior 
Breakfast BarKitchen IslandPantryEntrance FoyerDouble VanitySoaking TubTray Ceiling(s)Vaulted Ceiling(s)Walk-In Closet(s)High Speed Internet
Laundry Features 
Laundry RoomUpper Level
Window Features 
Insulated WindowsDouble Pane Windows
Dining Room 
Kitchen 
Save
Ask
Tour
Hide
Share
Exterior Features
Construction Details 
ConcreteStone
Fencing 
Back YardPrivacy
Lot Features 
Level
Patio And Porch 
Patio
Roof 
Composition
Waterfront Features 
NONE
Windows/Doors 
Insulated WindowsDouble Pane Windows
Community Features
Association Fee 
$2000.0
Association Fee Frequency 
Annually
Community Features 
PlaygroundPoolTennis Court(s)
Financing Terms Available 
CashConventionalFHAVA Loan
Schools
School District
Unknown
Elementary School
Brandywine
Middle School
Desana
High School
Denmark
Listing courtesy of Keller Williams Realty


Information deemed reliable but not guaranteed. The data relating to real estate for sale on this web site comes in part from the Broker Reciprocity Program of Georgia MLS. Real estate listings held by brokerage firms other than this office are marked with the Broker Reciprocity logo and detailed information about them includes the name of the listing brokers. Copyright © 2020-present Georgia MLS. All rights reserved.
Last checked: 2026-10-09 11:13 AM UTC

Neighborhood & Commute
Source: Walkscore
Disclosure: Community information and market data powered by Constellation Data Labs. Information is deemed reliable but not guaranteed.
Save
Ask
Tour
Hide
Share