
5071 Kings CloseAlpharetta, GA 30004
Mortgage Calculator
Monthly Payment (Est.)
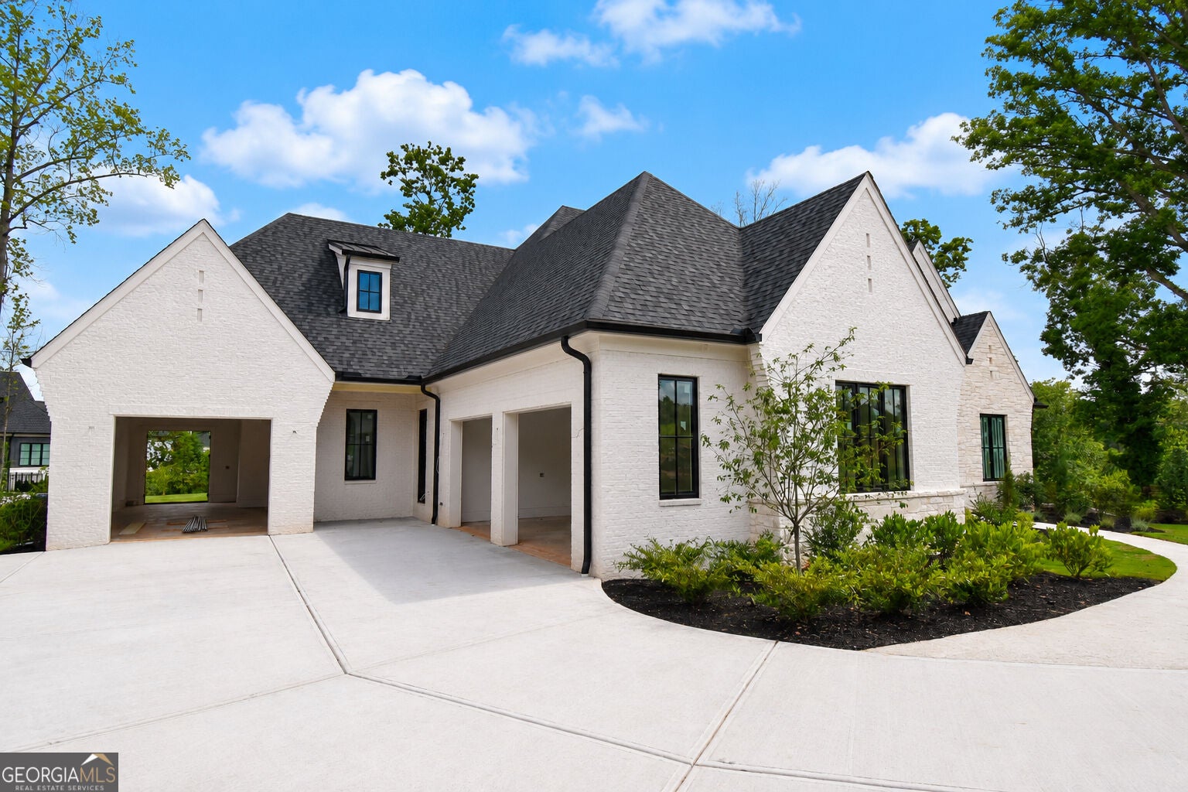
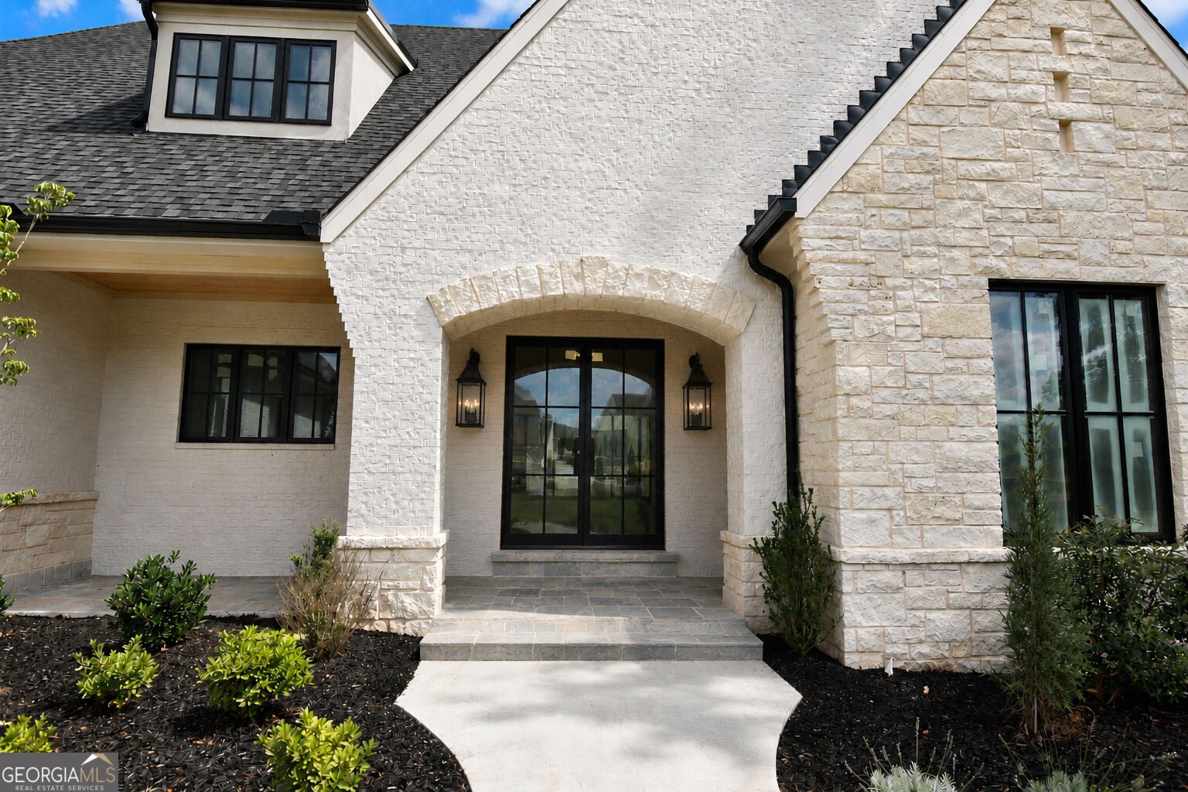
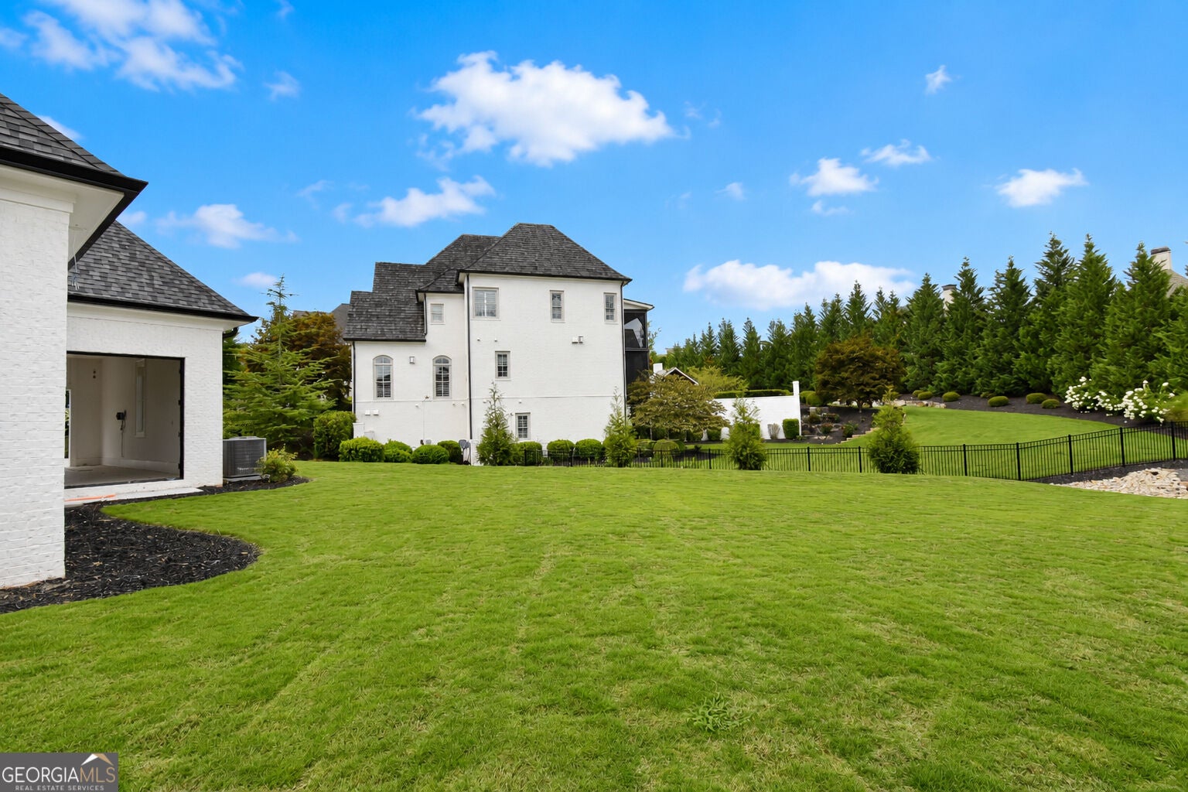
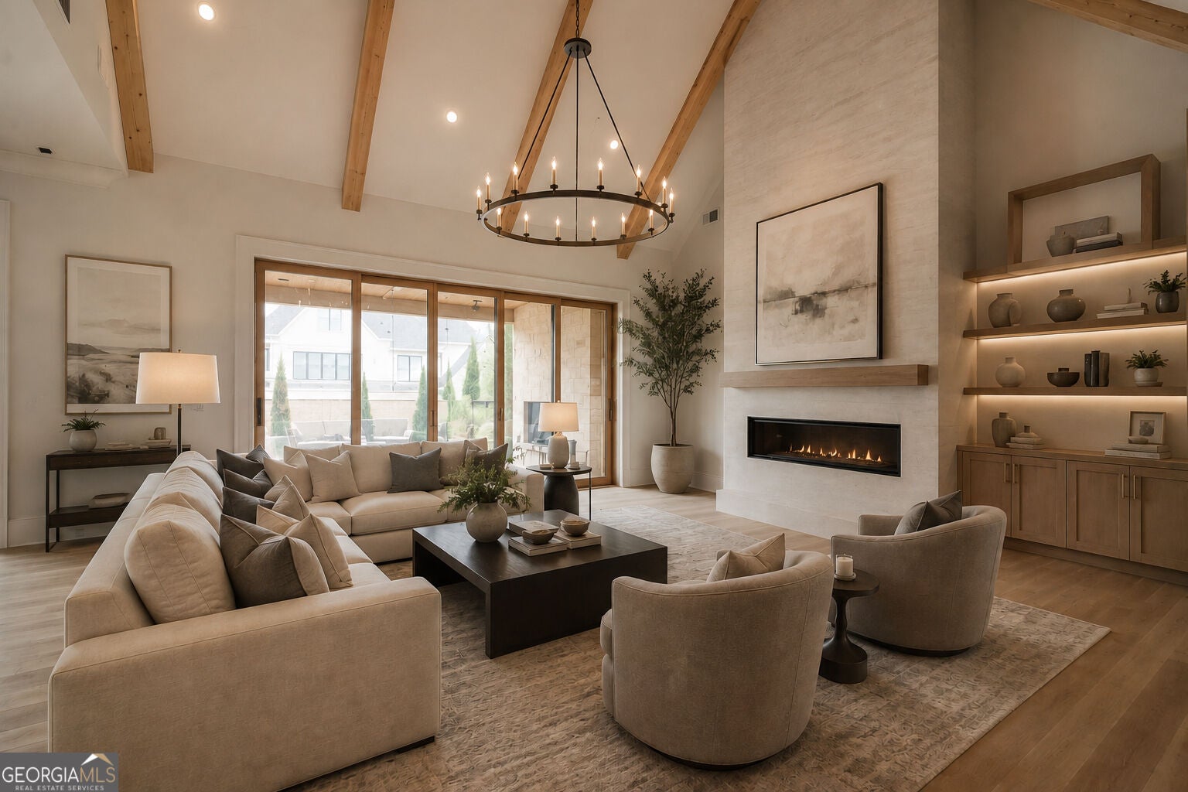
Enter an interest rate to see your estimated monthly payment.Discover refined luxury in this impeccably designed ranch estate with a finished terrace level, located in the prestigious, guard-gated Manor Golf and Country Club. Encompassing 7,161 square feet, this custom-built new construction home showcases exceptional craftsmanship, timeless architecture, and the finest in upscale amenities. With 5 spacious bedrooms and 6.5 elegant bathrooms, the layout is thoughtfully curated for both entertaining and everyday living. The main level features a dedicated home office, scullery, and an expansive walk-in pantry, while the chef's kitchen flows seamlessly into the living and dining areas. The primary suite is a private retreat, complete with a personal balcony overlooking a serene pond, luxurious ensuite bath, and custom closet. Step outside to your own resort-like escape. A walkout heated saltwater pool and spa, outdoor fireplace, bar and grill, and lush landscaping create the ultimate backdrop for entertaining or unwinding. The fully finished terrace level offers the ultimate in lifestyle enhancements with a room for a home theatre or gym, a full wet bar, room for a pool table, entertaining space and secure safe room, making this home as functional as it is stylish. The 3.5-car garage adds extra convenience for car lovers or multi-vehicle families with room for a golf cart. The Manor Golf and Country Club is North Atlanta's premier luxury lifestyle community. Residents enjoy access to world-class amenities including: A Tom Watson-designed championship golf course, indoor and outdoor tennis courts, Junior Olympic and family swimming pools, a state-of-the-art fitness center, on-site dining and clubhouse with social events. 24/7 guard gated security is there for peace of mind. Home is is currently finishing construction. Set to be completed in 2 months. Call us today for a private tour! Some photos are enhanced with AI and virtual staging to show projected finishes. Home is still currently under construction and some selections may be changed.
| 4 days ago | Status changed to Active | |
| 4 days ago | Listing updated with changes from the MLS® | |
| 5 days ago | Listing first seen on site |

Information deemed reliable but not guaranteed. The data relating to real estate for sale on this web site comes in part from the Broker Reciprocity Program of Georgia MLS. Real estate listings held by brokerage firms other than this office are marked with the Broker Reciprocity logo and detailed information about them includes the name of the listing brokers. Copyright © 2020-present Georgia MLS. All rights reserved.
Last checked: 2026-10-09 02:36 PM UTC