
3336 Duncan Bridge TRLBuford, GA 30519
Mortgage Calculator
Monthly Payment (Est.)
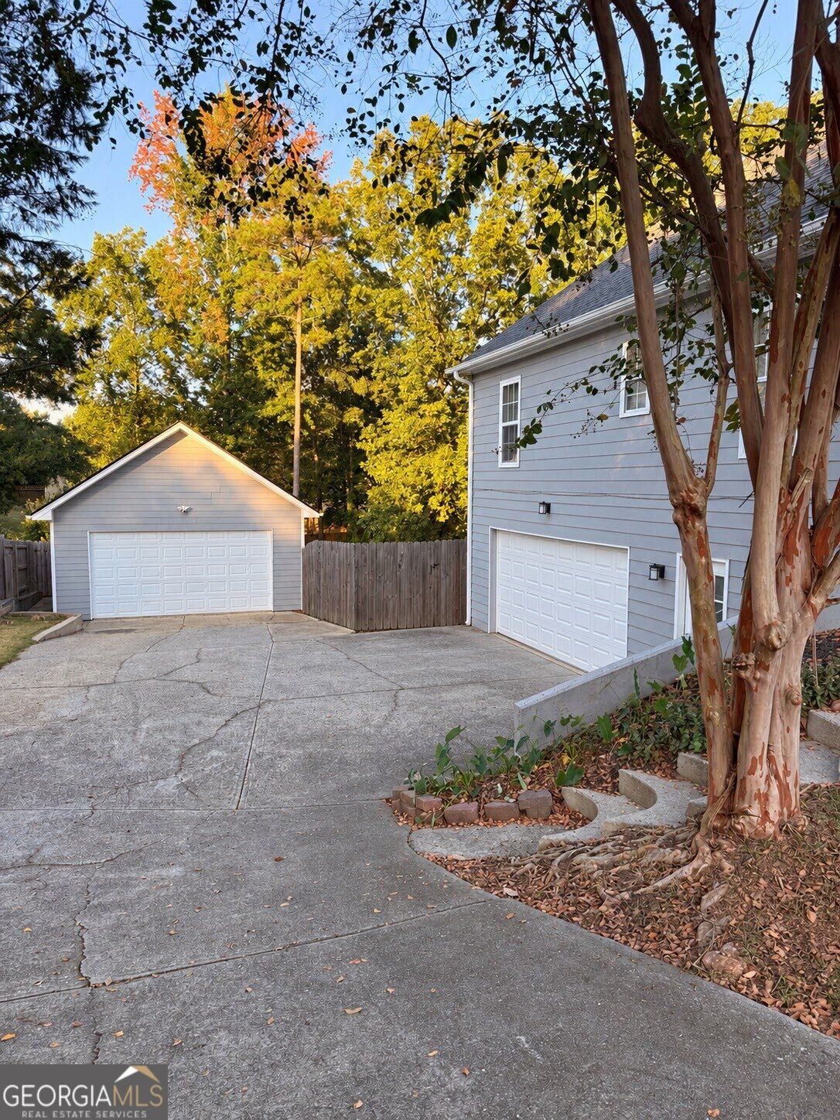
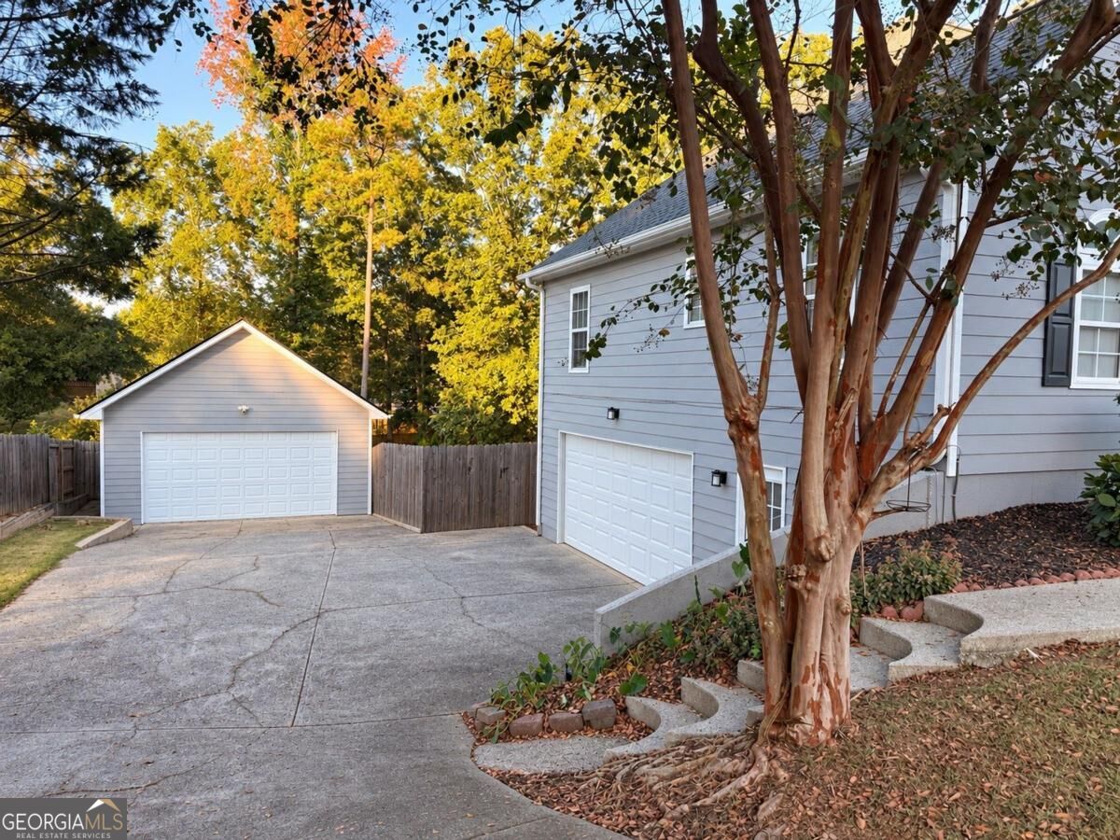
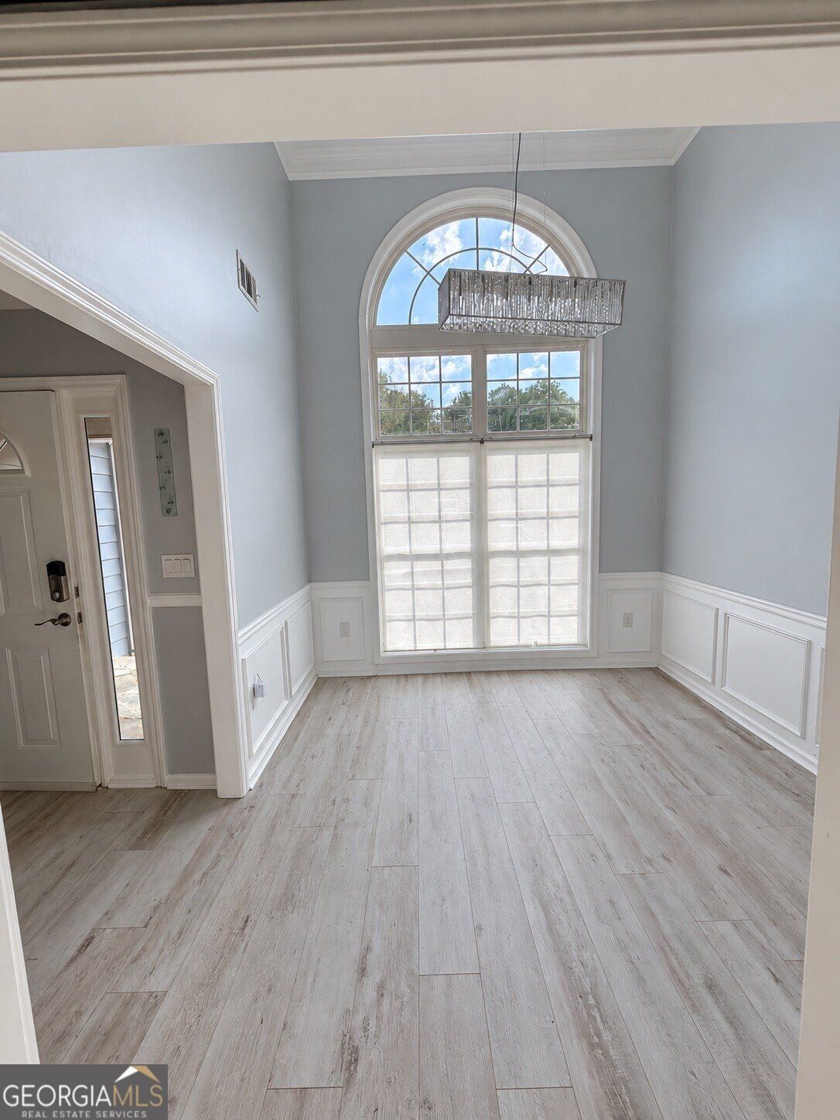
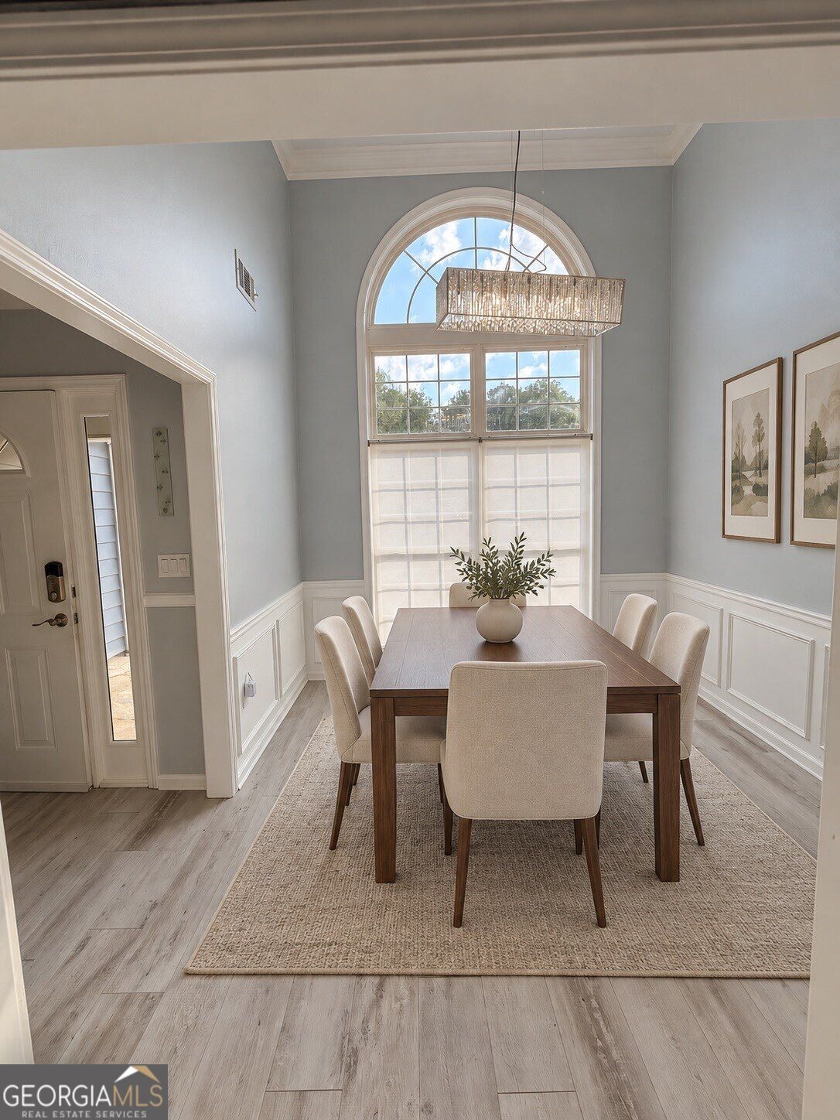
Enter an interest rate to see your estimated monthly payment.NO HOA at this beautiful Home where bright interiors, stylish finishes, and versatile living spaces make this Buford home stand out. The main level offers three bedrooms and two full bathrooms, with soaring ceilings and beautiful arched windows that fill the home with natural light. A stone fireplace anchors the inviting living room, while the separate dining room features elegant trim and an impressive window-a lovely setting for everyday meals and special gatherings. The kitchen pairs white new cabinetry with dark countertops, a stone backsplash, stainless steel appliances, and contrasting hardware for a crisp, modern look. A brand-new dishwasher adds convenience, and all kitchen appliances remain with the home, along with the washer and dryer. An updated guest bathroom and beautiful stone-tiled primary bathroom add to the home's appeal. Wood-look vinyl plank flooring enhances the main living areas, with beautiful original hardwood floors beneath the vinyl on the main level, thoughtfully preserved for future owners who may wish to uncover and restore them. A spacious walk-in closet with extensive shelving and glass-front drawers provides excellent storage. The finished basement (walkout) offers an additional bedroom and full bathroom, a spacious living area ideal for entertaining, and a separate bonus room suited for a media room, hobby space, or storage. Two additional rooms offer flexibility for a potential kitchen and office. Great option for added income. Keyless entry on all doors and exterior cameras around the home offer added convenience and security. An attached garage and a detached workshop that can also serve as an additional garage provide ample space for parking, projects, and storage. Outside, enjoy the deck, fenced backyard, established landscaping, and mature trees. The roof, deck, and fence(with solar lights) are approximately three years old, and the two A/C units are approximately five and six years old. Septic tank has been cleaned 1/2026 With inviting spaces to gather and room to spread out, this home offers a wonderful blend of comfort and functionality. ADDED BONUS: SELLER WILL INCLUDE THE RIDING LAWNMOVER WITH TRAILER WITH AN ACCEPTED OFFER
| a week ago | Status changed to Active | |
| a week ago | Listing updated with changes from the MLS® | |
| a week ago | Listing first seen on site |

Information deemed reliable but not guaranteed. The data relating to real estate for sale on this web site comes in part from the Broker Reciprocity Program of Georgia MLS. Real estate listings held by brokerage firms other than this office are marked with the Broker Reciprocity logo and detailed information about them includes the name of the listing brokers. Copyright © 2020-present Georgia MLS. All rights reserved.
Last checked: 2026-10-15 03:11 AM UTC