Find a Home

Save
Ask
Tour
Hide
Share
$970,000
6 Days On Site

5980 Roxboro CT
Cumming, GA 30040

For Sale|Single Family Residence|Active
5
Beds
4
Total Baths
4
Full Baths
4,375
SqFt
$222
/SqFt
2020
Built
Subdivision:
Chatsworth manor
County:
Forsyth
Call Now: 404-372-4936
Is this the listing for you? We can help make it yours.
404-372-4936
5980 Roxboro CT5980 Roxboro CT5980 Roxboro CT5980 Roxboro CT
Save
Ask
Tour
Hide
Share

Mortgage Calculator

Monthly Payment (Est.)

Enter an interest rate to see your estimated monthly payment.
Calculator powered by Showcase IDX, a Constellation1 Company. Copyright ©2026 Information is deemed reliable but not guaranteed.

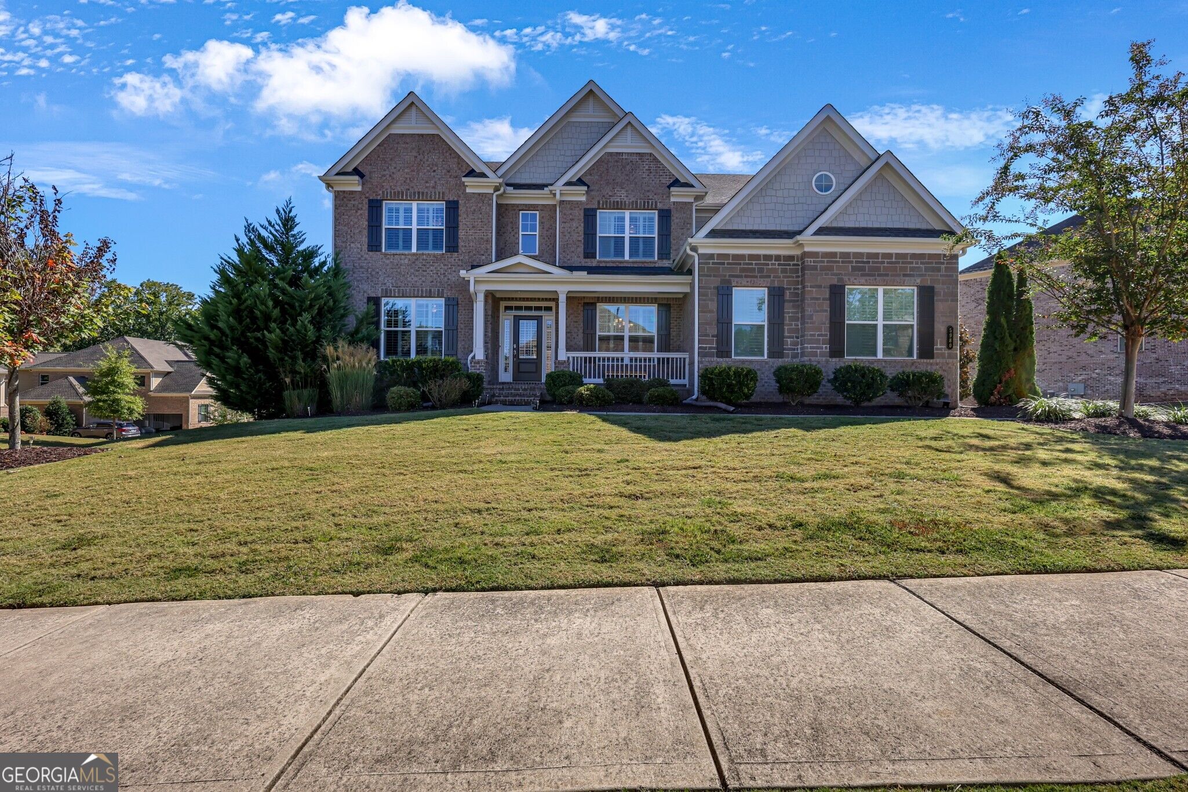
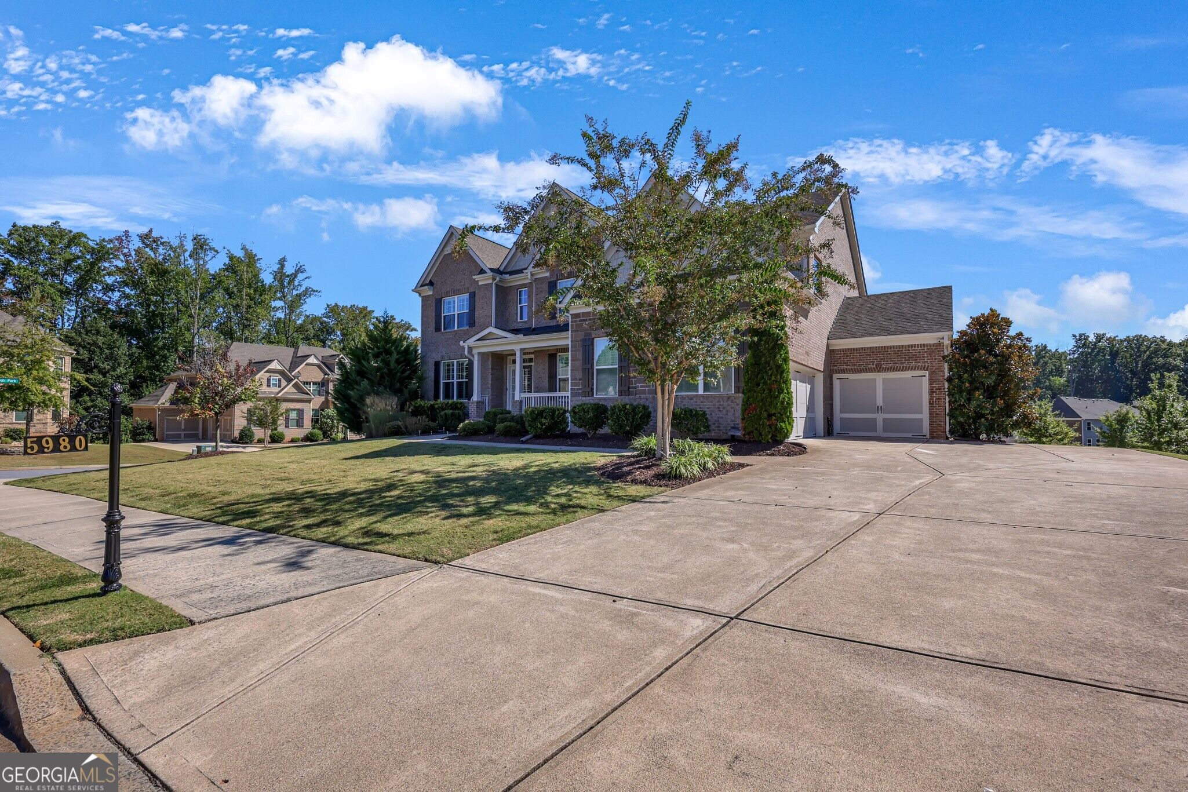
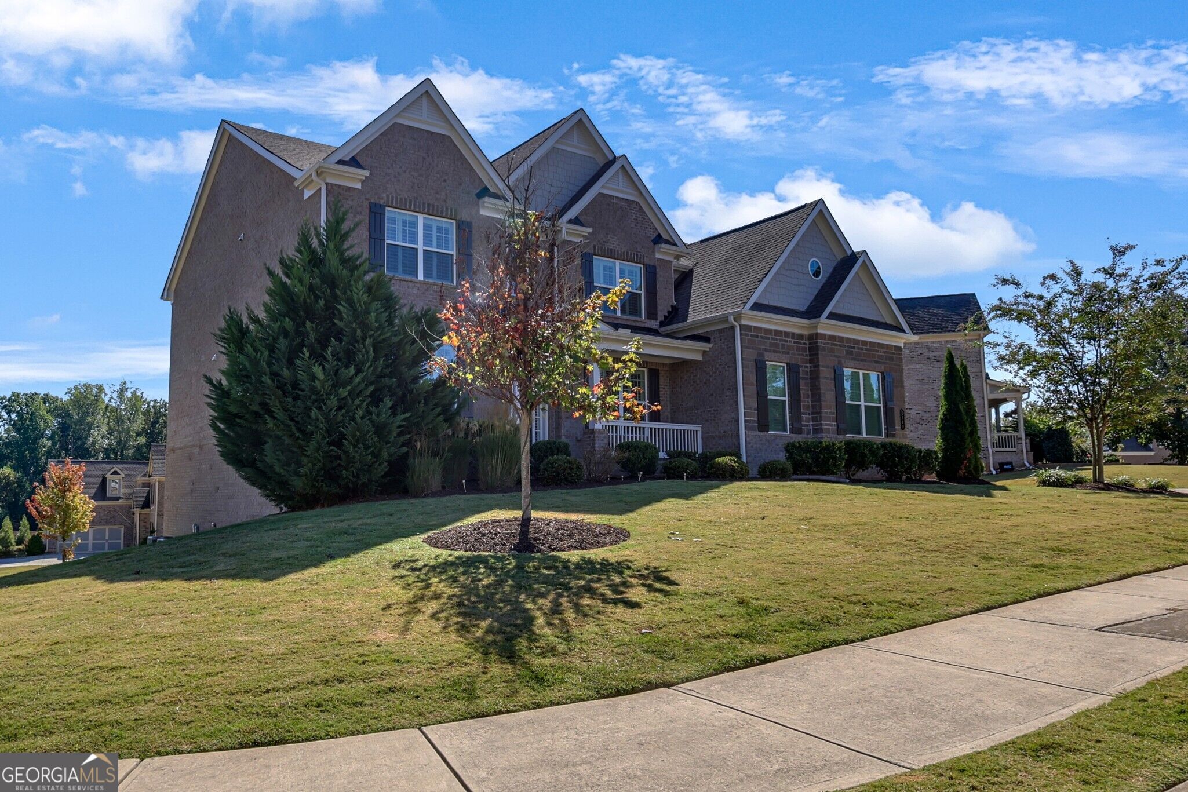
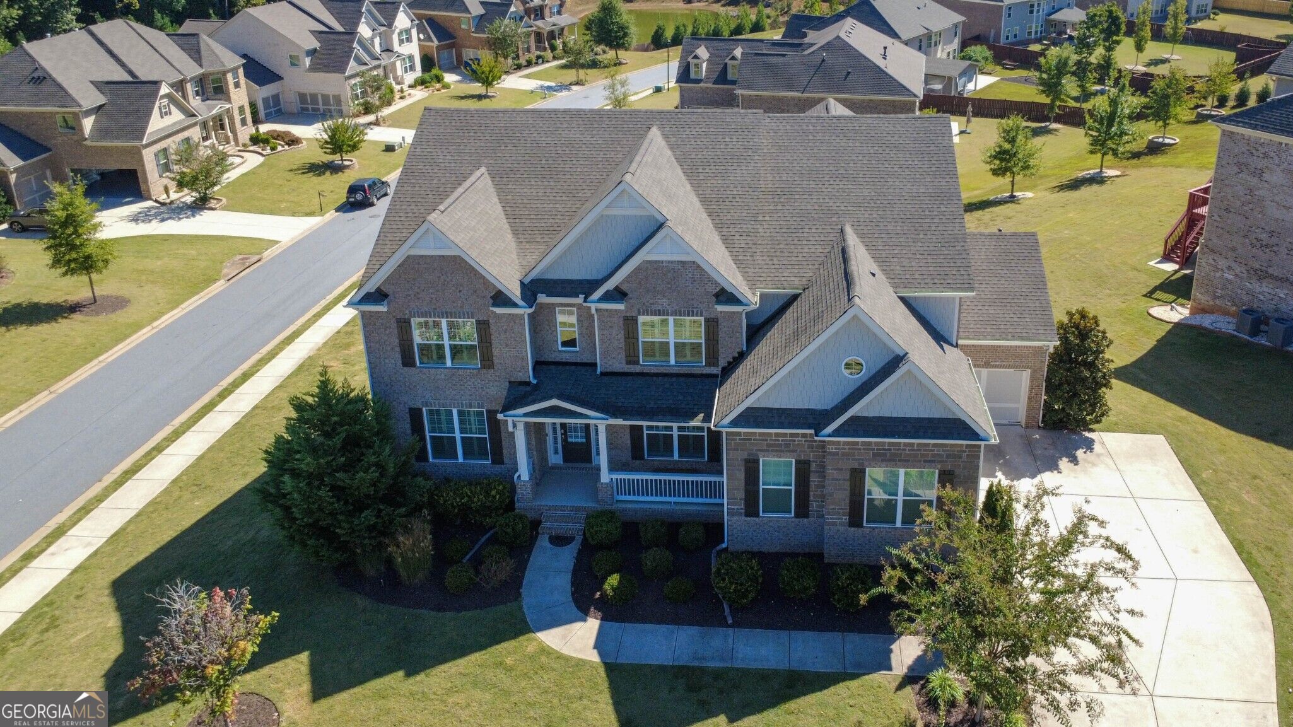
Welcome to this stunning Lennar Homes-built Avalon floor plan, 5 bedroom, 4 bathroom executive home in one of Cumming's most desirable communities, offering modern elegance, thoughtful design, and access to a highly ranked school district. Built in 2020 and beautifully maintained, this brick residence sits proudly on a premium CORNER LOT with a 3- entry garage, exceptional curb appeal. Inside, a bright, open layout features a two story family room, abundant natural light, and custom PLANTATION SHUTTERS that elevate every space. The main level is designed for both comfort and versatility, offering a guest bedroom with a full bath, a formal dining room, a dedicated office, and a spacious playroom. The gourmet kitchen impresses with a island, modern finishes, and seamless flow into the living areas. Just off the main living space, a goodsize deck provides the perfect outdoor setting for cookouts, gatherings, and relaxed evenings at home. A convenient mud room adds everyday functionality. Upstairs, the expansive primary suite serves as a true retreat with generous space for a sitting area or private lounge. Additional bedrooms include a guest suite with its own private bath, plus Jack and Jill bedrooms connected by a shared full bath. The laundry room is also located upstairs for added convenience. The unfinished basement offers exceptional potential - already stubbed for a bathroom and featuring professionally EPOXY FLOORS, it's ideal for a future home theater, additional bedrooms, or a custom entertainment level. The home is equipped with an AQUASANA WHOLEHOUSE WATER FILTER SYSTEM, adding a premium touch to everyday living. With its beautiful curb appeal, modern upgrades, and exceptional location, this home is truly a must see.

Save
Ask
Tour
Hide
Share
Listing Snapshot
Price 
$970,000
Days On Site 
6 Days
Bedrooms 
5
Inside Area (SqFt) 
4,375 sqft
Total Baths 
4
Full Baths 
4
Partial Baths 
N/A
Lot Size 
0.37 Acres
Year Built 
2020
MLS® Number 
10857945
Status 
Active
Property Tax 
$8,327
HOA/Condo/Coop Fees 
$108.33 monthly
Sq Ft Source 
Appraiser
Friends & Family
Recent Activity
7 days agoListing first seen on site
7 days agoListing updated with changes from the MLS®
General Features
Acres 
0.37
Attached Garage 
Yes
Garage 
Yes
Garage Spaces 
5
Land Lease 
No
Levels 
Three Or More
Parking 
AttachedGarageKitchen Level
Parking Spaces 
5
Property Sub Type 
Single Family Residence
Sewer 
Public Sewer
SqFt Above 
4375
Style 
Brick 3 SideTraditional
Utilities 
Electricity AvailableNatural Gas AvailableSewer AvailableSewer ConnectedUnderground UtilitiesWater Available
Water Source 
Public
Interior Features
Appliances 
OvenDishwasherGas Water HeaterMicrowaveStainless Steel Appliance(s)
Basement 
Bath/StubbedConcreteDaylightExterior EntryInterior EntryUnfinished
Cooling 
Ceiling Fan(s)Central AirElectricZoned
Fireplace 
Yes
Fireplace Features 
Family Room
Fireplaces 
1
Flooring 
CarpetHardwoodTile
Heating 
CentralForced AirNatural Gas
Interior 
Kitchen IslandPantryBookcasesDouble VanityHigh CeilingsSoaking TubTray Ceiling(s)Walk-In Closet(s)High Speed Internet
Laundry Features 
Laundry RoomIn HallUpper Level
Main Level Bedrooms 
1
Dining Room 
Kitchen 
Save
Ask
Tour
Hide
Share
Exterior Features
Construction Details 
Brick
Lot Features 
Corner LotLevel
Patio And Porch 
DeckPatioPorch
Roof 
Composition
Community Features
Association Fee 
$1300.0
Association Fee Frequency 
Annually
Community Features 
PlaygroundPoolSidewalksStreet LightsTennis Court(s)
Schools
School District
Unknown
Elementary School
Vickery Creek
Middle School
Vickery Creek
High School
West Forsyth
Listing courtesy of Chapman Hall Realtors


Information deemed reliable but not guaranteed. The data relating to real estate for sale on this web site comes in part from the Broker Reciprocity Program of Georgia MLS. Real estate listings held by brokerage firms other than this office are marked with the Broker Reciprocity logo and detailed information about them includes the name of the listing brokers. Copyright © 2020-present Georgia MLS. All rights reserved.
Last checked: 2026-10-09 04:12 PM UTC

Neighborhood & Commute
Source: Walkscore
Disclosure: Community information and market data powered by Constellation Data Labs. Information is deemed reliable but not guaranteed.
Save
Ask
Tour
Hide
Share