Find a Home

Save
Ask
Tour
Hide
Share
$700,000
10 Days On Site

1735 Riverglen DR
Suwanee, GA 30024

For Sale|Single Family Residence|Active
6
Beds
4
Total Baths
4
Full Baths
4,935
SqFt
$142
/SqFt
1994
Built
Subdivision:
River Glen
County:
Gwinnett
Call Now: 404-372-4936
Is this the listing for you? We can help make it yours.
404-372-4936
Upcoming Open Houses
Sat, Oct 10, 1:00 PM - 3:00 PM
1735 Riverglen DR1735 Riverglen DR1735 Riverglen DR1735 Riverglen DR
Save
Ask
Tour
Hide
Share

Mortgage Calculator

Monthly Payment (Est.)

Enter an interest rate to see your estimated monthly payment.
Calculator powered by Showcase IDX, a Constellation1 Company. Copyright ©2026 Information is deemed reliable but not guaranteed.

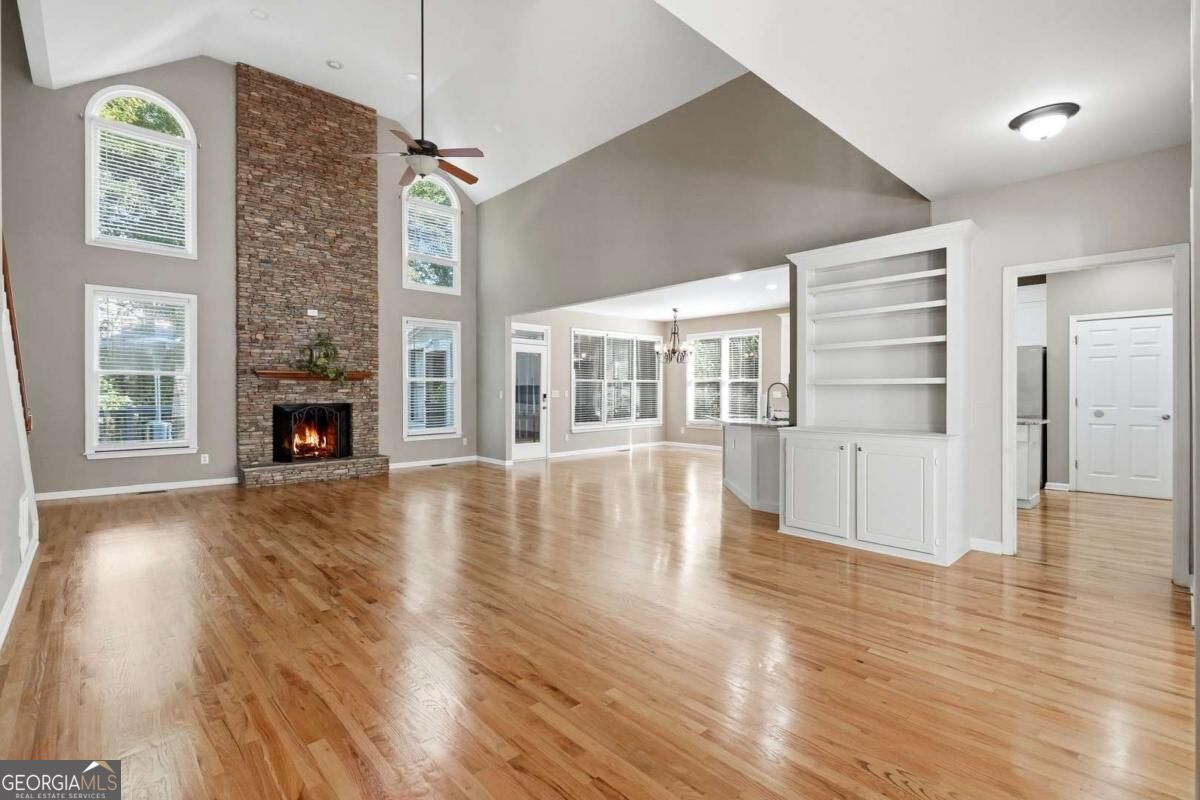
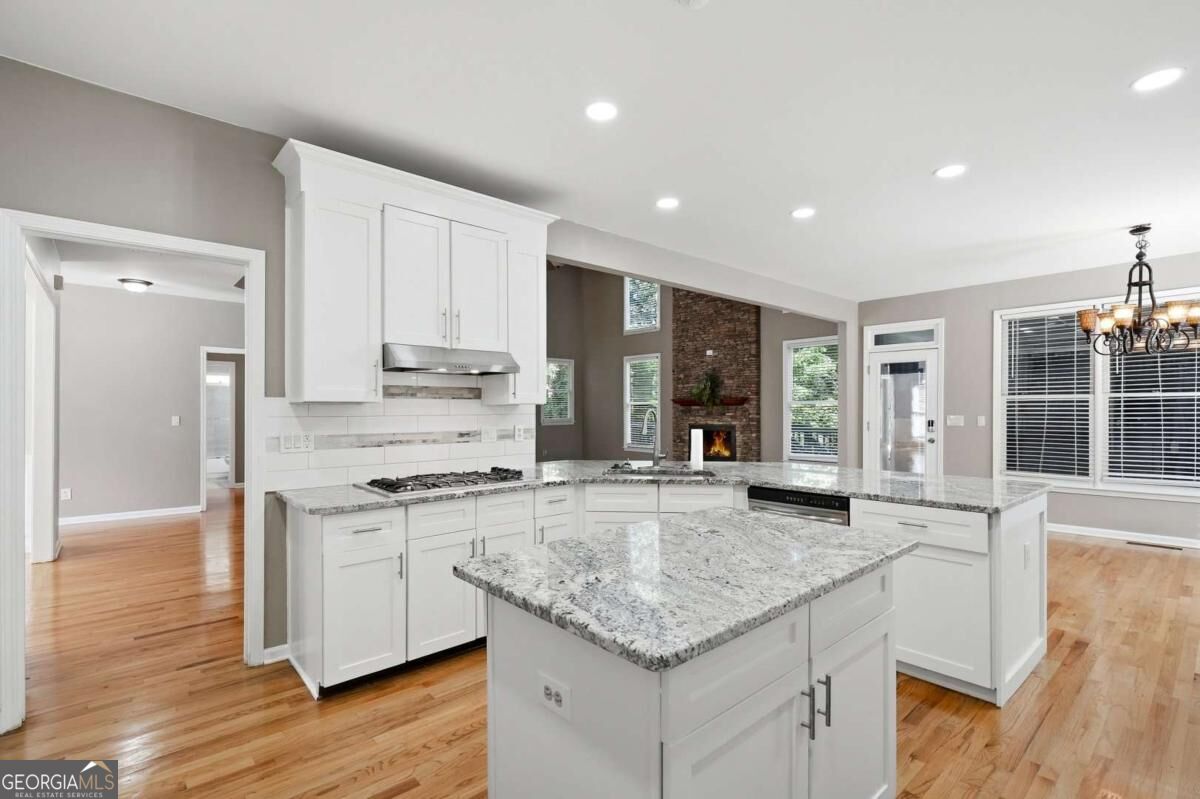
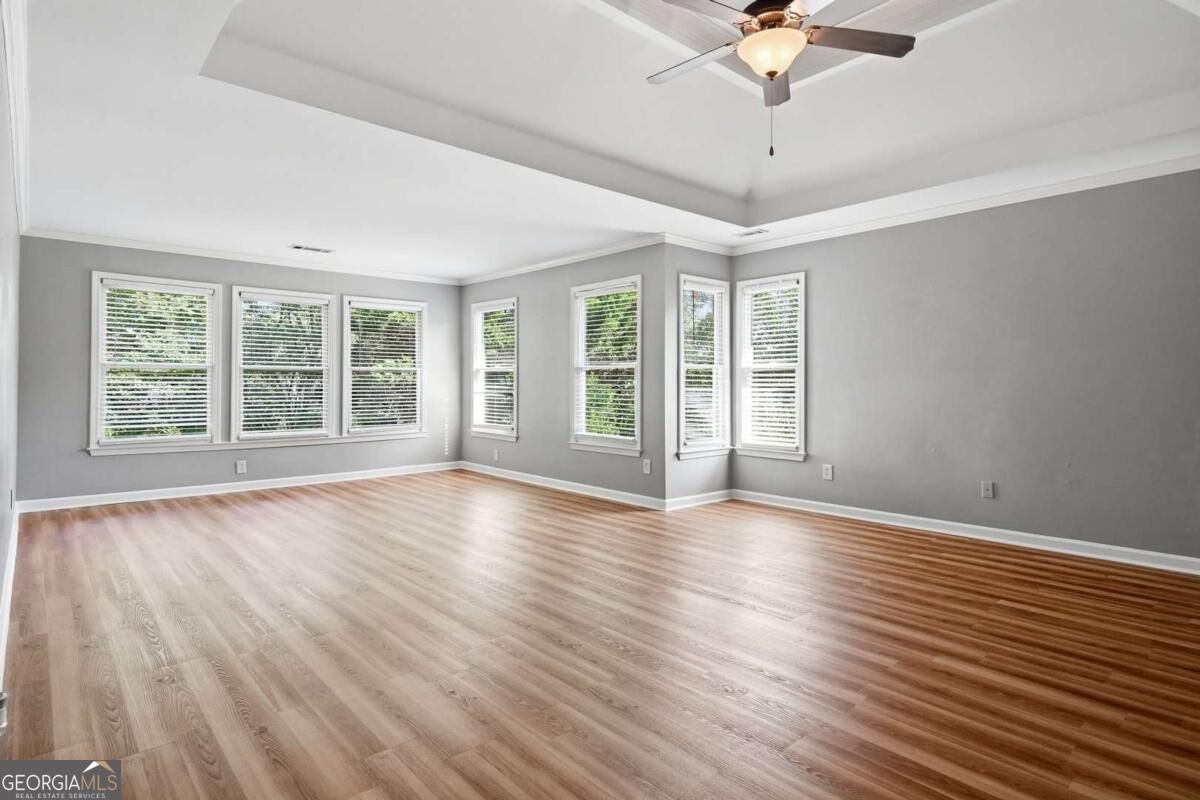
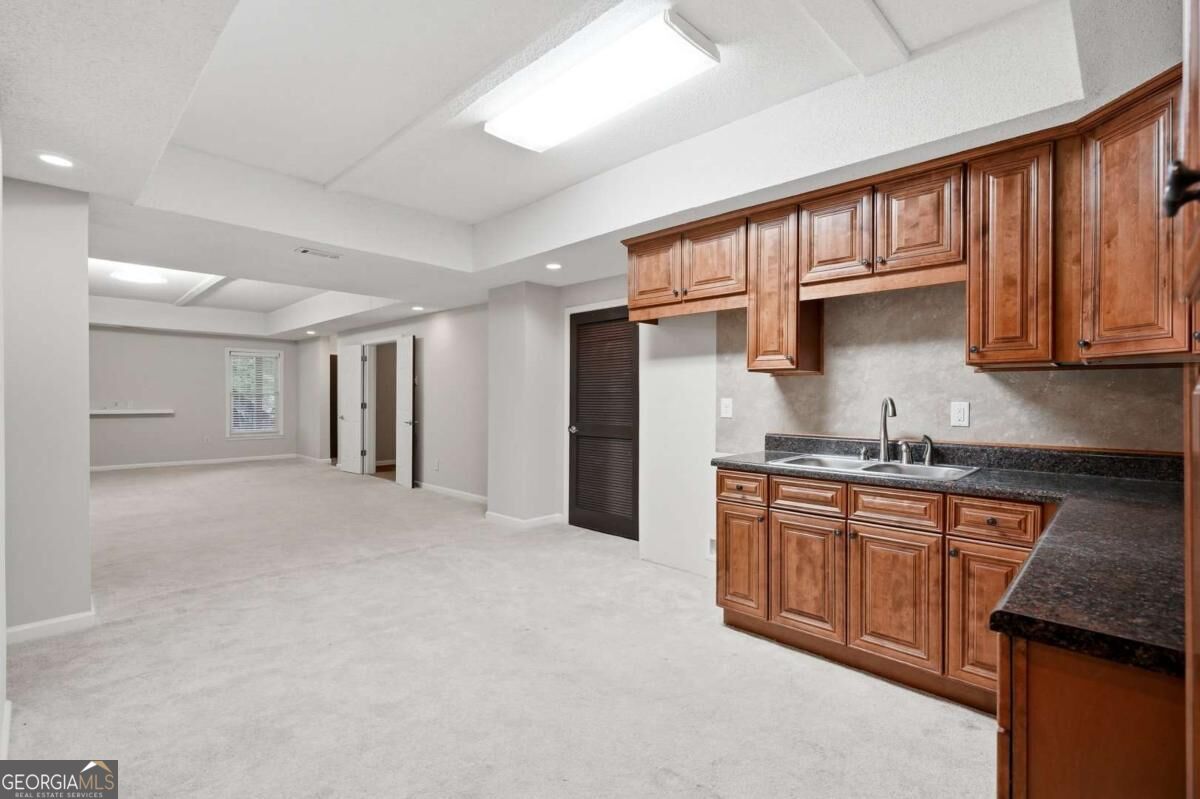
MASTER ON MAIN. LOCATED IN PEACHTREE RIDGE CLUSTER. LARGE FINISHED BASEMENT, COMES WITH BEDROOM, SECOND KITCHEN, AND HOME THEATER. Comes with Seperate Exterior Entrance to Basement as well. Perfect for second family living room or as a game/entertainment room. Front Entrance to main level leads to High-vaulted ceillings and beautiful hardwood floor. Bright Granite countertops through kitchen and kitchen island with updated appliances and venthood. Sunroom and brick fireplace located next to kitchen on main. PRIMARY OVERSIZED BEDROOM upstairs with Master's Bathroom containing double vanity and soaking tub/shower combo. 6 Bedrooms and nearly 5,000 sqft allows for flexible use of home while the floor plan is optimal for communal gatherings. LOCATED RIGHT NEARBY I-85 Entrance, Mall of Georgia, and Suwanee Town Park. SCHEDULE TODAY!

Save
Ask
Tour
Hide
Share
Listing Snapshot
Price 
$700,000
Days On Site 
10 Days
Bedrooms 
6
Inside Area (SqFt) 
4,935 sqft
Total Baths 
4
Full Baths 
4
Partial Baths 
N/A
Lot Size 
0.31 Acres
Year Built 
1994
MLS® Number 
10855637
Status 
Active
Property Tax 
$10,731
HOA/Condo/Coop Fees 
$58.33 monthly
Sq Ft Source 
Owner
Friends & Family
Recent Activity
yesterdayStatus changed to Active
yesterdayPrice changed to $700,000
yesterdayListing updated with changes from the MLS®
2 weeks agoListing first seen on site
General Features
Acres 
0.31
Garage 
Yes
Garage Spaces 
2
Land Lease 
No
Levels 
Three Or More
Parking 
Garage
Parking Spaces 
2
Property Sub Type 
Single Family Residence
Sewer 
Public Sewer
SqFt Above 
4935
Style 
A-frameBrick Front
Utilities 
Cable AvailableElectricity AvailableNatural Gas AvailablePhone AvailableSewer AvailableWater Available
Water Source 
Public
Interior Features
Appliances 
DishwasherDisposalDouble OvenRefrigerator
Basement 
Exterior EntryFinished
Cooling 
Ceiling Fan(s)Central Air
Electric 
220 Volts
Fireplace 
Yes
Fireplaces 
1
Flooring 
CarpetHardwood
Heating 
CentralForced Air
Interior 
Breakfast BarEntrance FoyerBookcasesDouble Vanity
Laundry Features 
Common Area
Main Level Bedrooms 
1
Window Features 
Insulated WindowsDouble Pane Windows
Kitchen 
Save
Ask
Tour
Hide
Share
Exterior Features
Construction Details 
Concrete
Exterior 
Garden
Lot Features 
Corner LotPrivate
Roof 
Composition
Waterfront Features 
NONE
Windows/Doors 
Insulated WindowsDouble Pane Windows
Community Features
Association Fee 
$700.0
Association Fee Frequency 
Annually
Community Features 
PoolTennis Court(s)
Schools
School District
Unknown
Elementary School
Burnette
Middle School
Richard Hull
High School
Peachtree Ridge
Listing courtesy of Keller Williams Realty Atl. Partners


Information deemed reliable but not guaranteed. The data relating to real estate for sale on this web site comes in part from the Broker Reciprocity Program of Georgia MLS. Real estate listings held by brokerage firms other than this office are marked with the Broker Reciprocity logo and detailed information about them includes the name of the listing brokers. Copyright © 2020-present Georgia MLS. All rights reserved.
Last checked: 2026-10-09 09:47 PM UTC

Neighborhood & Commute
Source: Walkscore
Disclosure: Community information and market data powered by Constellation Data Labs. Information is deemed reliable but not guaranteed.
Save
Ask
Tour
Hide
Share