
4880 Haydens Walk DRJohns Creek, GA 30022
Mortgage Calculator
Monthly Payment (Est.)
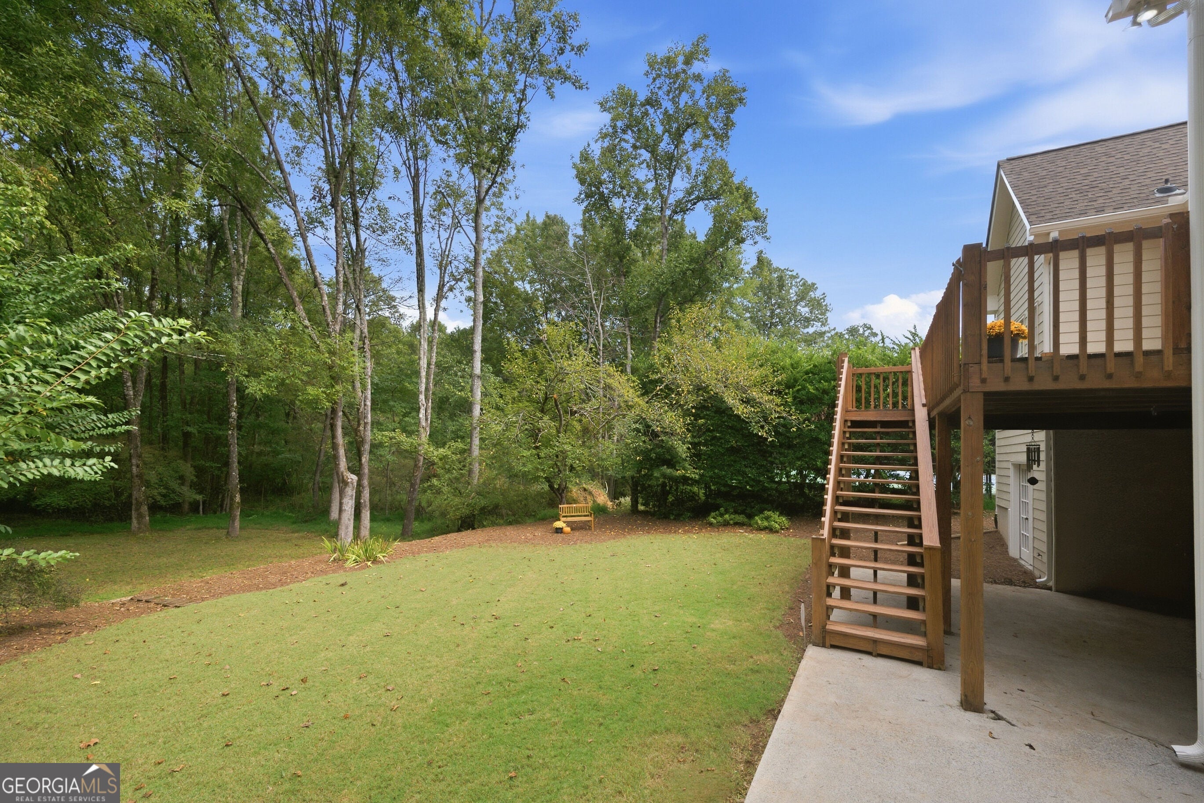
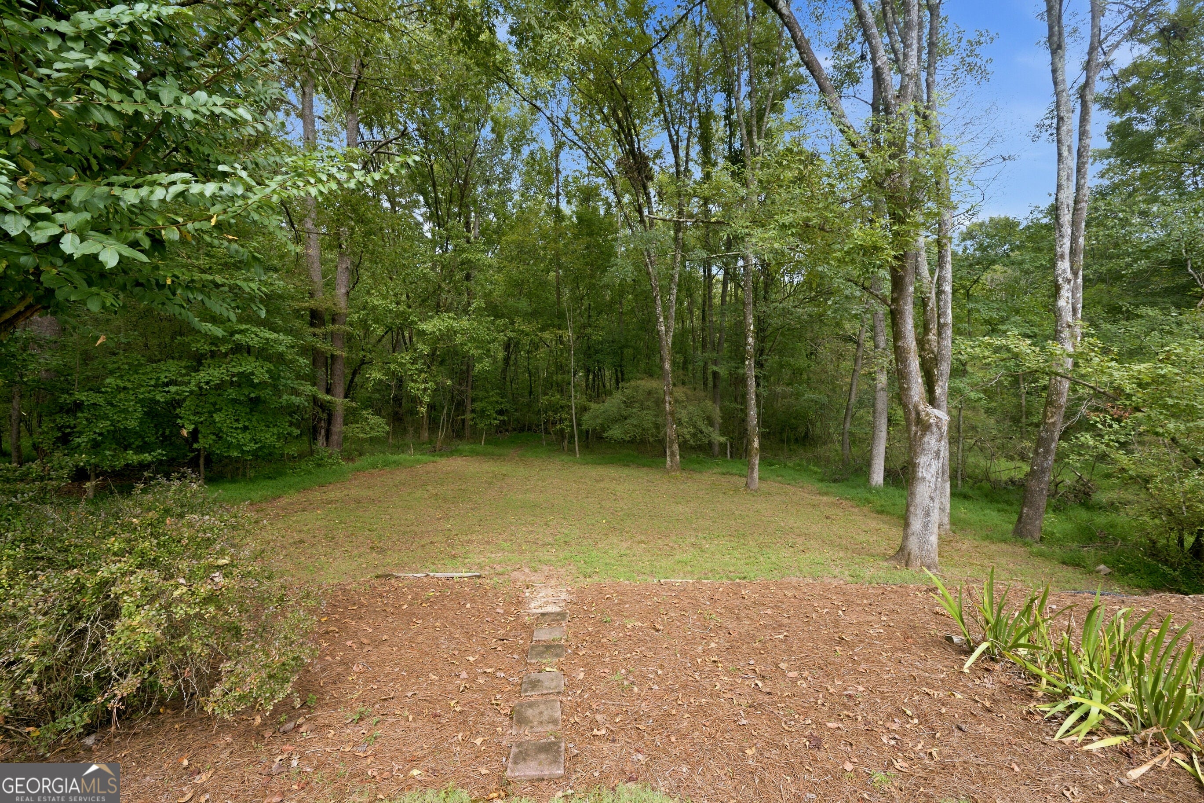
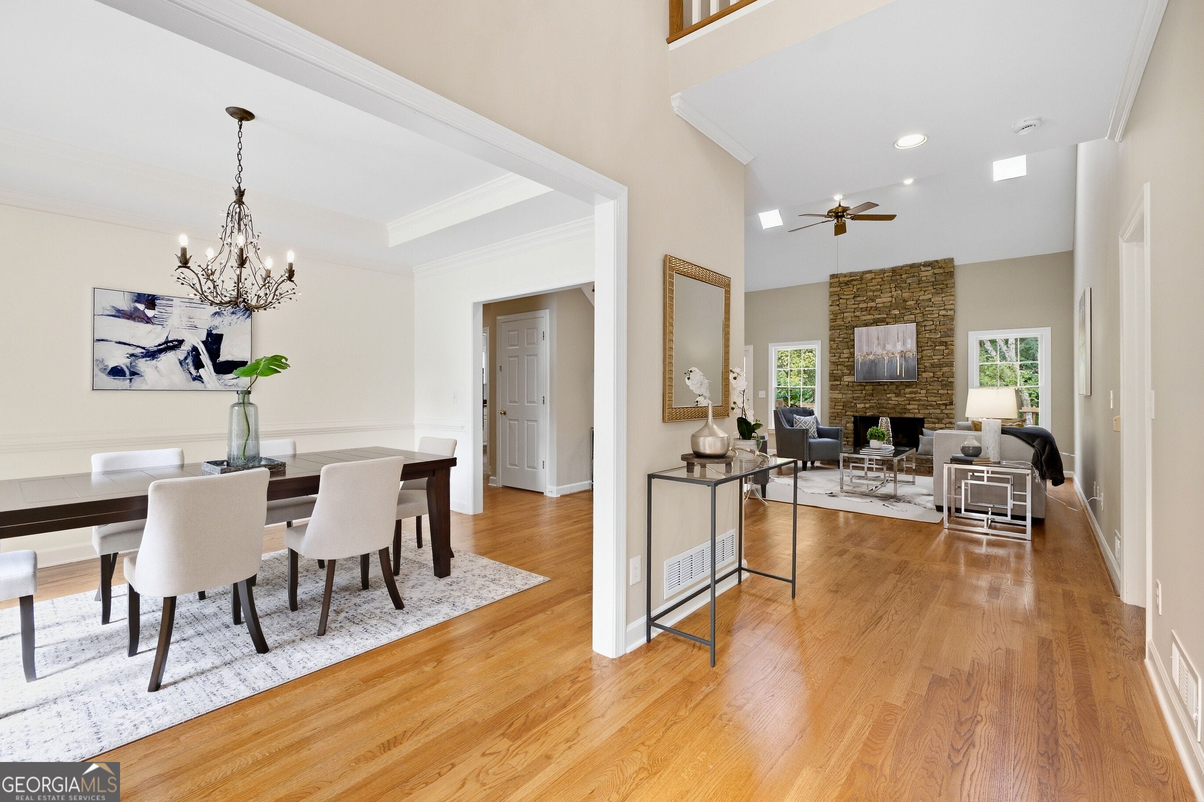
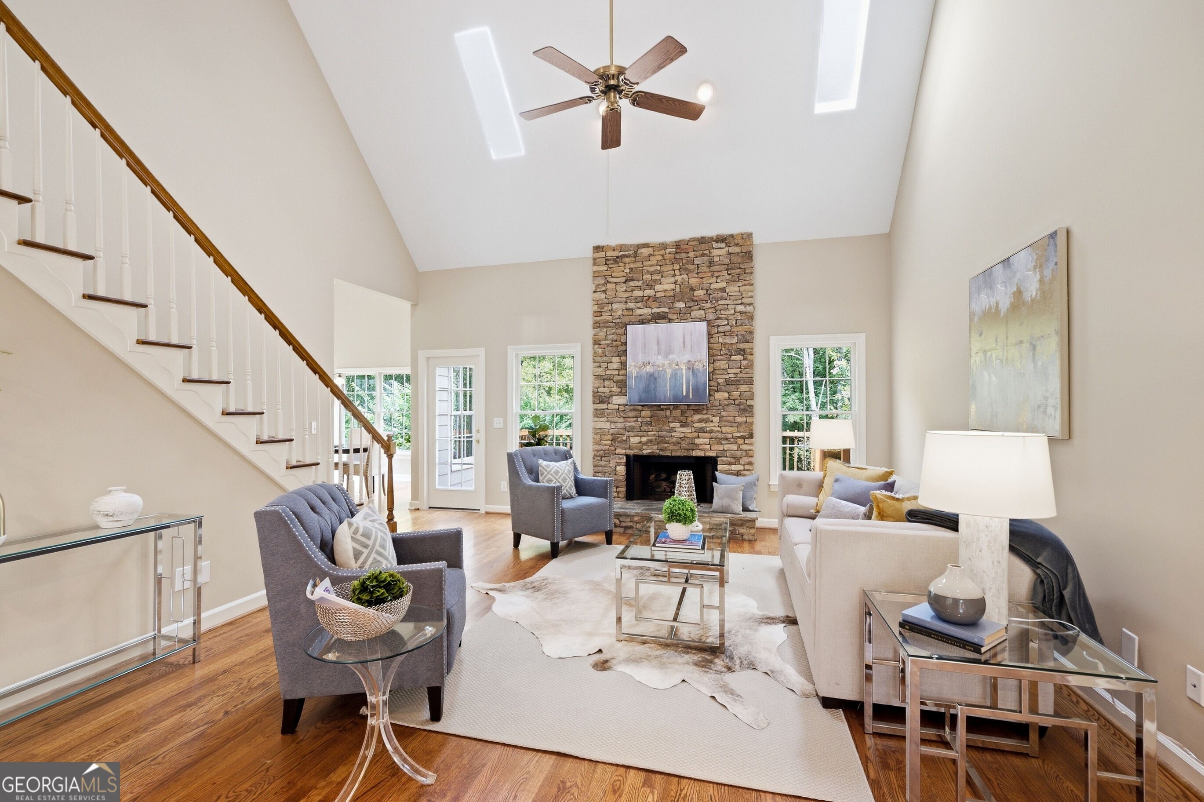
Enter an interest rate to see your estimated monthly payment.There is something special about a home that gives you both connection and a place to get away from it all. Set on approximately half an acre in the friendly, established Hayden's Walk neighborhood, this Johns Creek home offers comfortable everyday living, thoughtful updates, room to grow, and a backyard that may quickly become your favorite part of the property.Inside, much of the work has already been done. Fresh interior and exterior paint, a new roof in 2025, HVAC and water heater updates, and all-new stainless steel kitchen appliances make this a home you can settle into and simply enjoy. Hardwood floors extend throughout the main level, where you'll find the primary suite, a dedicated office with built-in cabinetry and shelving, and inviting living spaces.The kitchen features white cabinetry with abundant storage, granite countertops, a downdraft electric range, and anappliance garage. Just beyond, the large breakfast room is filled with natural light, overlooks the backyard, and opens directly to the deck. In the family room, a stone fireplace creates a warm focal point while skylights bring in additional natural light.The main-level primary suite offers everyday convenience along with a beautifully renovated bath featuring a freestanding soaking tub and frameless glass shower. Upstairs, three additional bedrooms and a full bath provide room for family, guests, or hobbies.The full basement adds another layer of possibility. A finished room and full bath are already in place, while extensive unfinished areas offer incredible storage and workshop space, complete with cabinetry that remains. Multiple exterior entrances, including two sets of French doors, provide convenient access to the basement, workshop, and backyard. And the backyard is where this home really shines.The property unfolds in two distinct levels. The upper yard is grassy and flat, ready for play, pets, gardening, or gatheringwith friends. Continue down and the setting changes. Mature trees surround you, the pace slows, and it begins to feel like your own little escape in the woods. Watch the deer wander through, listen to the birds, and enjoy the beautiful tree canopy that makes this part of North Atlanta so special. A deck above and covered terrace-level patio below give you multiple places to enjoy it all. When you're ready to be social, the neighborhood pool and tennis courts are conveniently nearby. Hayden's Walk offers the kind of established neighborhood atmosphere where neighbors know one another and community still matters. Beyond the neighborhood, enjoy Johns Creek's, recognized as the best city to live, exceptional parks, Chattahoochee River recreation, highly regarded schools, shopping, dining, community events, and summer concerts. Head north for a day in the Georgia mountains or south into Atlanta for a show or game, then come home to the trees and a place that feels removed from it all. Updated, spacious, welcoming, and ready for its next chapter. All that's missing is you.
| 2 weeks ago | Status changed to Pending | |
| 2 weeks ago | Listing updated with changes from the MLS | |
| 4 weeks ago | Listing first seen on site |

Information deemed reliable but not guaranteed. The data relating to real estate for sale on this web site comes in part from the Broker Reciprocity Program of Georgia MLS. Real estate listings held by brokerage firms other than this office are marked with the Broker Reciprocity logo and detailed information about them includes the name of the listing brokers. Copyright © 2020-present Georgia MLS. All rights reserved.
Last checked: 2026-10-21 10:51 PM UTC