
4525 Bold Springs RDCommerce, GA 30530
Mortgage Calculator
Monthly Payment (Est.)
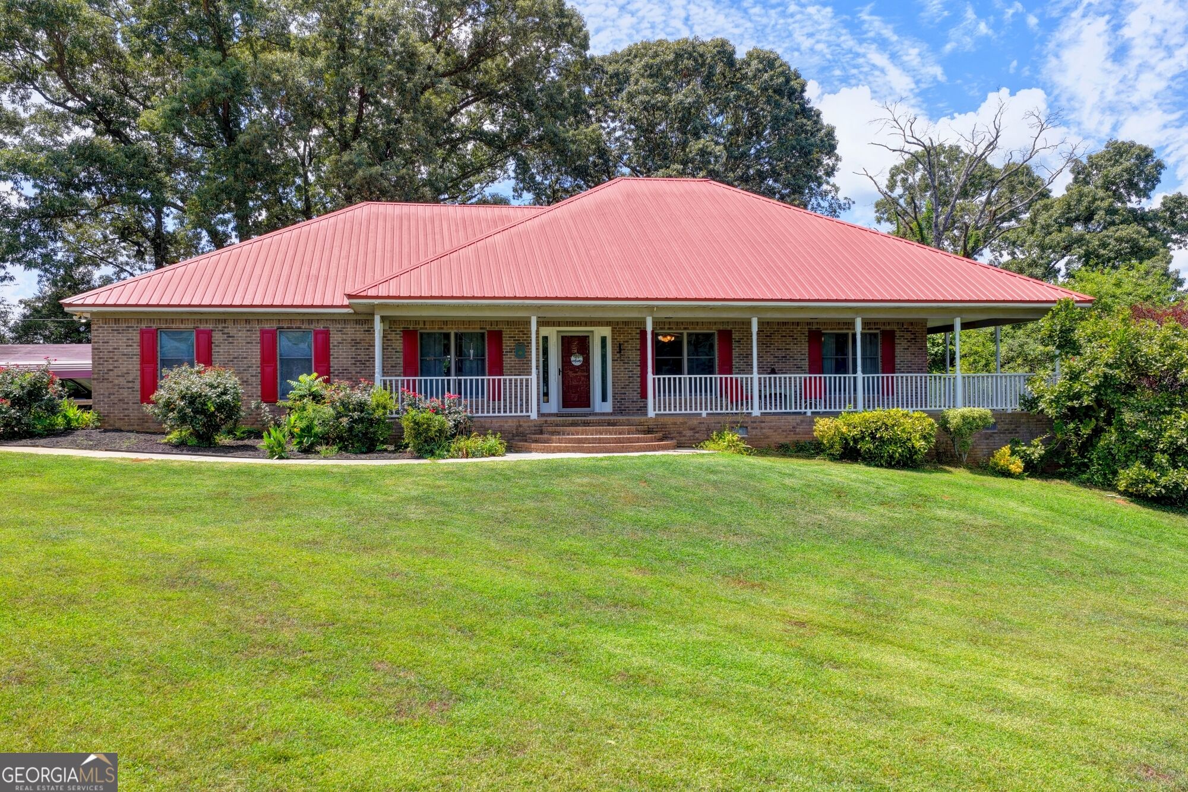
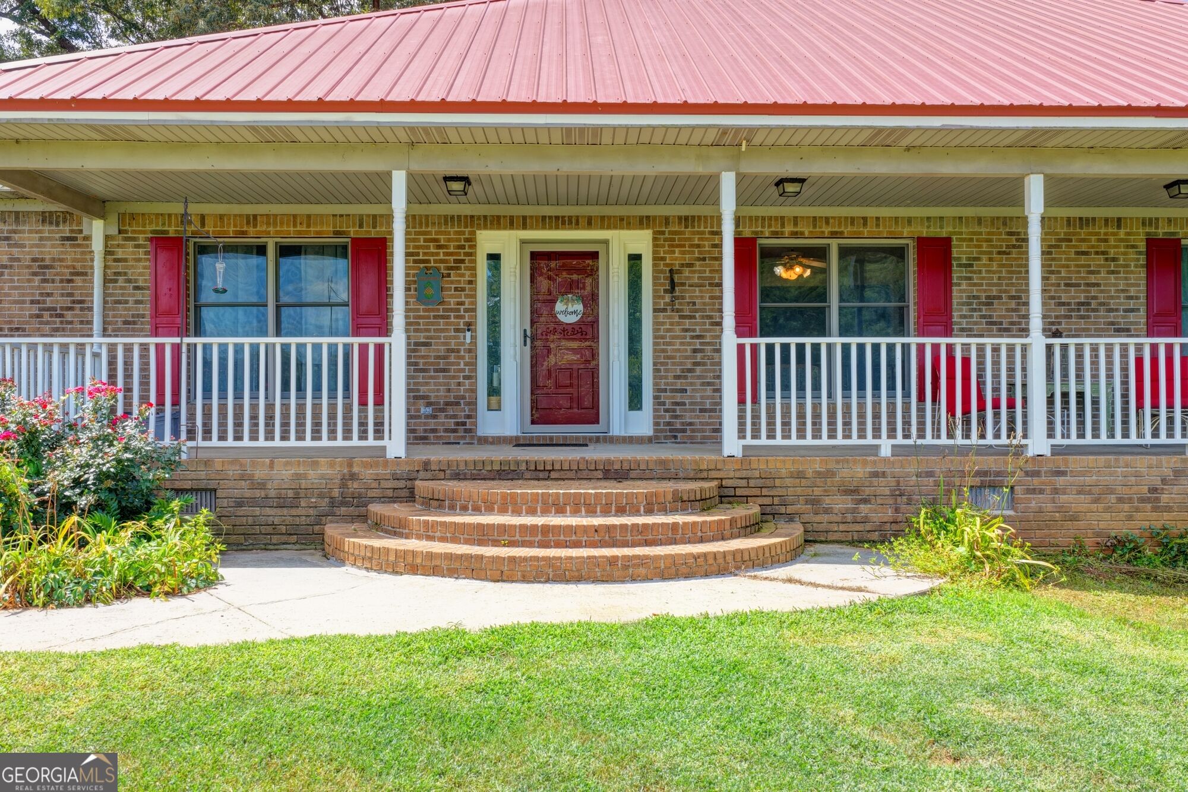
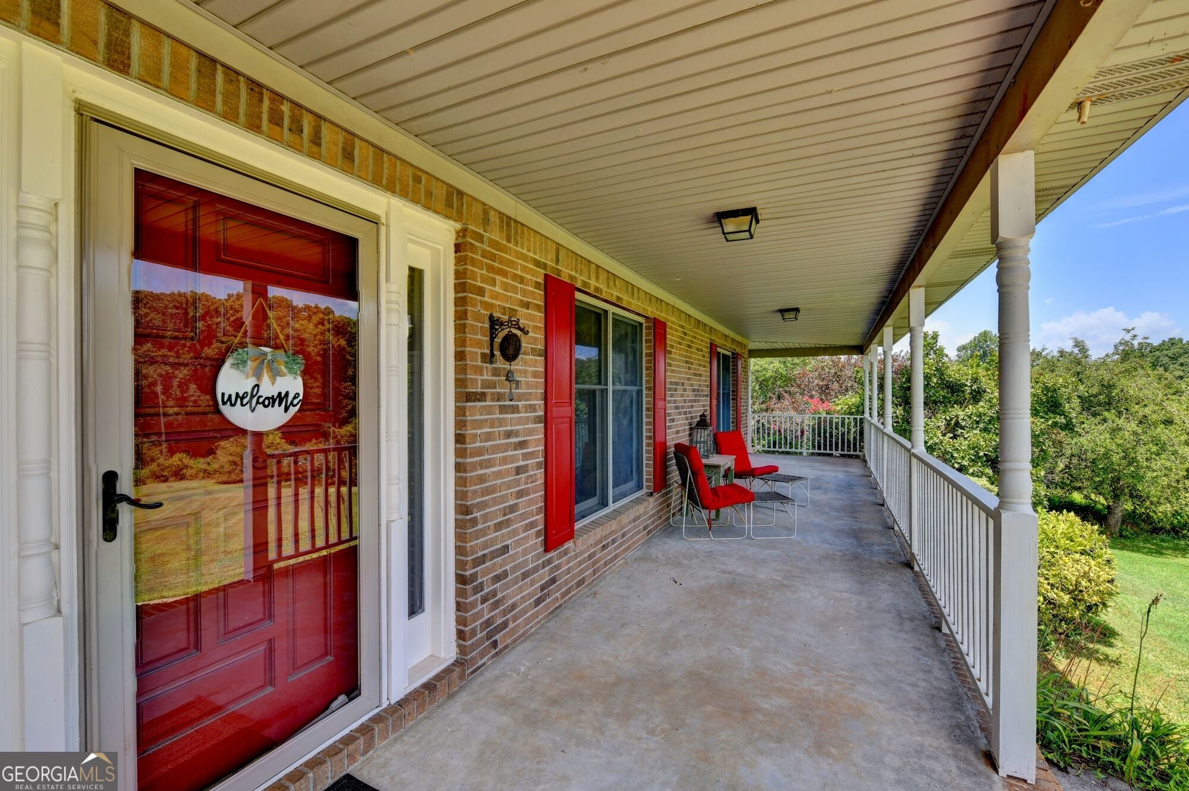
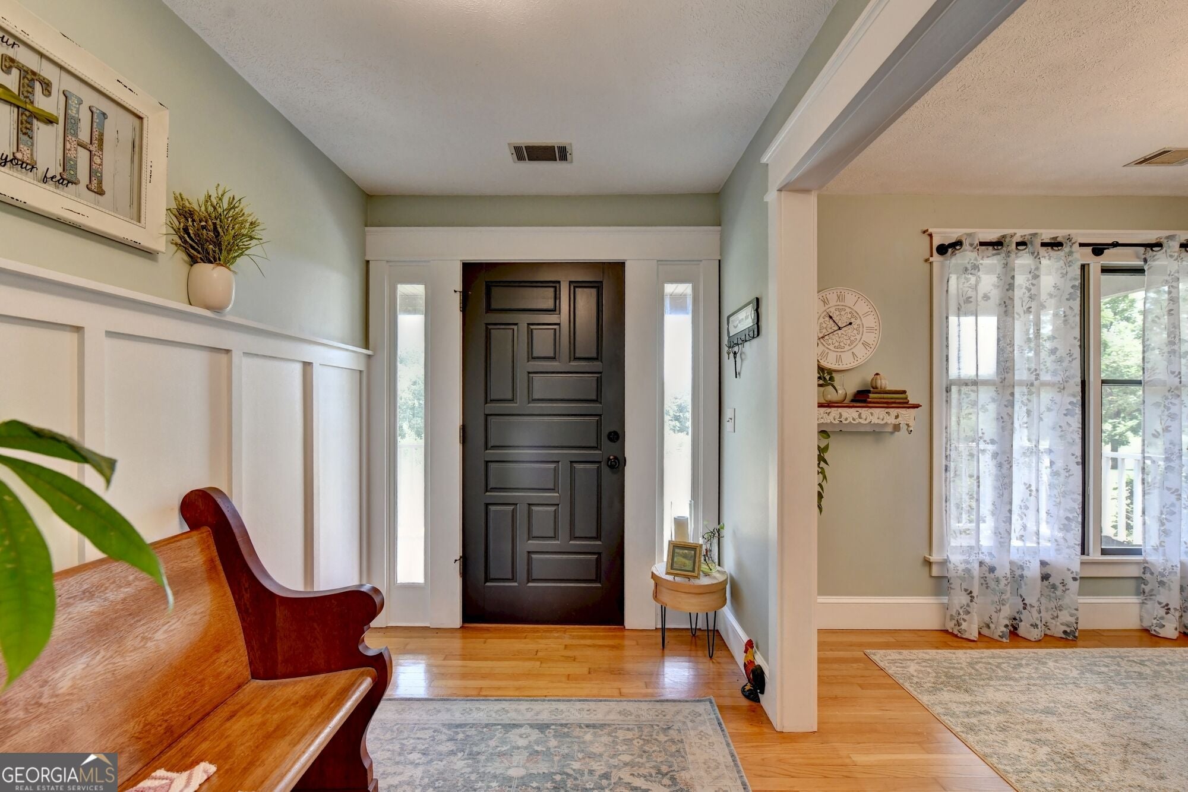
Enter an interest rate to see your estimated monthly payment.Exceptional fall value-welcome home to peaceful country living on 8 beautiful, level acres. This inviting ranch blends privacy and space with convenient access to shopping and major highways. A wraparound porch sets the tone, while hardwood floors bring warmth and character to the main living areas. The spacious great room is made for gathering, with a wood-burning stove on a raised white-brick hearth and a coordinating brick accent wall. In the updated eat-in kitchen, granite countertops and trim, two-tone cabinetry, a breakfast bar, and a generous walk-in pantry combine style with everyday function. A separate dining room offers additional space for meals and entertaining. Filled with natural light, the primary bedroom features a ceiling fan and decorative fireplace. Its spa-inspired bath includes a large whirlpool tub, double vanities, and a roomy walk-in closet with built-in shelving. Bright secondary bedrooms provide flexible space for family, guests, or a home office. The approximately 16-by-17-foot expandable attic offers potential for an additional bedroom, den, or other living area, with the option to add plumbing for a future bathroom. A partially unfinished basement adds storage, and an outbuilding provides extra room for lawn equipment, tools, seasonal items, or hobbies. Outdoors, unwind or entertain on the screened porch with a ceiling fan. Mature fruit trees, lush foliage, colorful flowers, and multiple areas within the fenced yard create possibilities for fire pits, a pool, a garden, or other outdoor-living features. Parking is plentiful, with a three-car garage, an additional covered space, and a large driveway. Bring your vision and make this distinctive property your own. Schedule your appointment today.
| 7 days ago | Status changed to Active | |
| 7 days ago | Listing updated with changes from the MLS® | |
| 3 weeks ago | Listing first seen on site |

Information deemed reliable but not guaranteed. The data relating to real estate for sale on this web site comes in part from the Broker Reciprocity Program of Georgia MLS. Real estate listings held by brokerage firms other than this office are marked with the Broker Reciprocity logo and detailed information about them includes the name of the listing brokers. Copyright © 2020-present Georgia MLS. All rights reserved.
Last checked: 2026-10-15 04:28 AM UTC