Find a Home

Save
Ask
Tour
Hide
Share
$749,900
1 Day On Site

2501 Cannon Farm LN
Duluth, GA 30097

For Sale|Single Family Residence|Active
4
Beds
3.5
Total Baths
3
Full Baths
1
Partial Bath
3,085
SqFt
$243
/SqFt
2009
Built
Subdivision:
BENTWOOD AT SUGARLOAF
County:
Gwinnett
Call Now: 404-372-4936
Is this the listing for you? We can help make it yours.
404-372-4936
2501 Cannon Farm LN2501 Cannon Farm LN2501 Cannon Farm LN2501 Cannon Farm LN
Save
Ask
Tour
Hide
Share

Mortgage Calculator

Monthly Payment (Est.)

Enter an interest rate to see your estimated monthly payment.
Calculator powered by Showcase IDX, a Constellation1 Company. Copyright ©2026 Information is deemed reliable but not guaranteed.

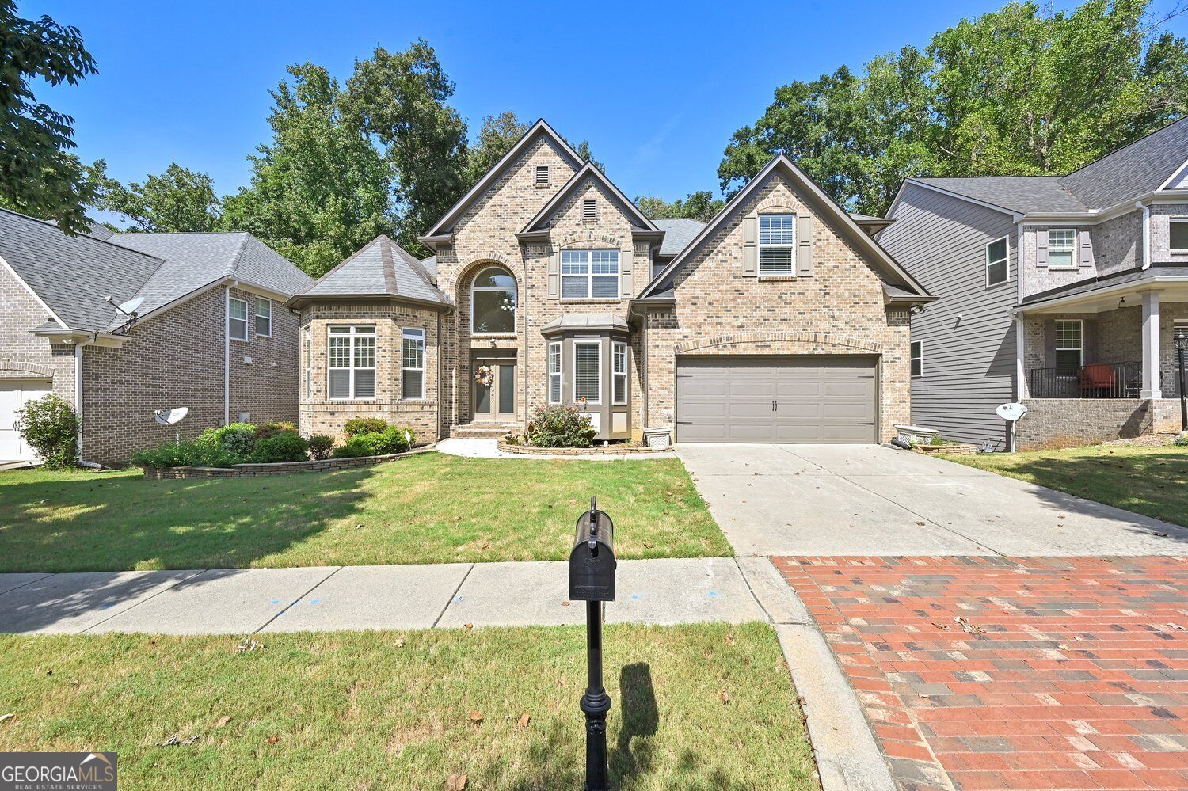
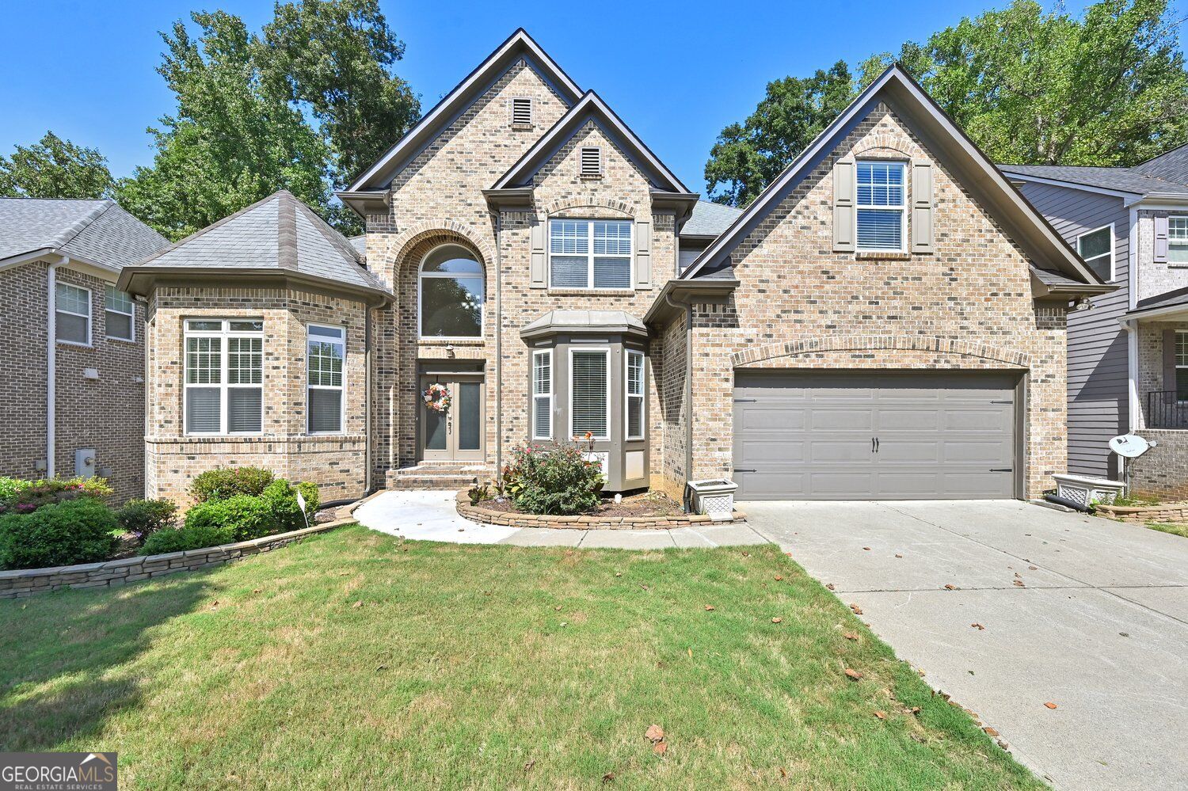
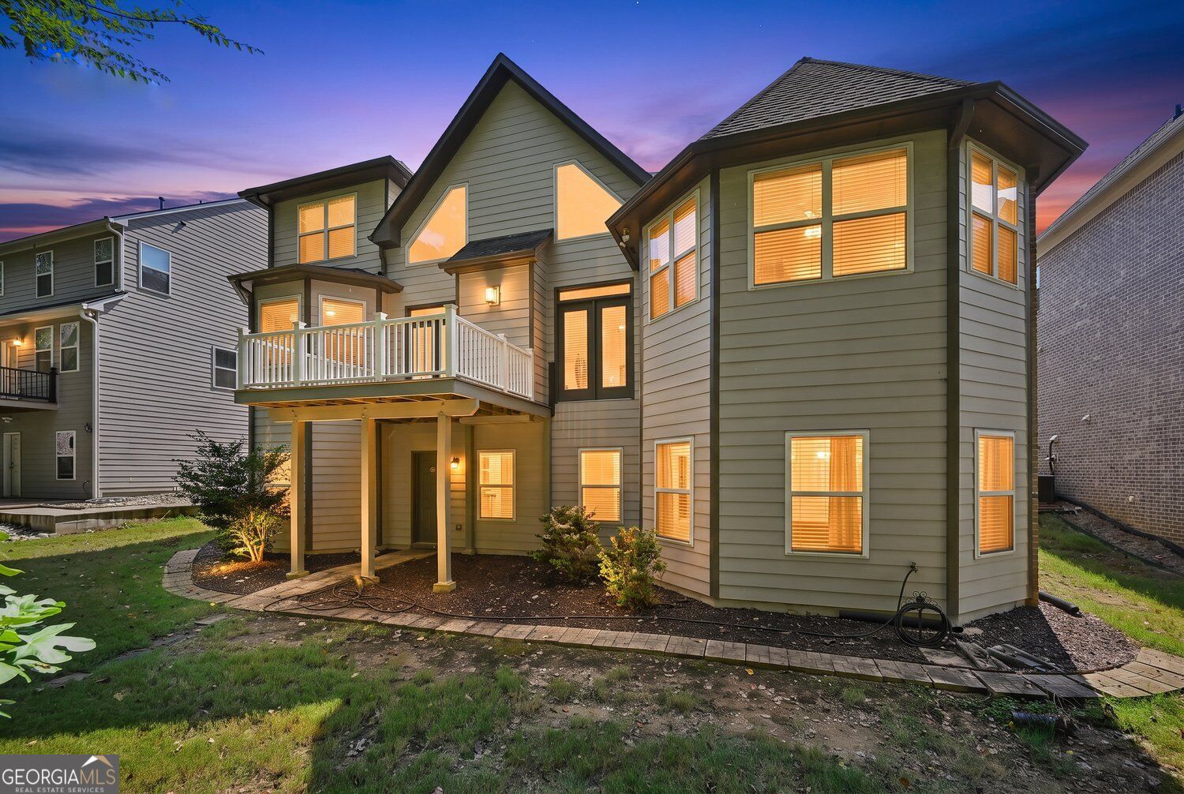
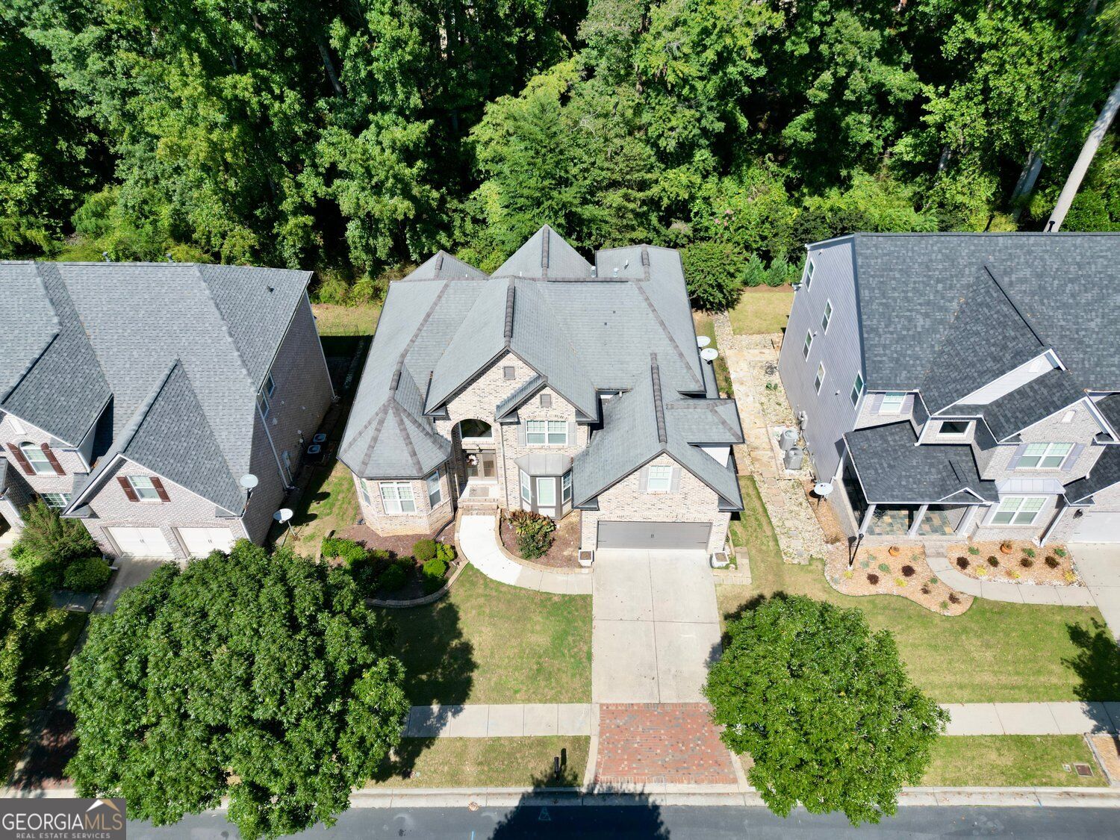
Behind the gates of Bentwood at Sugarloaf sits a home that does everything right: 3,085 sq ft of living space, a coveted Master on the Main, soaring two-story ceilings, and a 2,136 sq ft unfinished basement just waiting for your vision - gym, theater, in-law suite, you decide. All wrapped in classic 3-side brick and tucked into one of Duluth's most convenient corners, minutes from Sugarloaf Pkwy and I-85. Walk through the door and feel the wow factor - a dramatic two-story great room anchored by a floor-to-ceiling stacked-stone fireplace, bathed in natural light pouring down from above. Engineered hardwood flows across the entire main level, and every wall and ceiling have been FRESHLY PAINTED, so all you have to do is move in. The main-level primary suite is your everyday escape: a brand-new tiled walk-in shower and new tile flooring make it feel like a boutique hotel you never have to check out of. Upstairs? Three more generously sized bedrooms and two full baths - plenty of room for family, guests, or that home office you've been dreaming about. And that basement - 2,136 sq ft of pure potential, unfinished and ready for whatever you can imagine. Then there's the lifestyle: gated security, a resort-style pool, clubhouse, tennis and basketball courts, a playground, walking trails, and protected conservation land - all just steps from your front door. Homes like this don't sit on the market. Schedule your private showing before someone else calls it home.

Save
Ask
Tour
Hide
Share
Listing Snapshot
Price 
$749,900
Days On Site 
1 Day
Bedrooms 
4
Inside Area (SqFt) 
3,085 sqft
Total Baths 
3.5
Full Baths 
3
Partial Baths 
1
Lot Size 
0.169 Acres
Year Built 
2009
MLS® Number 
10851941
Status 
Active
Property Tax 
$2,069
HOA/Condo/Coop Fees 
$100 monthly
Sq Ft Source 
Public Records
Friends & Family
Recent Activity
6 hours agoStatus changed to Active
6 hours agoListing updated with changes from the MLS®
yesterdayListing first seen on site
General Features
Acres 
0.169
Foundation 
Slab
Garage 
Yes
Garage Spaces 
2
Land Lease 
No
Levels 
Three Or More
Parking 
Garage
Parking Spaces 
2
Property Sub Type 
Single Family Residence
Security 
Smoke Detector(s)
Sewer 
Public Sewer
SqFt Above 
3085
Style 
Colonial
Utilities 
Other
Water Source 
Public
Interior Features
Appliances 
DishwasherDisposalMicrowaveRefrigeratorWasherDryer
Basement 
Unfinished
Cooling 
Central Air
Fireplace 
Yes
Fireplace Features 
Masonry
Fireplaces 
1
Flooring 
CarpetHardwood
Heating 
Forced Air
Interior 
Breakfast BarPantryDouble Vanity
Laundry Features 
Other
Main Level Bedrooms 
1
Dining Room 
Kitchen 
Save
Ask
Tour
Hide
Share
Exterior Features
Construction Details 
Wood Siding
Exterior 
LightingBalcony
Lot Features 
Other
Patio And Porch 
Deck
Roof 
Composition
Community Features
Association Fee 
$1200.0
Association Fee Frequency 
Annually
Community Features 
ClubhouseGatedPlaygroundSidewalksTennis Court(s)Pool
Schools
School District
Unknown
Elementary School
Mason
Middle School
Richard Hull
High School
Peachtree Ridge
Listing courtesy of Keller Williams Realty Atl. Partners


Information deemed reliable but not guaranteed. The data relating to real estate for sale on this web site comes in part from the Broker Reciprocity Program of Georgia MLS. Real estate listings held by brokerage firms other than this office are marked with the Broker Reciprocity logo and detailed information about them includes the name of the listing brokers. Copyright © 2020-present Georgia MLS. All rights reserved.
Last checked: 2026-09-24 06:38 AM UTC

Neighborhood & Commute
Source: Walkscore
Disclosure: Community information and market data powered by Constellation Data Labs. Information is deemed reliable but not guaranteed.
Save
Ask
Tour
Hide
Share