Find a Home

Save
Ask
Tour
Hide
Share
$639,900
15 Days On Site

6179 Baybrook TRCE
Hoschton, GA 30548

For Sale|Single Family Residence|Active Under Contract
5
Beds
4
Total Baths
4
Full Baths
3,771
SqFt
$170
/SqFt
2006
Built
Subdivision:
REUNION
County:
Hall
Call Now: 404-372-4936
Is this the listing for you? We can help make it yours.
404-372-4936
6179 Baybrook TRCE6179 Baybrook TRCE6179 Baybrook TRCE6179 Baybrook TRCE
Save
Ask
Tour
Hide
Share

Mortgage Calculator

Monthly Payment (Est.)

Enter an interest rate to see your estimated monthly payment.
Calculator powered by Showcase IDX, a Constellation1 Company. Copyright ©2026 Information is deemed reliable but not guaranteed.

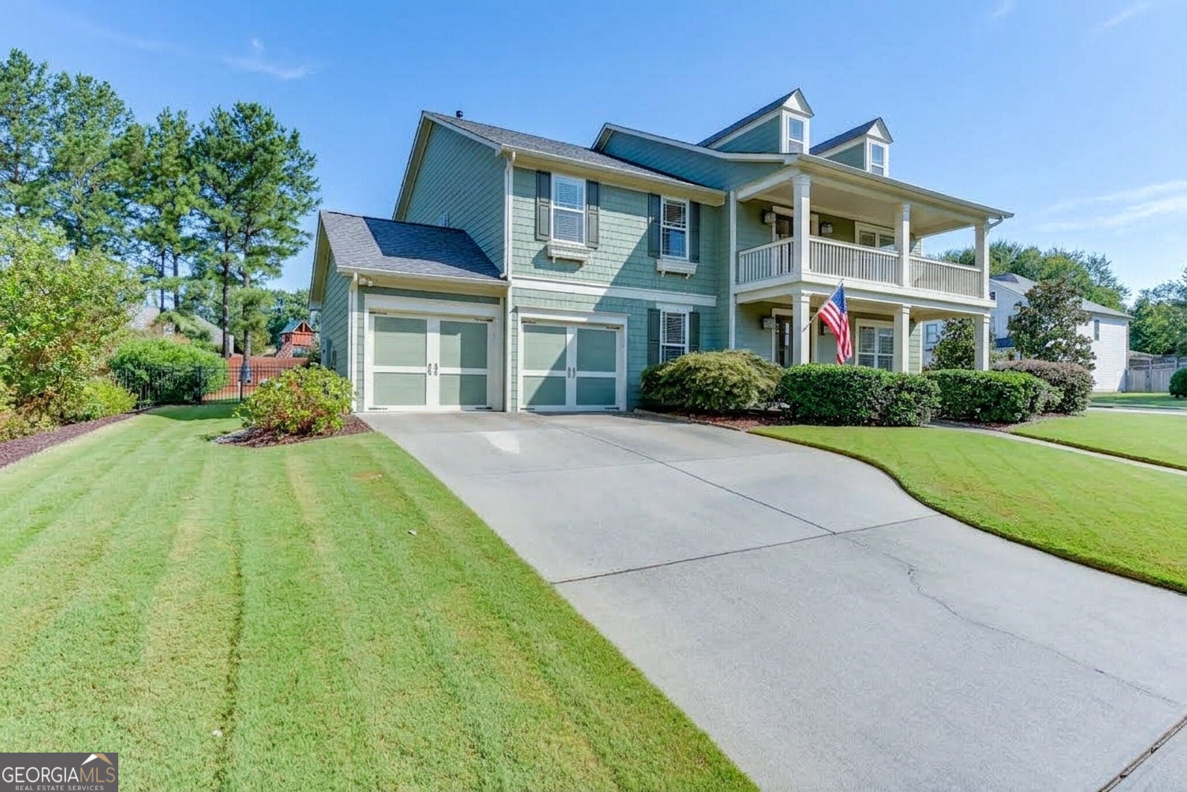
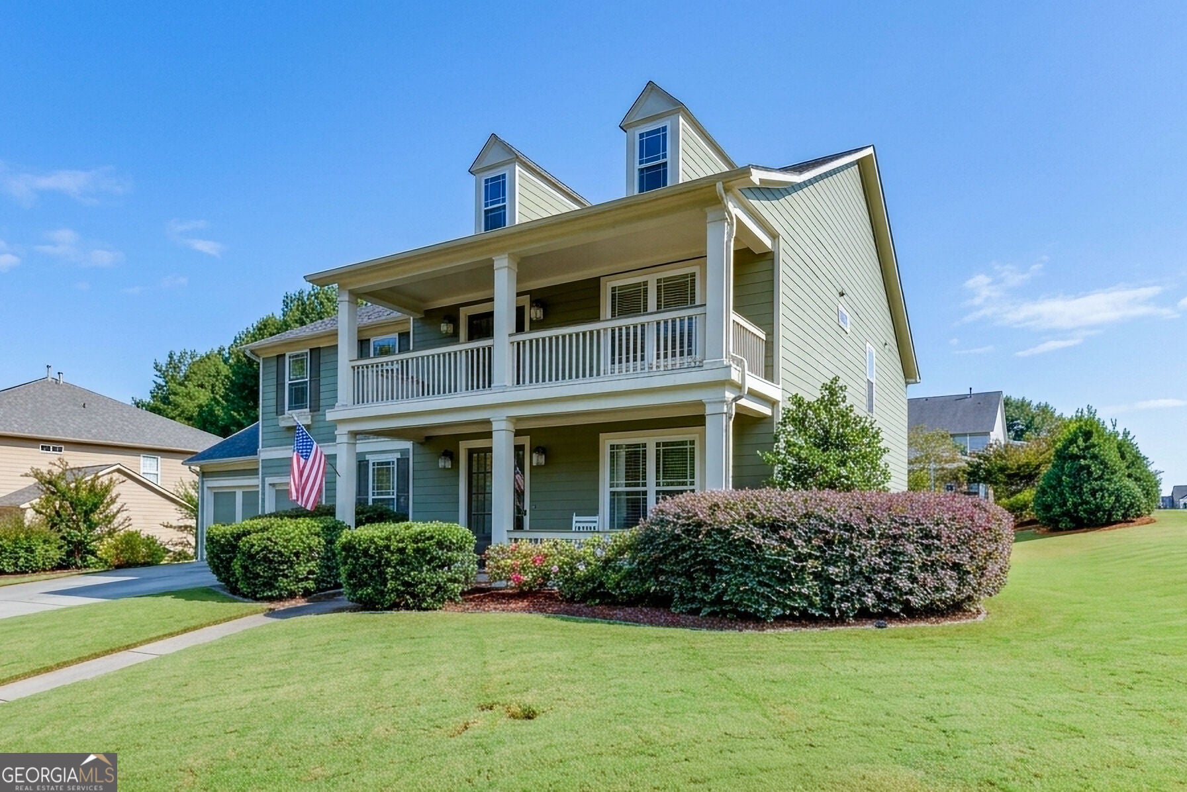
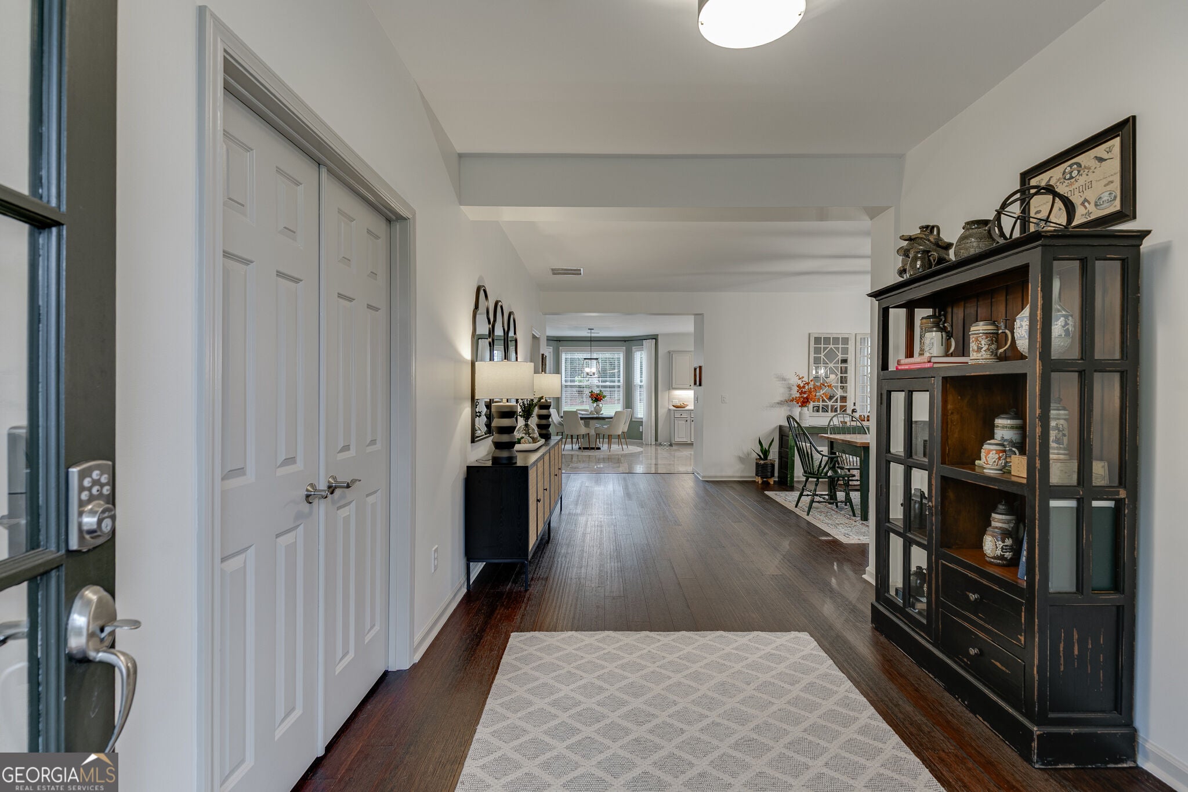
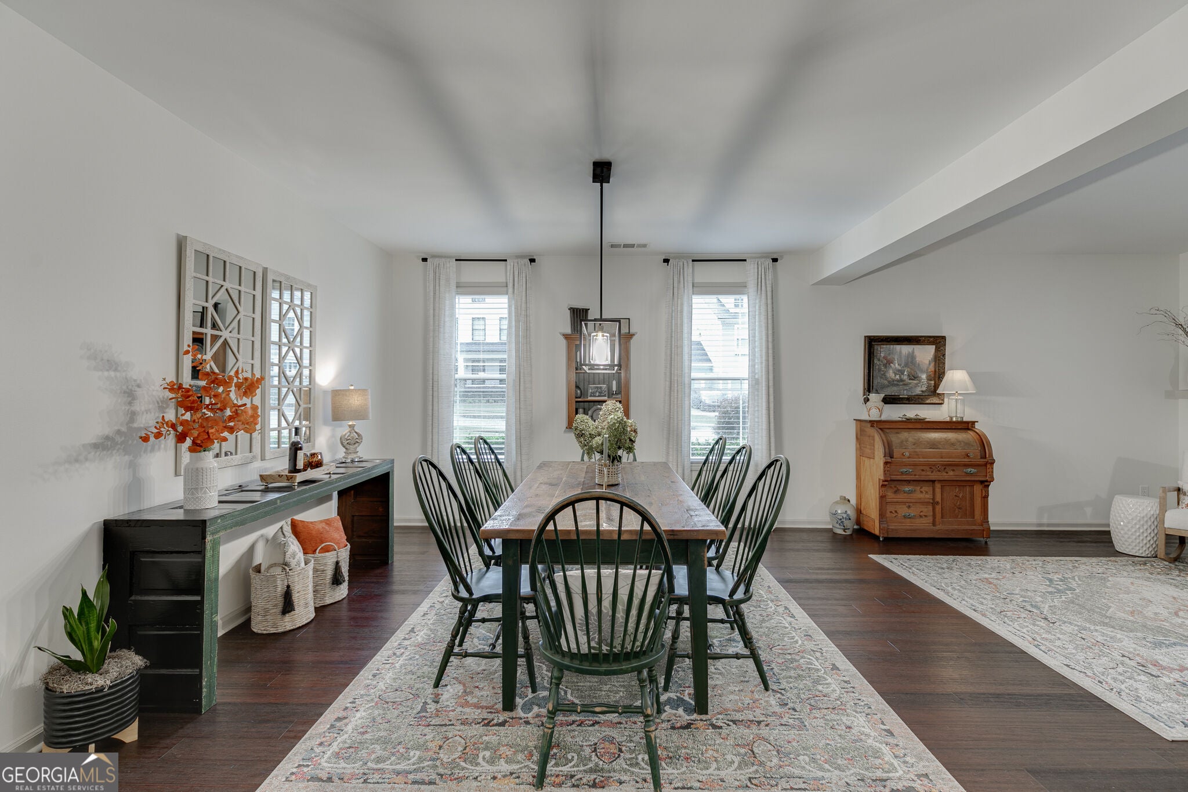
Beautifully updated and move-in ready in sought after REUNION COUNTRY CLUB of Hoschton, GA! This spacious home has recently been refreshed throughout, including a RENOVATED KITCHEN, fresh interior paint, updated flooring, new carpet, new lighting, and more. The remodeled kitchen features painted cabinetry, quartz countertops, a gas cooktop, stainless steel appliances, wall oven, and microwave, and opens to the main living area for an easy, functional floor plan. One of the best features of the main level is the bedroom with a full bath, making it a great option for guests, a home office, or multi-generational living. The main level also includes a formal dining room, additional office or sitting space, and an open kitchen and living area with plenty of room for everyday life and entertaining. Upstairs, you'll find a large loft plus an oversized primary suite with a spacious bath featuring a jetted tub, separate shower, painted cabinetry, and his-and-hers closets. Additional bedrooms include a Jack-and-Jill bath, and the upstairs laundry room offers built-in storage and a folding area. Outside, the home features double front porches, a brick patio, a two-car garage, and one of the best fenced backyards you will find in Reunion. Want to put in a pool? THIS is the backyard for you! With the recent renovations already completed, this home offers the space you are looking for without the immediate projects that often come with a resale home.

Save
Ask
Tour
Hide
Share
Listing Snapshot
Price 
$639,900
Days On Site 
15 Days
Bedrooms 
5
Inside Area (SqFt) 
3,771 sqft
Total Baths 
4
Full Baths 
4
Partial Baths 
N/A
Lot Size 
0.32 Acres
Year Built 
2006
MLS® Number 
10851746
Status 
Active Under Contract
Property Tax 
$4,819
HOA/Condo/Coop Fees 
$100 monthly
Sq Ft Source 
Other
Friends & Family
Recent Activity
2 weeks agoStatus changed to Active Under Contract
2 weeks agoListing updated with changes from the MLS®
2 weeks agoListing first seen on site
General Features
Acres 
0.32
Foundation 
Slab
Garage 
Yes
Garage Spaces 
2
Green Energy Efficient 
Windows
Land Lease 
No
Levels 
Two
Parking 
GarageGarage Door OpenerKitchen LevelStorage
Parking Spaces 
2
Property Sub Type 
Single Family Residence
Security 
Smoke Detector(s)
Sewer 
Public Sewer
SqFt Above 
3771
Style 
CraftsmanTraditional
Utilities 
Cable AvailableElectricity AvailableNatural Gas AvailablePhone AvailableSewer AvailableUnderground UtilitiesWater Available
Water Source 
Public
Interior Features
Appliances 
OvenCooktopDishwasherGas Water HeaterMicrowaveRefrigeratorStainless Steel Appliance(s)
Basement 
None
Cooling 
Central Air
Fireplace 
Yes
Fireplace Features 
Family RoomGas Starter
Fireplaces 
1
Flooring 
CarpetLaminateTile
Heating 
Natural Gas
Interior 
Breakfast BarKitchen IslandPantryDouble VanityWalk-In Closet(s)Tray Ceiling(s)Bookcases
Laundry Features 
Upper Level
Main Level Bedrooms 
1
Window Features 
Insulated WindowsDouble Pane Windows
Kitchen 
Save
Ask
Tour
Hide
Share
Exterior Features
Construction Details 
Concrete
Exterior 
Other
Fencing 
FencedBack Yard
Lot Features 
Corner LotLevel
Patio And Porch 
Patio
Roof 
Composition
Windows/Doors 
Insulated WindowsDouble Pane Windows
Community Features
Accessibility Features 
Accessible Entrance
Association Fee 
$1200.0
Association Fee Frequency 
Annually
Community Features 
ClubhouseFitness CenterGolfParkPlayground
Financing Terms Available 
CashConventionalVA Loan
Schools
School District
Unknown
Elementary School
Spout Springs
Middle School
Cherokee Bluff
High School
Cherokee Bluff
Listing courtesy of Bolst


Information deemed reliable but not guaranteed. The data relating to real estate for sale on this web site comes in part from the Broker Reciprocity Program of Georgia MLS. Real estate listings held by brokerage firms other than this office are marked with the Broker Reciprocity logo and detailed information about them includes the name of the listing brokers. Copyright © 2020-present Georgia MLS. All rights reserved.
Last checked: 2026-10-09 05:33 PM UTC

Neighborhood & Commute
Source: Walkscore
Disclosure: Community information and market data powered by Constellation Data Labs. Information is deemed reliable but not guaranteed.
Save
Ask
Tour
Hide
Share