
917 Wallace Falls DRBraselton, GA 30517
Mortgage Calculator
Monthly Payment (Est.)
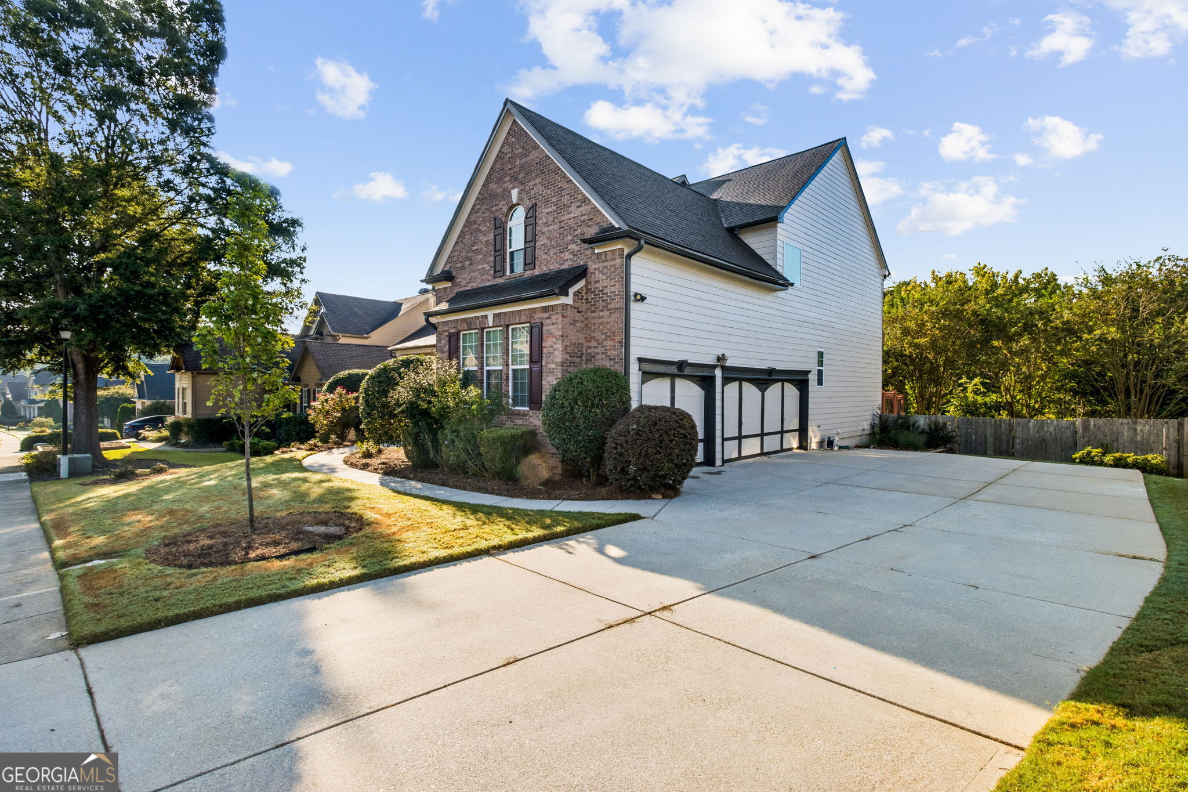
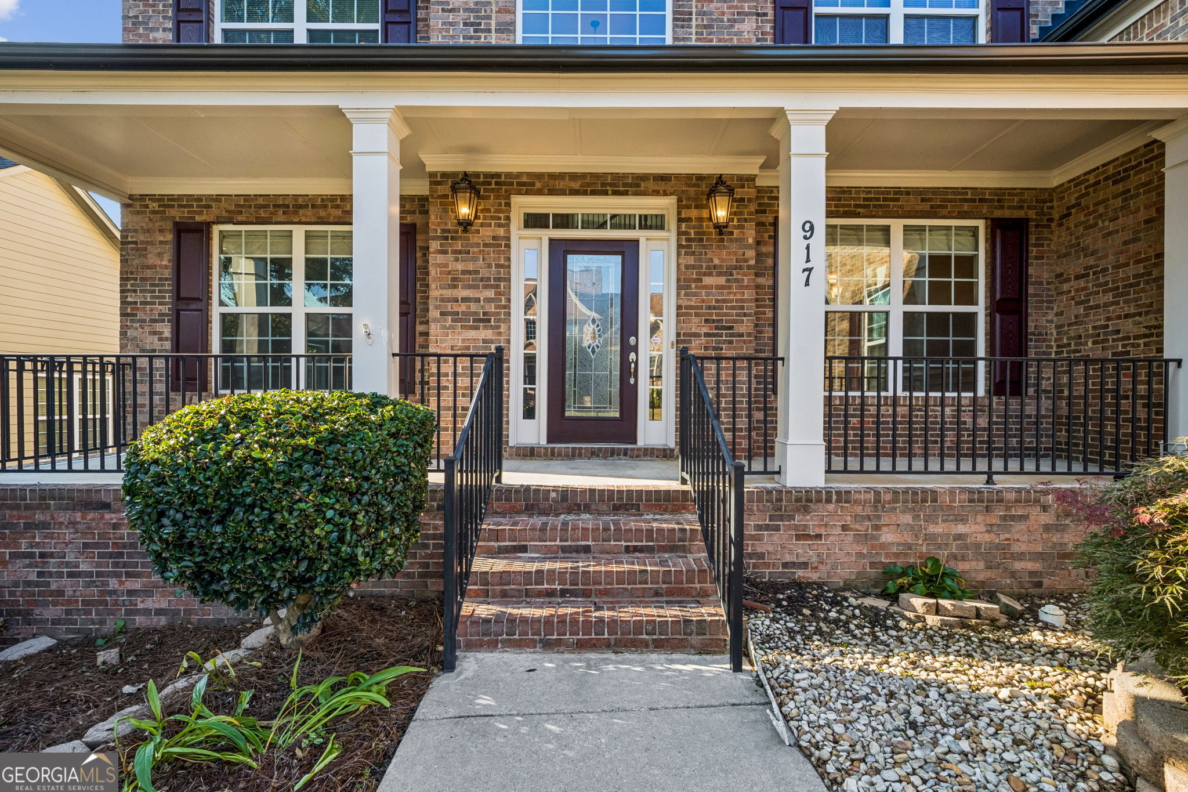
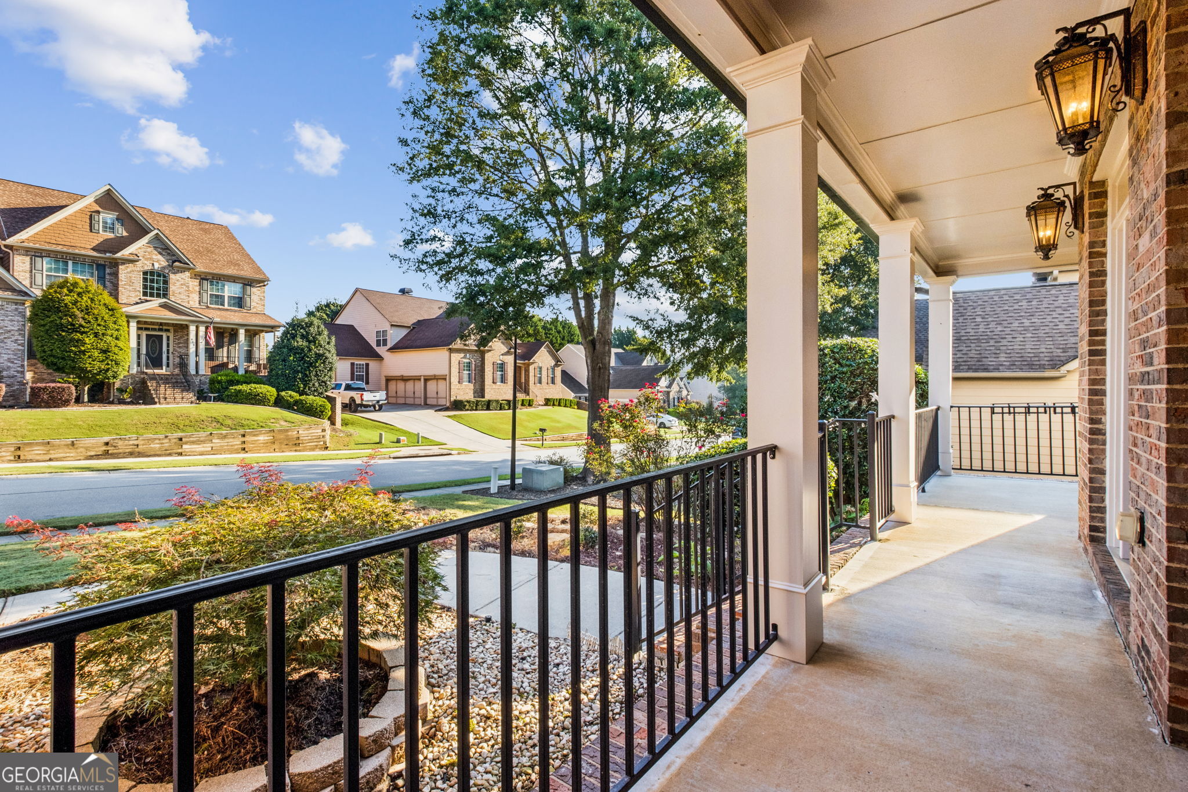
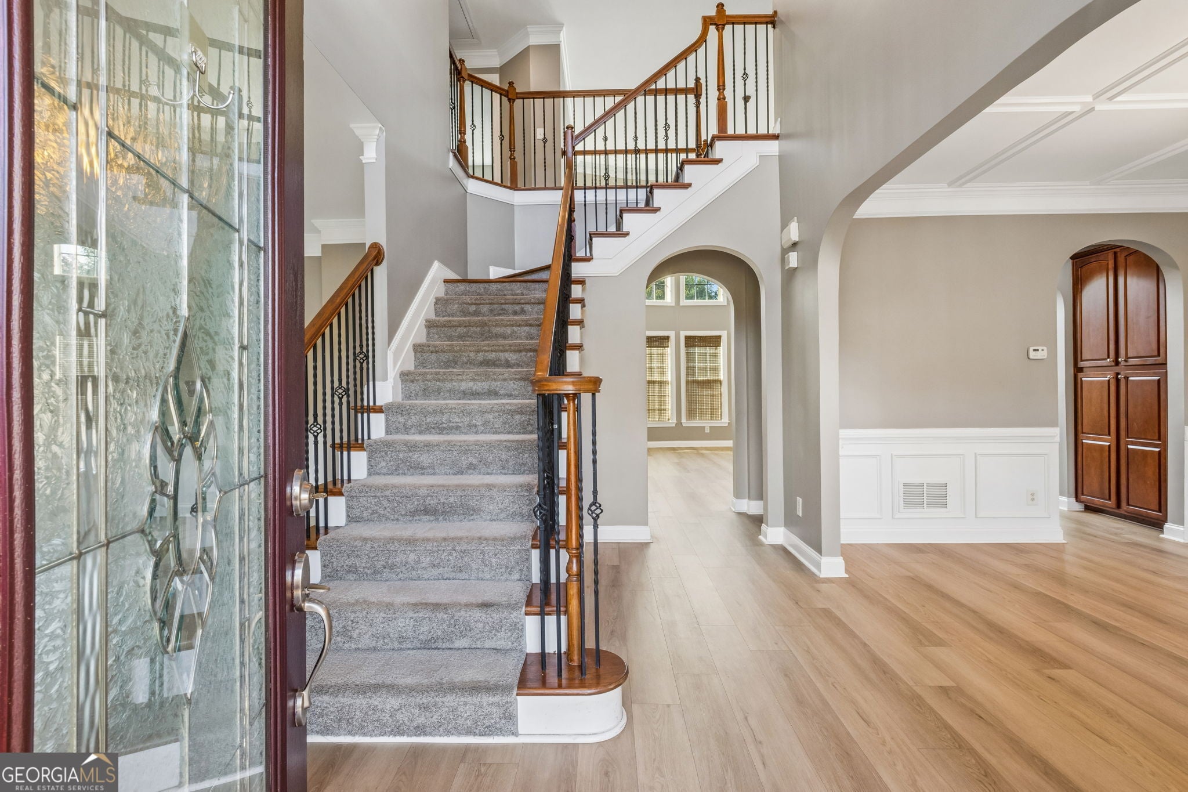
Enter an interest rate to see your estimated monthly payment.Welcome to exceptional Braselton living! This stunning traditional two-story brick-front home offers an incredible combination of space, luxury, entertaining areas, and an unbeatable location backing to the Braselton Mulberry RiverWalk. From the inviting rocking-chair front porch to the expansive finished terrace level, this home truly has room for everyone! The two-story foyer opens to a breathtaking family room with panoramic windows and a brick gas fireplace. The open-concept Chef's Kitchen overlooks the family room and features stained cabinetry, granite countertops, large island with seating, gas cooktop, double ovens, stainless appliances, built-in desk, walk-in pantry, and breakfast area. The main level also offers a spacious dining room, formal living room/office, and secondary bedroom with private ensuite bath. Upstairs, the oversized Owner's Suite is a true retreat with tray ceiling and fireplace with gas logs. The luxurious ensuite features a walk-in tiled shower, huge jetted soaking tub, double vanities, built-in makeup station, and an extraordinary walk-in closet with center island. A spacious secondary bedroom with its own private bath makes an ideal teen or guest suite, while two additional bedrooms share a convenient Jack-and-Jill bath. The enormous finished terrace level is designed for entertaining, featuring a large family/recreation room and custom bar with sink and beverage refrigerator. A bedroom with closet, full bath, and two additional flex spaces provide endless possibilities for guests, media room, office, gym, or hobby space. Enjoy outdoor living from the rear deck overlooking the fenced backyard with beautiful Crepe Myrtles. Under-deck storage provides additional space for lawn equipment and outdoor essentials, while the 3-car garage offers plenty of room for vehicles, toys, and more. Backing directly to the Braselton Mulberry RiverWalk and conveniently located near Northeast Georgia Medical Center, Road Atlanta, restaurants, shopping, and entertainment, this home offers the space and lifestyle you've been looking for.
| 2 weeks ago | Status changed to Active | |
| 2 weeks ago | Listing updated with changes from the MLS | |
| 4 weeks ago | Listing first seen on site |

Information deemed reliable but not guaranteed. The data relating to real estate for sale on this web site comes in part from the Broker Reciprocity Program of Georgia MLS. Real estate listings held by brokerage firms other than this office are marked with the Broker Reciprocity logo and detailed information about them includes the name of the listing brokers. Copyright © 2020-present Georgia MLS. All rights reserved.
Last checked: 2026-10-20 11:47 AM UTC