Find a Home

Save
Ask
Tour
Hide
Share
$819,000
-3 Days On Site

3084 Grove View CT
Dacula, GA 30019

Single Family Residence|Coming Soon
6
Beds
5
Total Baths
5
Full Baths
5,536
SqFt
$148
/SqFt
2001
Built
Subdivision:
Hamilton Mill
County:
Gwinnett
Call Now: 404-372-4936
Is this the listing for you? We can help make it yours.
404-372-4936
3084 Grove View CT
Save
Ask
Tour
Hide
Share

Mortgage Calculator

Monthly Payment (Est.)

Enter an interest rate to see your estimated monthly payment.
Calculator powered by Showcase IDX, a Constellation1 Company. Copyright ©2026 Information is deemed reliable but not guaranteed.

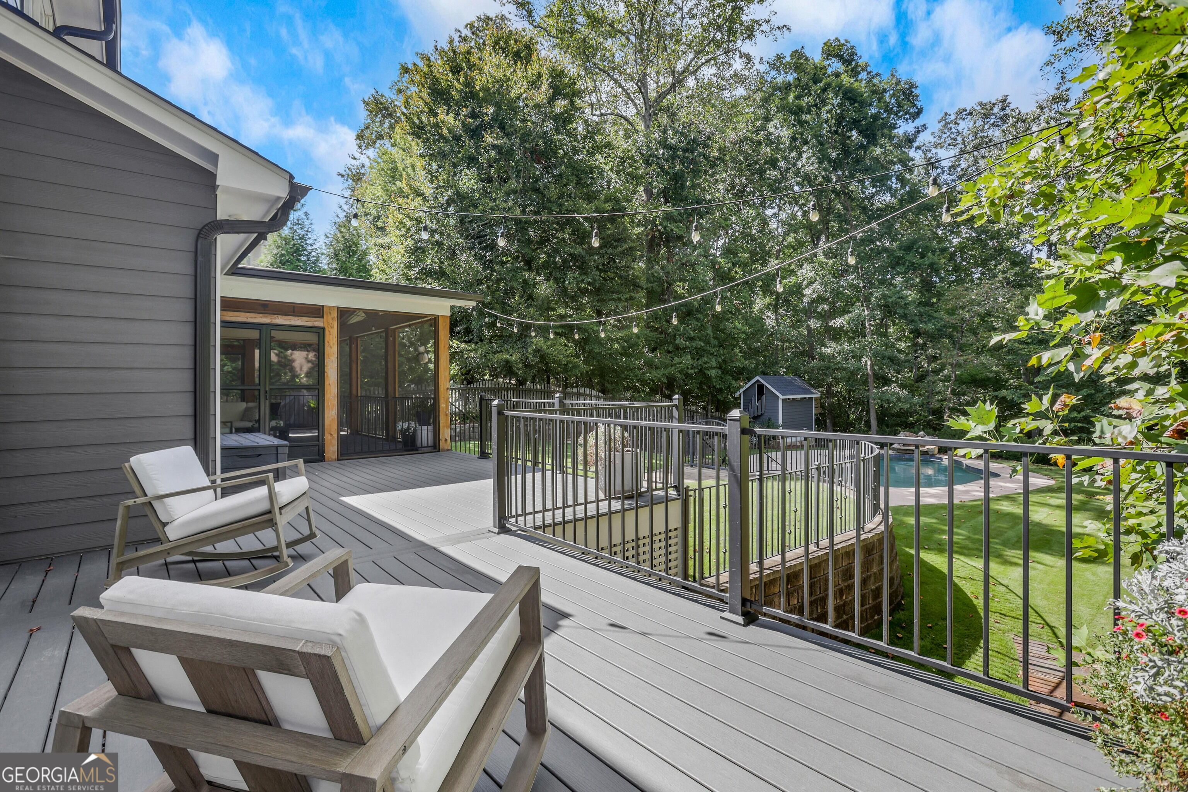
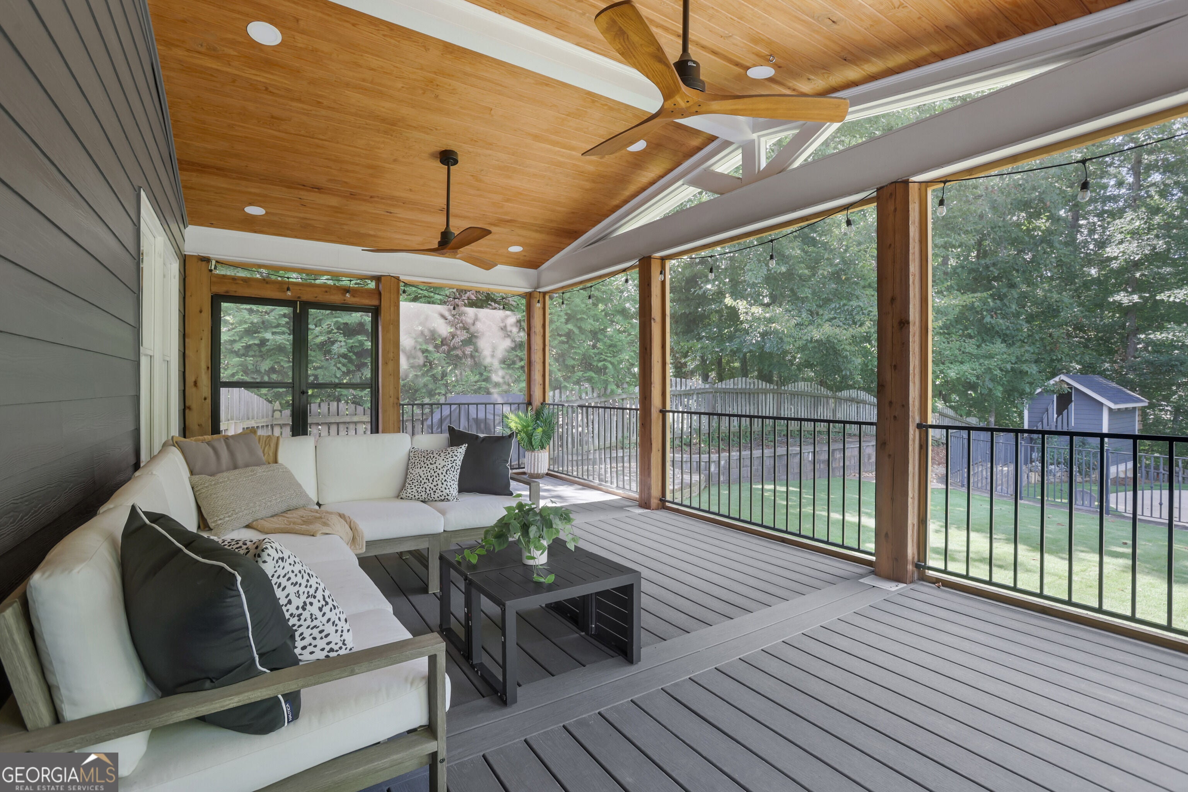
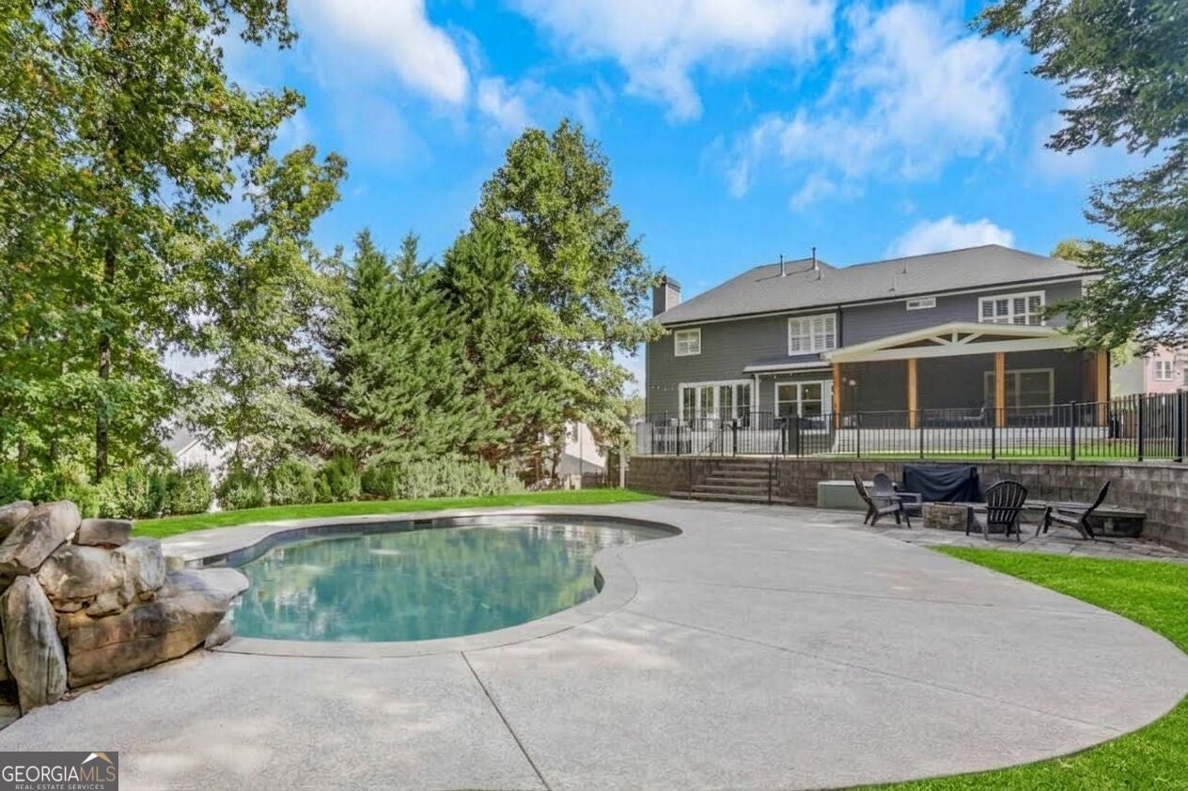
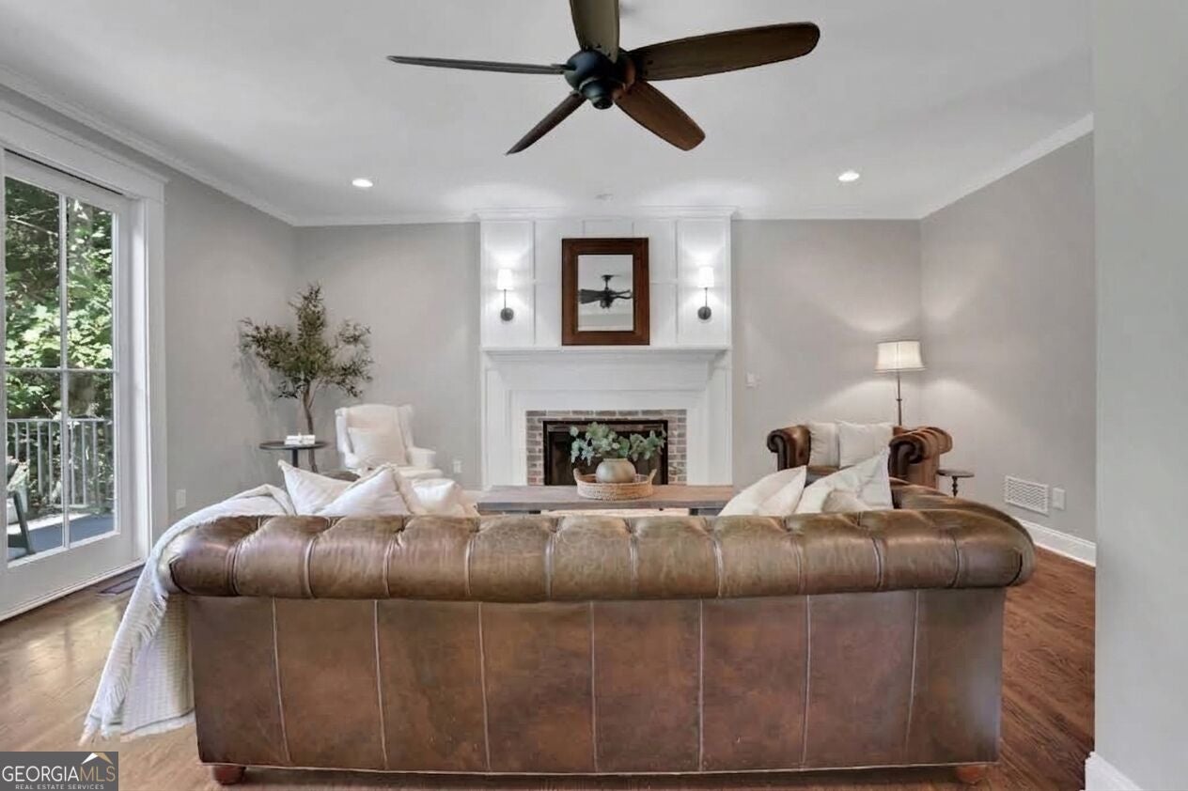
Welcome to 3804 Grove View Ct, a stunning Dacula home in Hamilton Mill, offering over $230,000 in recent upgrades, a full basement apartment, and a private backyard paradise in the coveted Mill Creek School District. This extensively renovated home features exceptional exterior upgrades, including brand-new James Hardie siding, trim, and soffit, a 2020 roof and gutters, a maintenance-free Trex front porch, an enlarged Trex rear deck, a custom screened porch addition, professional landscaping and stonework, updated main-level HVAC and basement heat pump, and, to top it off, an architecturally matching custom playhouse. Inside, the refined interior boasts main-level updates in the library, family room, and dining room. Fresh paint throughout, basement LVP flooring, brand-new solid oak hardwoods throughout the second level, and beautiful main-level stone countertops everywhere enhance every space. The open main-level floor plan is designed for effortless entertaining, offering a first-floor library with built-in bookshelves, a large formal dining room with seating for 12+, and a convenient main-level guest suite, while the upper level hosts four additional bedrooms, three full baths, and a spacious bonus room. The lower level functions as a full basement apartment complete with a separate exterior entrance, full kitchen, living area, and dedicated laundry room, making it ideal for an in-law suite, multi-generational living, or rental income. Outdoors, the flat, private resort-style backyard centers around a heated saltwater pool secured by safety fencing. Perfectly located, this property is walkable to the shops and dining at the new Homestead at Hog Mountain and enjoys full access to Hamilton Mill's premier amenities: 2 swim centers(pools, waterslides, splash pads), 14 lighted tennis courts, 6 dedicated pickleball courts, lighted basketball and volleyball facilities, year round social events and and a private 18 hold Hamilton Golf club.

Save
Ask
Tour
Hide
Share
Listing Snapshot
Price 
$819,000
Days On Site 
-3 Days
Bedrooms 
6
Inside Area (SqFt) 
5,536 sqft
Total Baths 
5
Full Baths 
5
Partial Baths 
N/A
Lot Size 
0.52 Acres
Year Built 
2001
MLS® Number 
10851507
Status 
Coming Soon
Property Tax 
$7,541
HOA/Condo/Coop Fees 
$103.33 monthly
Sq Ft Source 
N/A
Friends & Family
Recent Activity
just nowListing first seen on site
7 hours agoListing updated with changes from the MLS®
General Features
Acres 
0.52
Garage 
Yes
Garage Spaces 
6
Land Lease 
No
Levels 
Two
Parking 
GarageGarage Door OpenerKitchen Level
Parking Spaces 
6
Property Sub Type 
Single Family Residence
Security 
Smoke Detector(s)
Sewer 
Public Sewer
SqFt Above 
4286
SqFt Below 
1250
Style 
Craftsman
Utilities 
Cable AvailableElectricity AvailableNatural Gas AvailablePhone AvailableSewer ConnectedUnderground UtilitiesWater Available
Water Source 
Public
Interior Features
Appliances 
CooktopDishwasherDisposalDouble OvenMicrowaveRefrigerator
Basement 
DaylightExterior EntryFinishedFull
Cooling 
Ceiling Fan(s)Central Air
Electric 
220 Volts
Fireplace 
Yes
Fireplace Features 
Family RoomGas LogGas Starter
Fireplaces 
1
Flooring 
HardwoodTileVinyl
Heating 
CentralForced Air
Interior 
Kitchen IslandPantryEntrance FoyerBookcasesDouble VanityIn-Law FloorplanSoaking TubTray Ceiling(s)Vaulted Ceiling(s)Walk-In Closet(s)
Laundry Features 
Laundry RoomIn Kitchen
Main Level Bedrooms 
1
Window Features 
Insulated WindowsDouble Pane Windows
Dining Room 
Kitchen 
Save
Ask
Tour
Hide
Share
Exterior Features
Construction Details 
Other
Exterior 
Fire Pit
Fencing 
Back YardFencedOtherWood
Lot Features 
LevelPrivate
Patio And Porch 
DeckPorchScreened
Pool Features 
HeatedIn GroundSalt Water
Roof 
Composition
Waterfront Features 
NONE
Windows/Doors 
Insulated WindowsDouble Pane Windows
Community Features
Association Fee 
$1240.0
Association Fee Frequency 
Annually
Community Features 
Fitness CenterGolfPoolTennis Court(s)
Financing Terms Available 
1031 ExchangeCashConventionalFHA
Schools
School District
Unknown
Elementary School
Pucketts Mill
Middle School
Frank N Osborne
High School
Mill Creek
Listing courtesy of Keller Williams Realty Atl. Partners


Information deemed reliable but not guaranteed. The data relating to real estate for sale on this web site comes in part from the Broker Reciprocity Program of Georgia MLS. Real estate listings held by brokerage firms other than this office are marked with the Broker Reciprocity logo and detailed information about them includes the name of the listing brokers. Copyright © 2020-present Georgia MLS. All rights reserved.
Last checked: 2026-09-23 10:59 PM UTC

Neighborhood & Commute
Source: Walkscore
Disclosure: Community information and market data powered by Constellation Data Labs. Information is deemed reliable but not guaranteed.
Save
Ask
Tour
Hide
Share