
5623 Brendlynn DRSuwanee, GA 30024
Mortgage Calculator
Monthly Payment (Est.)
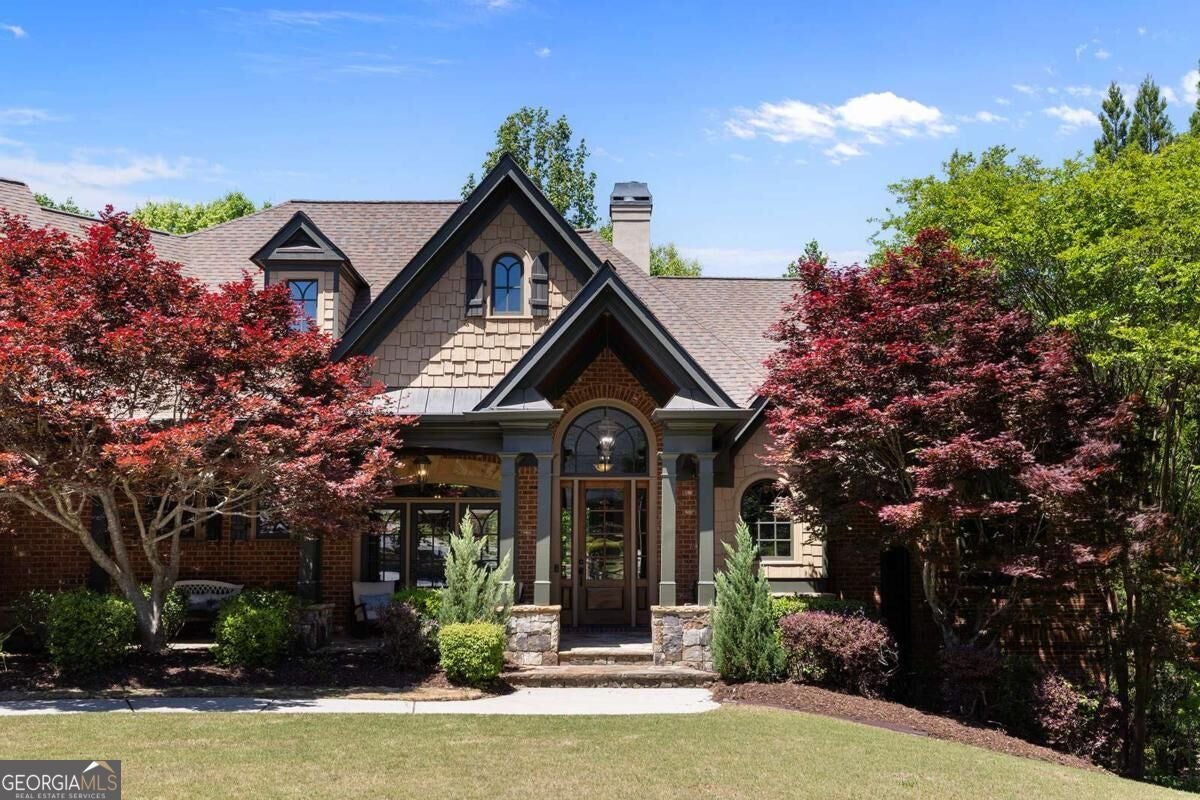
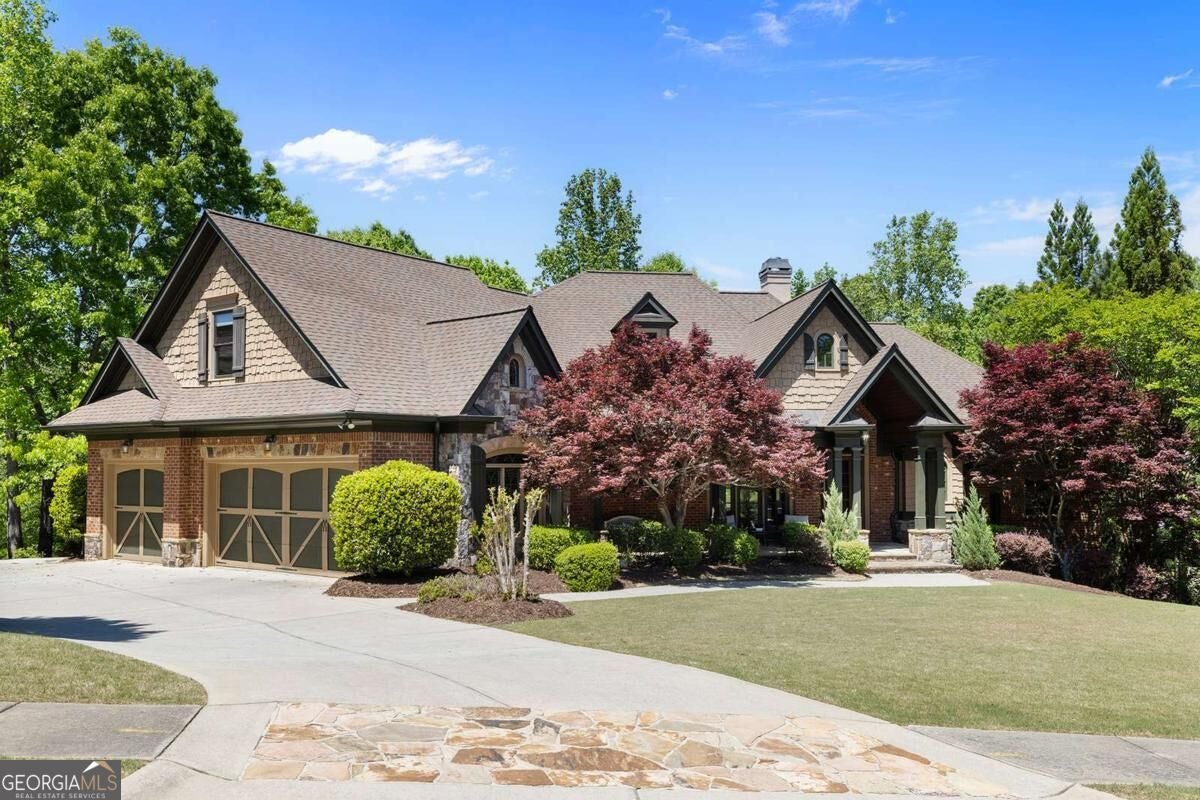
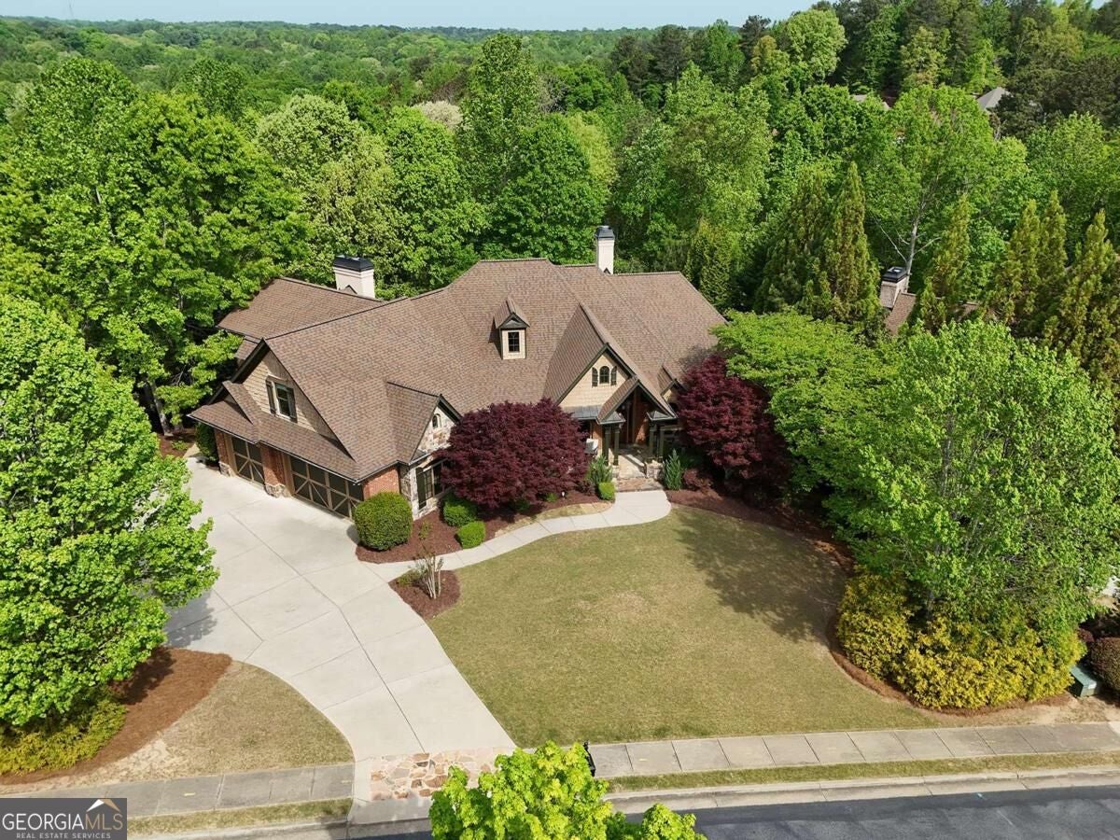
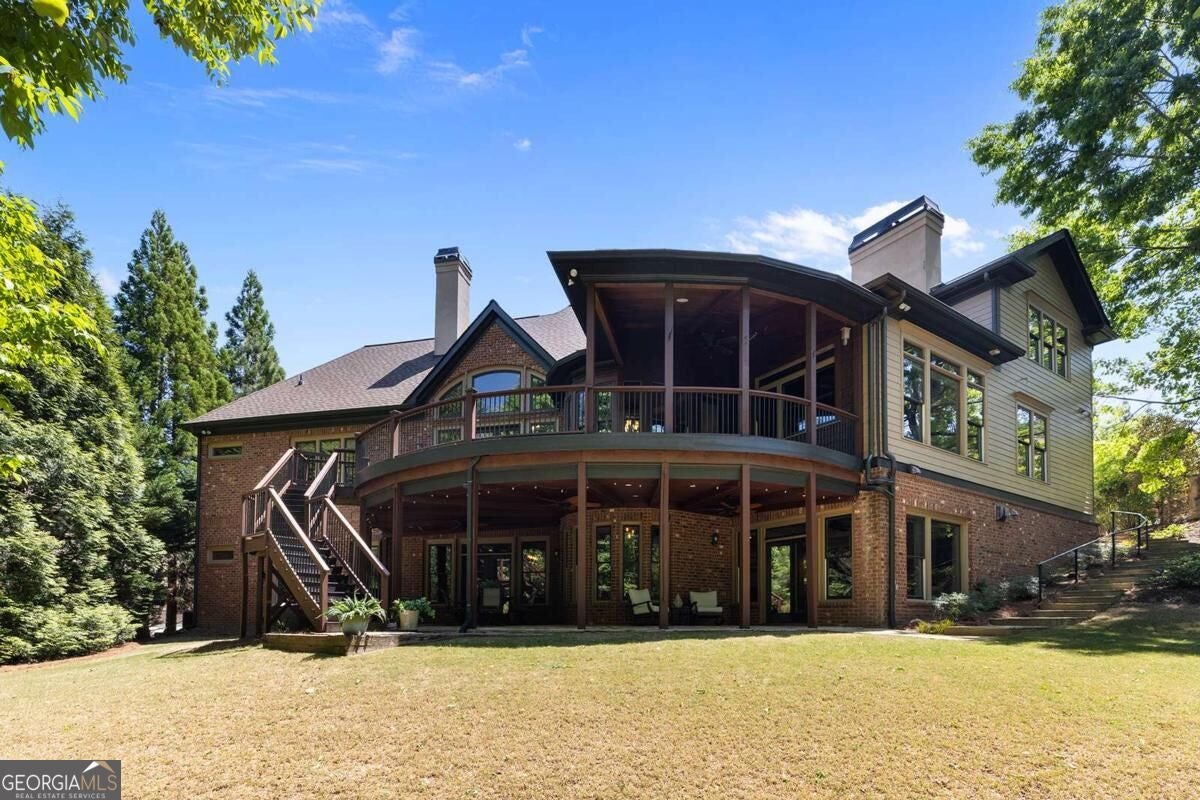
Enter an interest rate to see your estimated monthly payment.PRICE IMPROVEMENT! On thisExquisite Craftsmanship and Modern Luxury converge in this extraordinary Custom estate located within the prestigious Edinburgh community, home to the renowned Bear's Best Golf Course designed by golf legend Jack Nicklaus! On a private lot on the 8th green and short walk to the River, this exceptional home offers unparalleled Country Club lifestyle! Originally built as the personal residence of the community's Builder, this One-of-a-Kind Home showcases superior Craftsmanship, Exquisite Rich wood detailing, Soaring ceilings, Richly layered molding, Custom built-ins, and Elegant architectural design! The Main level features a Luxurious Owner's suite with Tray ceilings, a Spa-inspired travertine bath, oversized dual walk-through shower, Jetted tub, and expansive walk-in closet. A secondary en-suite bedroom on the main level provides ideal accommodations for family, guests or multigenerational living. A private Office, Grand fireside Living room, and elegant formal spaces create the perfect balance of comfort and sophistication. The Gourmet Chef's Kitchen is appointed with premium Appliances, luxurious Countertops, a large Center Island, Custom cabinetry, and Breakfast area overlooking the back yard! The adjoining Family room features Coffered ceilings, Built-ins, and a cozy fireplace. Upstairs offers a private apartment-style retreat complete with a living room, kitchenette, and two spacious en-suite bedrooms. The Finished terrace level is designed for entertaining with a Grand bar featuring distinctive "Leathered Granite" countertops, spacious gathering areas, an additional Bedroom suite, Office, Fitness room, Bonus rooms, and abundant storage. Enjoy Resort-style living with Gated Security, Championship Golf, Swim and Tennis amenities, and convenient access to Upscale shopping, Dining, Entertainment, and Top-Rated Gwinnett County schools. A rare opportunity to own one of Edinburgh's most distinguished Golf Course Estates!
| yesterday | Status changed to Active | |
| yesterday | Price changed to $1,545,000 | |
| yesterday | Listing updated with changes from the MLS | |
| 4 weeks ago | Listing first seen on site |

Information deemed reliable but not guaranteed. The data relating to real estate for sale on this web site comes in part from the Broker Reciprocity Program of Georgia MLS. Real estate listings held by brokerage firms other than this office are marked with the Broker Reciprocity logo and detailed information about them includes the name of the listing brokers. Copyright © 2020-present Georgia MLS. All rights reserved.
Last checked: 2026-10-20 05:09 AM UTC