
Save
Ask
Tour
Hide
$324,000
21 Days On Site
3619 Everson RDSnellville, GA 30039
For Sale|Single Family Residence|Active
3
Beds
2
Total Baths
2
Full Baths
1,694
SqFt
$191
/SqFt
1987
Built
Subdivision:
None
County:
Gwinnett
Call Now: 404-372-4936
Is this the listing for you? We can help make it yours.
404-372-4936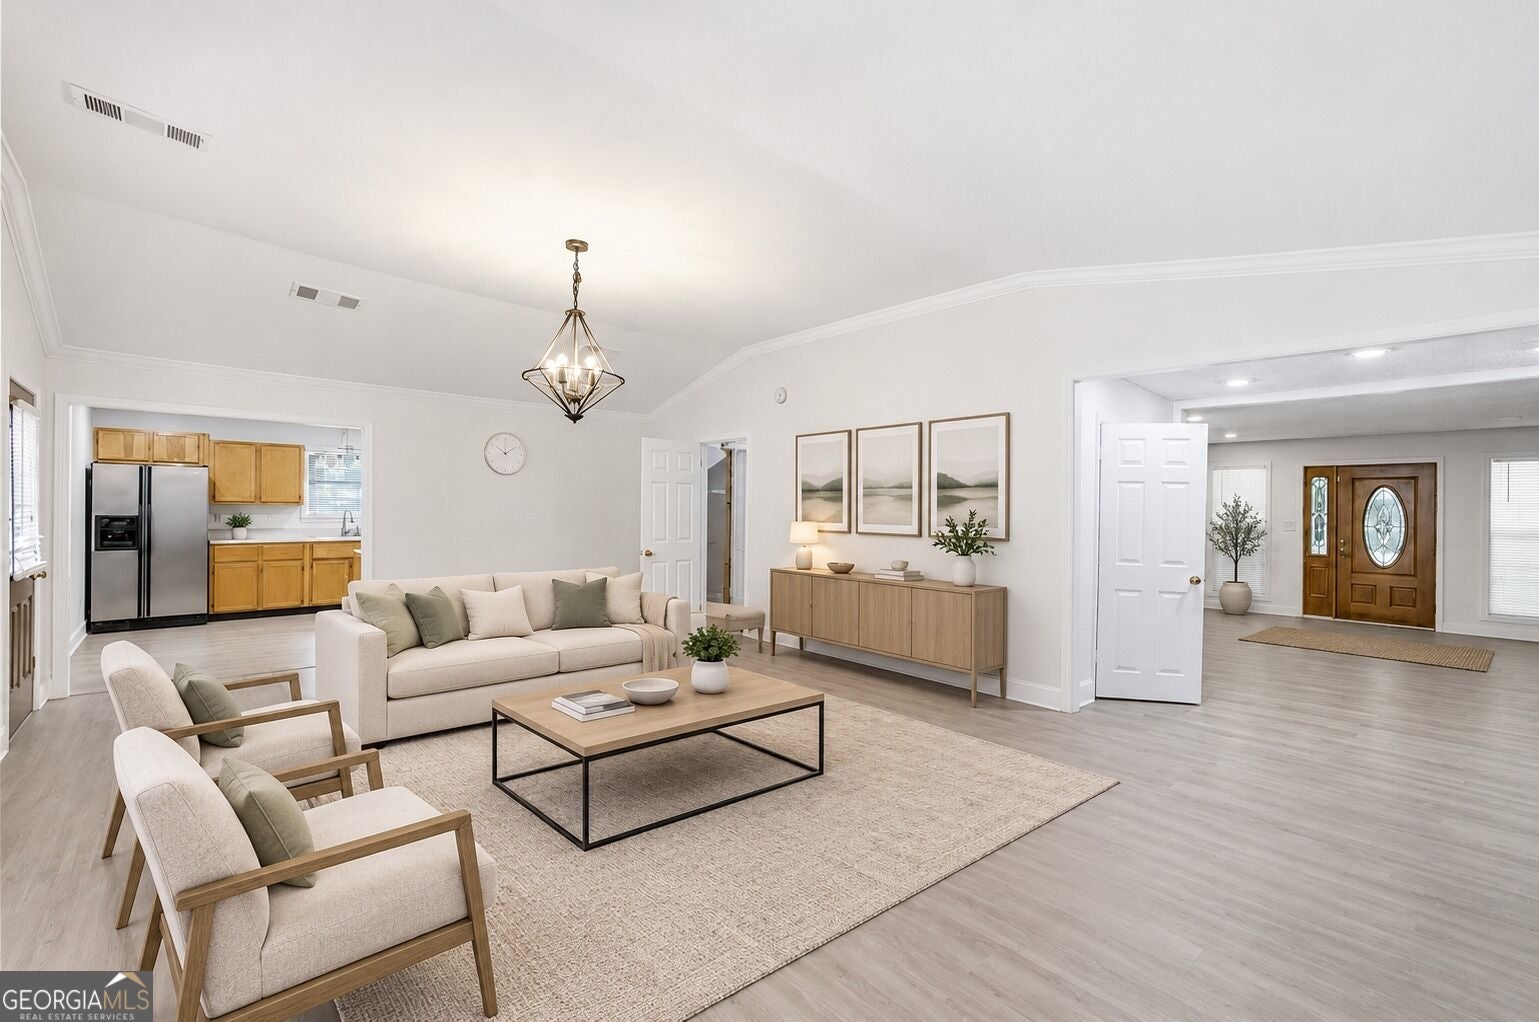
Save
Ask
Tour
Hide
Mortgage Calculator
Monthly Payment (Est.)
Enter an interest rate to see your estimated monthly payment.Calculator powered by Showcase IDX, a Constellation1 Company. Copyright ©2026 Information is deemed reliable but not guaranteed.
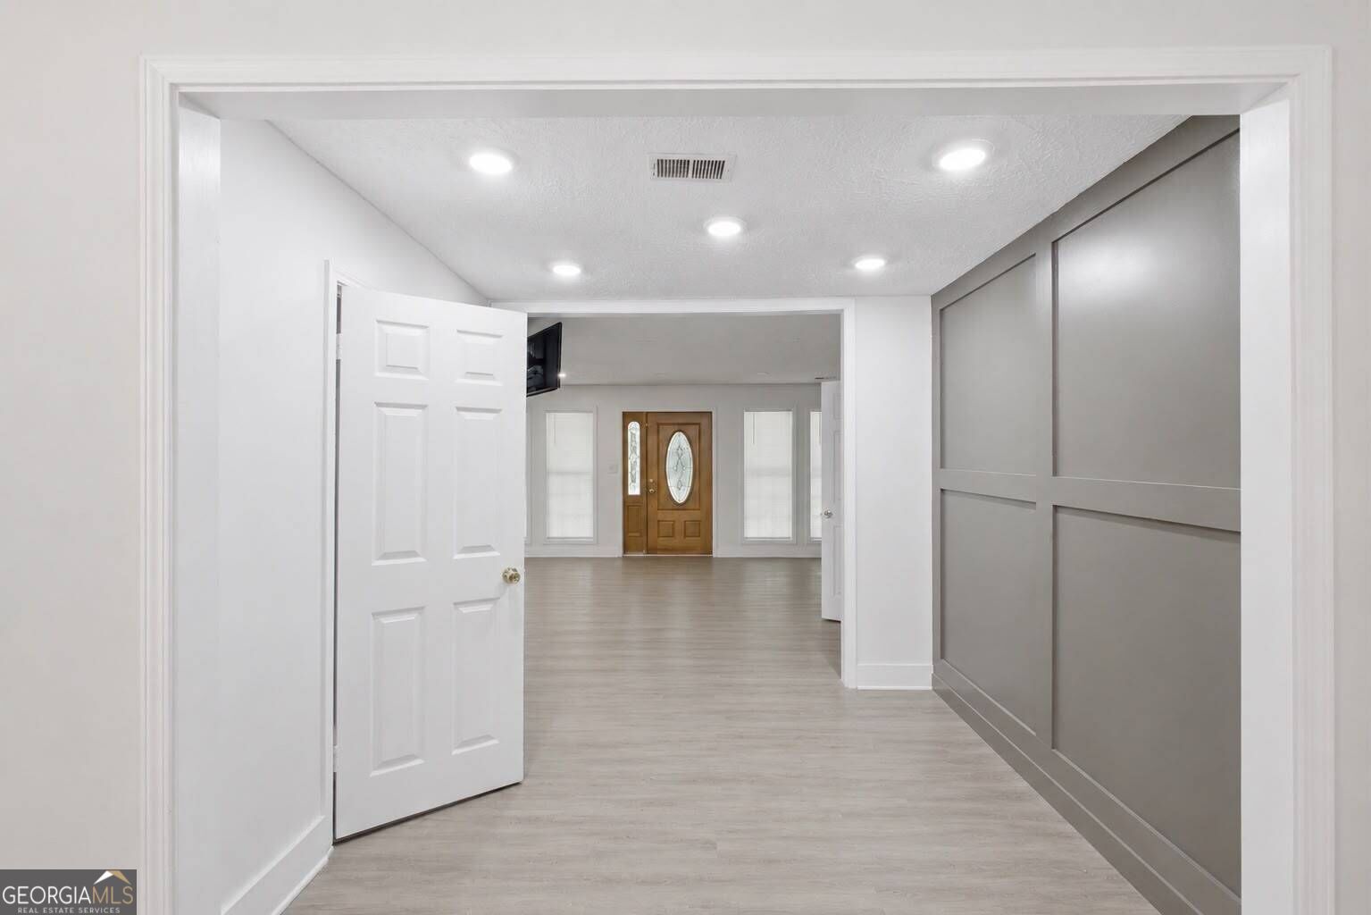
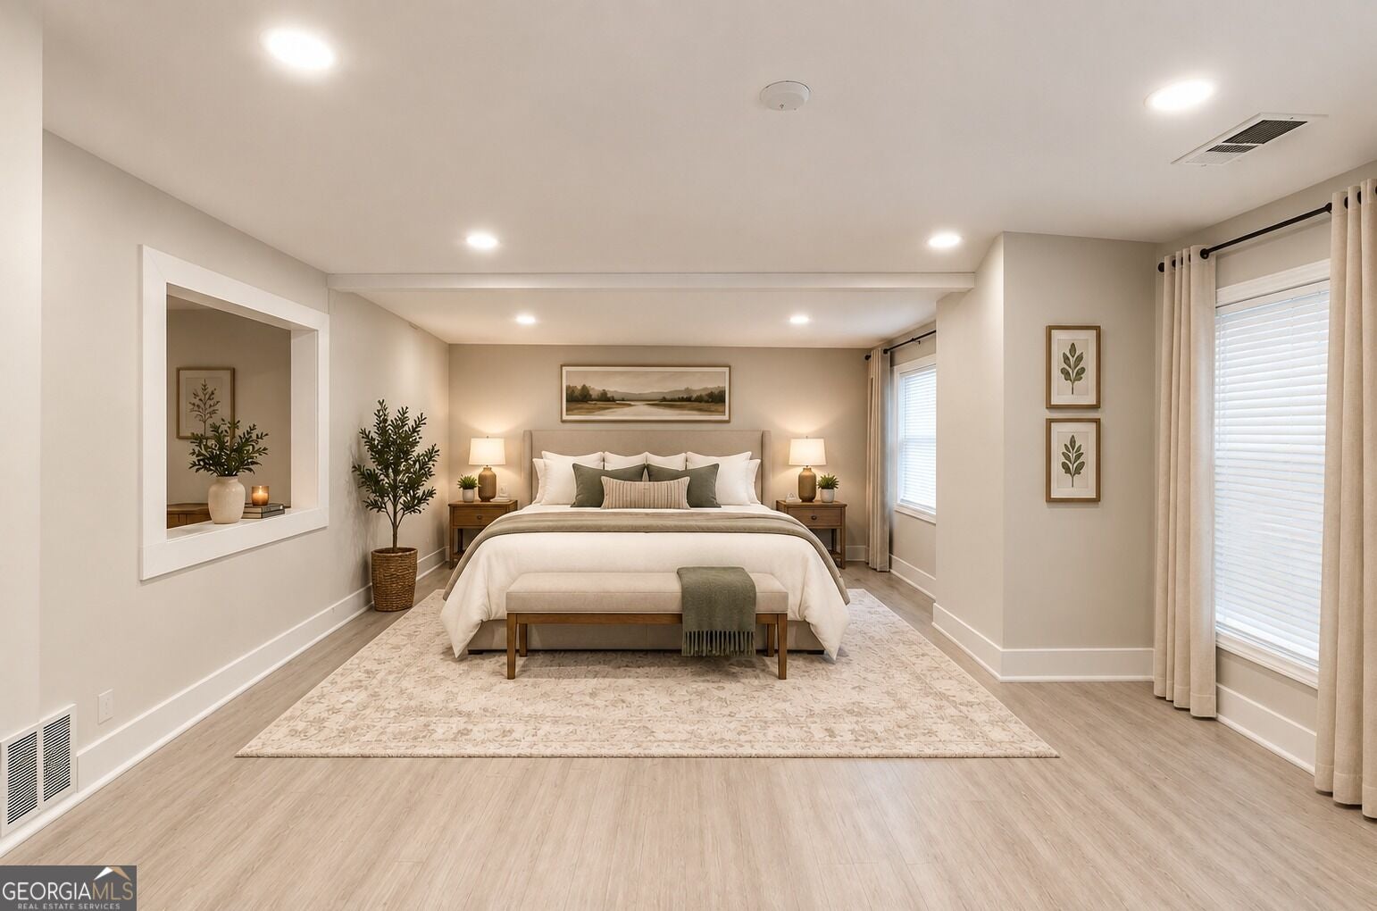
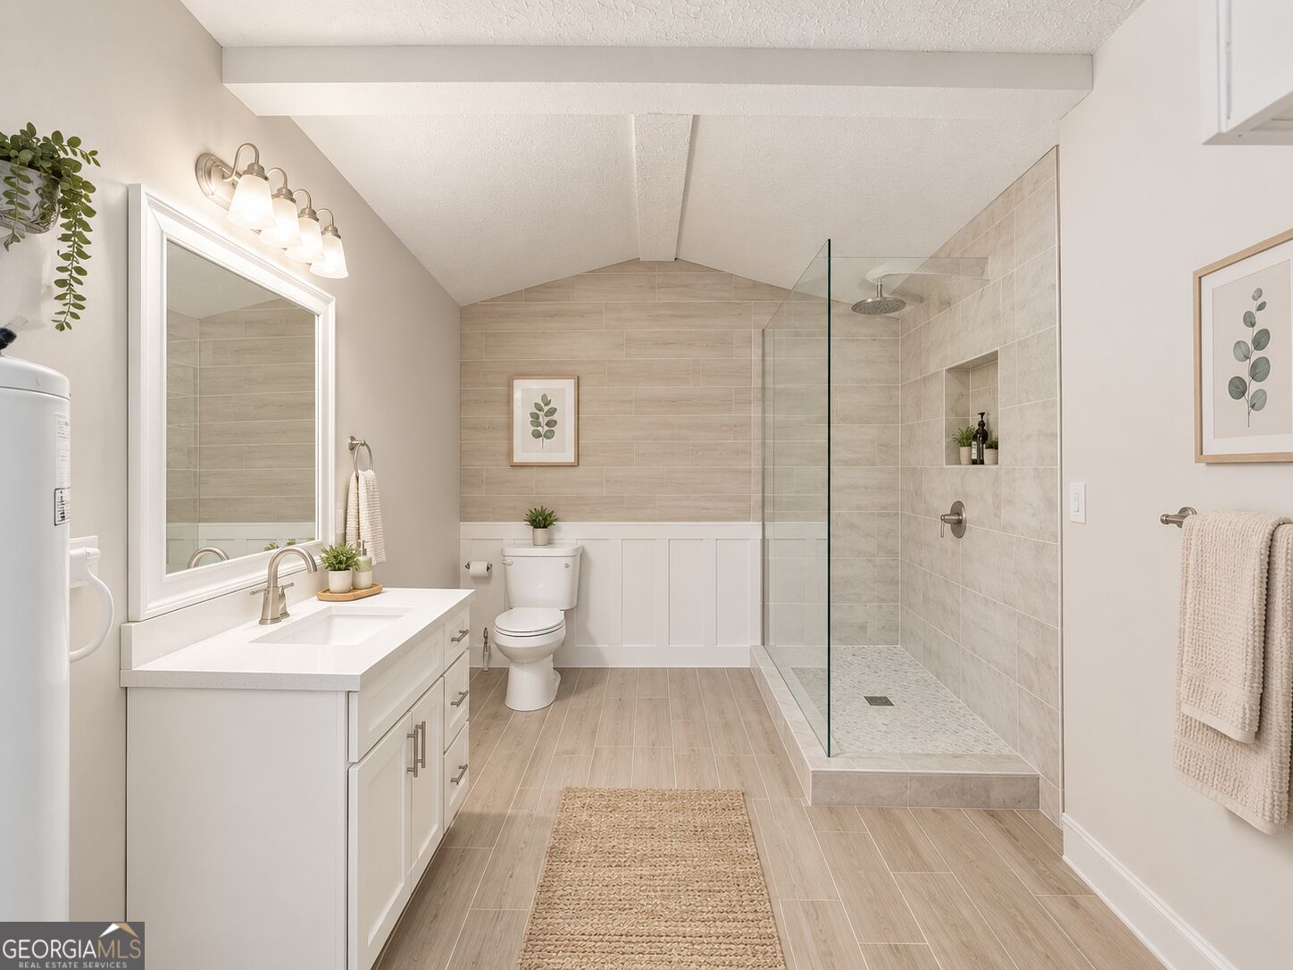
Incredible opportunity to own a RENOVATED ranch home situated on over ONE ACRE in Snellville! This 3-bedroom, 2-bath home features NEW LVP flooring, fresh interior paint, an accent wall, and an owner's en-suite currently undergoing renovation. NO HOA and not located in a subdivision, offering endless possibilities to make this property your own! Conveniently located with easy access to major highways, shopping, dining, and everyday conveniences. Perfect for a first-time homebuyer or investor. Down payment assistance may be available for qualified buyers. Don't miss this opportunity!
Save
Ask
Tour
Hide
Listing Snapshot
Price
$324,000
Days On Site
21 Days
Bedrooms
3
Inside Area (SqFt)
1,694 sqft
Total Baths
2
Full Baths
2
Partial Baths
N/A
Lot Size
1.13 Acres
Year Built
1987
MLS® Number
10851285
Status
Active
Property Tax
$2,685
HOA/Condo/Coop Fees
N/A
Sq Ft Source
Public Records
Friends & Family
Recent Activity
| yesterday | Status changed to Active | |
| yesterday | Price changed to $324,000 | |
| yesterday | Listing updated with changes from the MLS® | |
| 3 weeks ago | Listing first seen on site |
General Features
Acres
1.13
Garage
Yes
Garage Spaces
4
Land Lease
No
Levels
One
Parking
Parking Pad
Parking Spaces
4
Property Sub Type
Single Family Residence
Security
Smoke Detector(s)
Sewer
Public Sewer
SqFt Above
1694
Style
Ranch
Utilities
Cable AvailableElectricity AvailablePhone AvailableUnderground UtilitiesWater Available
Water Source
Public
Interior Features
Appliances
DishwasherElectric Water HeaterGas Water HeaterMicrowaveRefrigerator
Basement
None
Cooling
Central Air
Flooring
TileVinyl
Heating
Central
Interior
Entrance FoyerHigh CeilingsMaster DownstairsHigh Speed Internet
Laundry Features
Laundry RoomLaundry Closet
Main Level Bedrooms
3
Dining Room
Kitchen
Save
Ask
Tour
Hide
Exterior Features
Construction Details
Wood Siding
Lot Features
Level
Patio And Porch
DeckPorch
Roof
Composition
Community Features
Community Features
None
Financing Terms Available
CashConventionalFHA
Schools
School District
Unknown
Elementary School
Centerville
Middle School
Shiloh
High School
Shiloh
Listing courtesy of Keller Williams Realty Atl. Partners

Information deemed reliable but not guaranteed. The data relating to real estate for sale on this web site comes in part from the Broker Reciprocity Program of Georgia MLS. Real estate listings held by brokerage firms other than this office are marked with the Broker Reciprocity logo and detailed information about them includes the name of the listing brokers. Copyright © 2020-present Georgia MLS. All rights reserved.
Last checked: 2026-10-15 02:25 AM UTC
Information deemed reliable but not guaranteed. The data relating to real estate for sale on this web site comes in part from the Broker Reciprocity Program of Georgia MLS. Real estate listings held by brokerage firms other than this office are marked with the Broker Reciprocity logo and detailed information about them includes the name of the listing brokers. Copyright © 2020-present Georgia MLS. All rights reserved.
Last checked: 2026-10-15 02:25 AM UTC
Neighborhood & Commute
Source: Walkscore
Disclosure: Community information and market data powered by Constellation Data Labs. Information is deemed reliable but not guaranteed.
Save
Ask
Tour
Hide