Find a Home

Save
Ask
Tour
Hide
Share
$585,000
New Listing

2540 Woodbrook CT
Lawrenceville, GA 30043

For Sale|Single Family Residence|Active
5
Beds
3.5
Total Baths
3
Full Baths
1
Partial Bath
4,452
SqFt
$131
/SqFt
1994
Built
Subdivision:
Edgewater
County:
Gwinnett
Call Now: 404-372-4936
Is this the listing for you? We can help make it yours.
404-372-4936
Upcoming Open Houses
Sun, Sep 27, 2:00 PM - 4:00 PM
2540 Woodbrook CT2540 Woodbrook CT2540 Woodbrook CT2540 Woodbrook CT
Save
Ask
Tour
Hide
Share

Mortgage Calculator

Monthly Payment (Est.)

Enter an interest rate to see your estimated monthly payment.
Calculator powered by Showcase IDX, a Constellation1 Company. Copyright ©2026 Information is deemed reliable but not guaranteed.

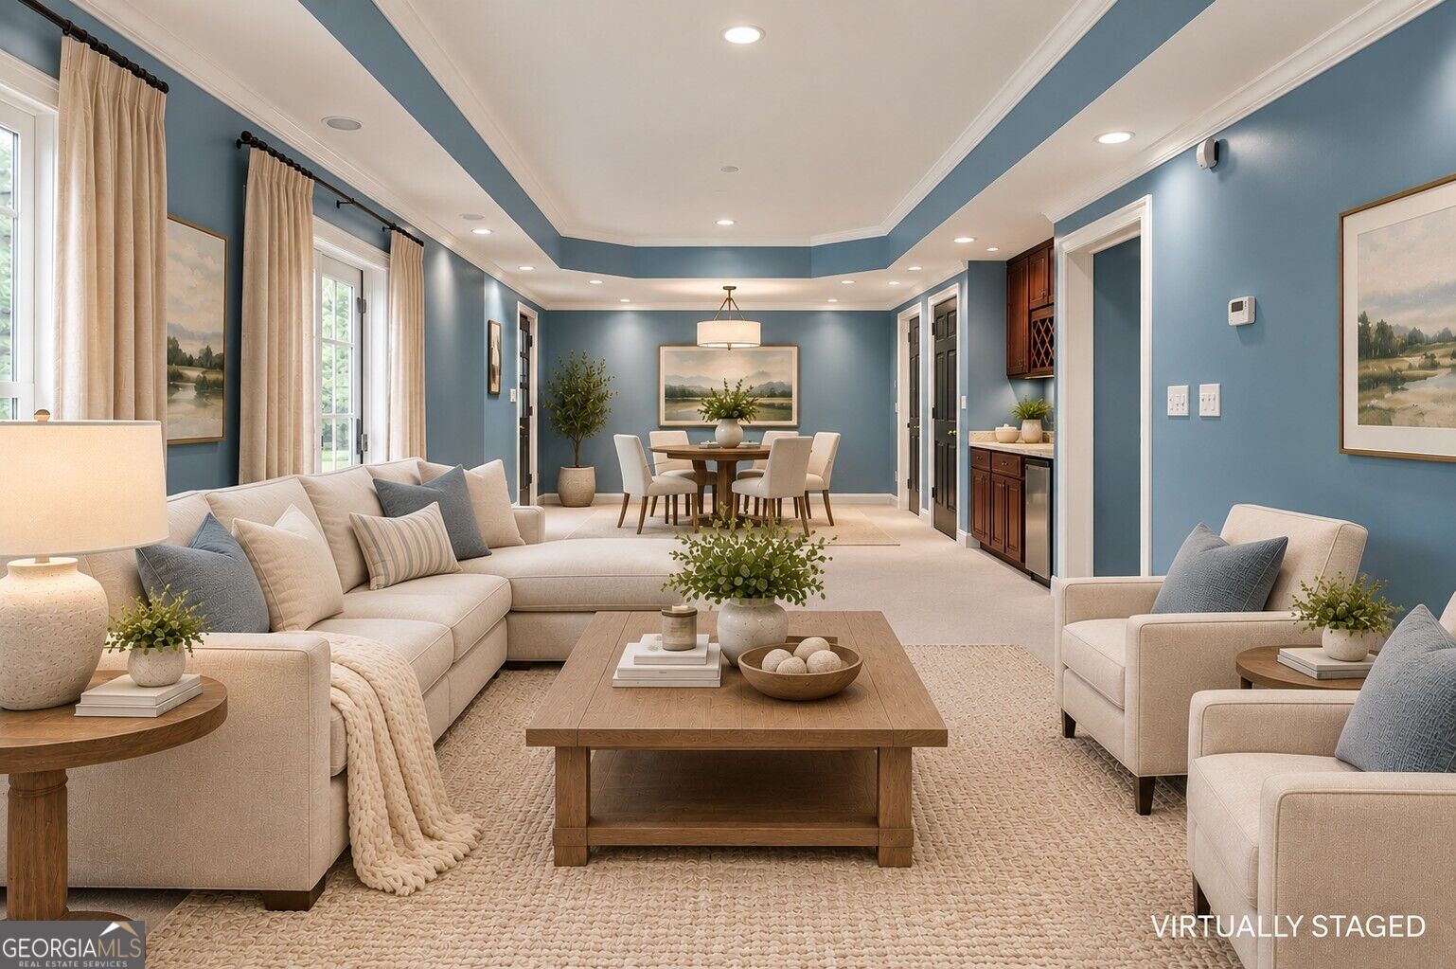
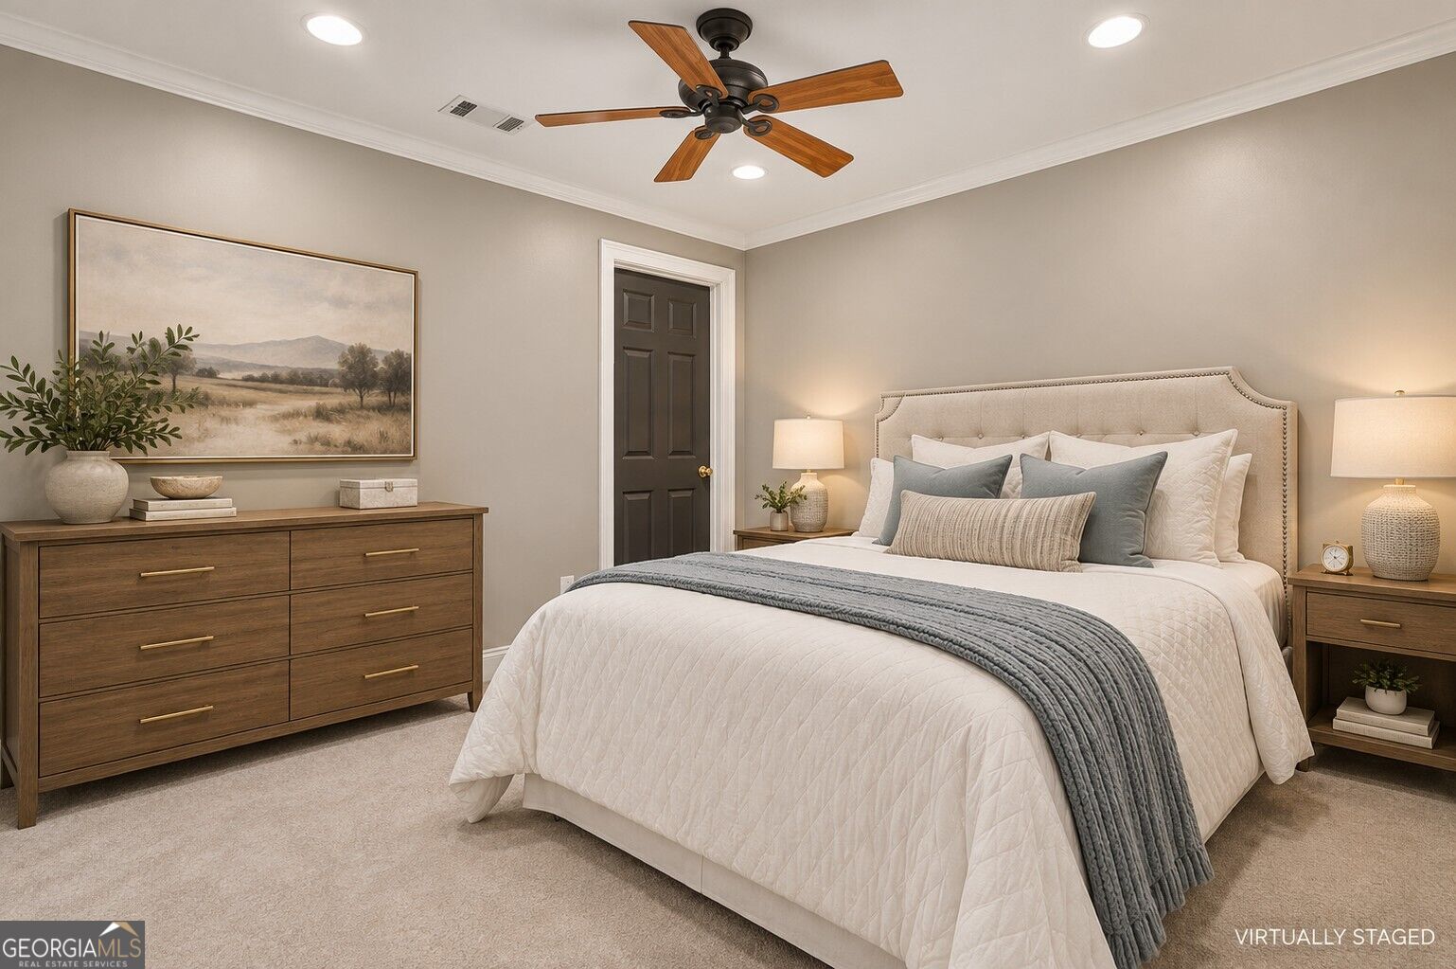
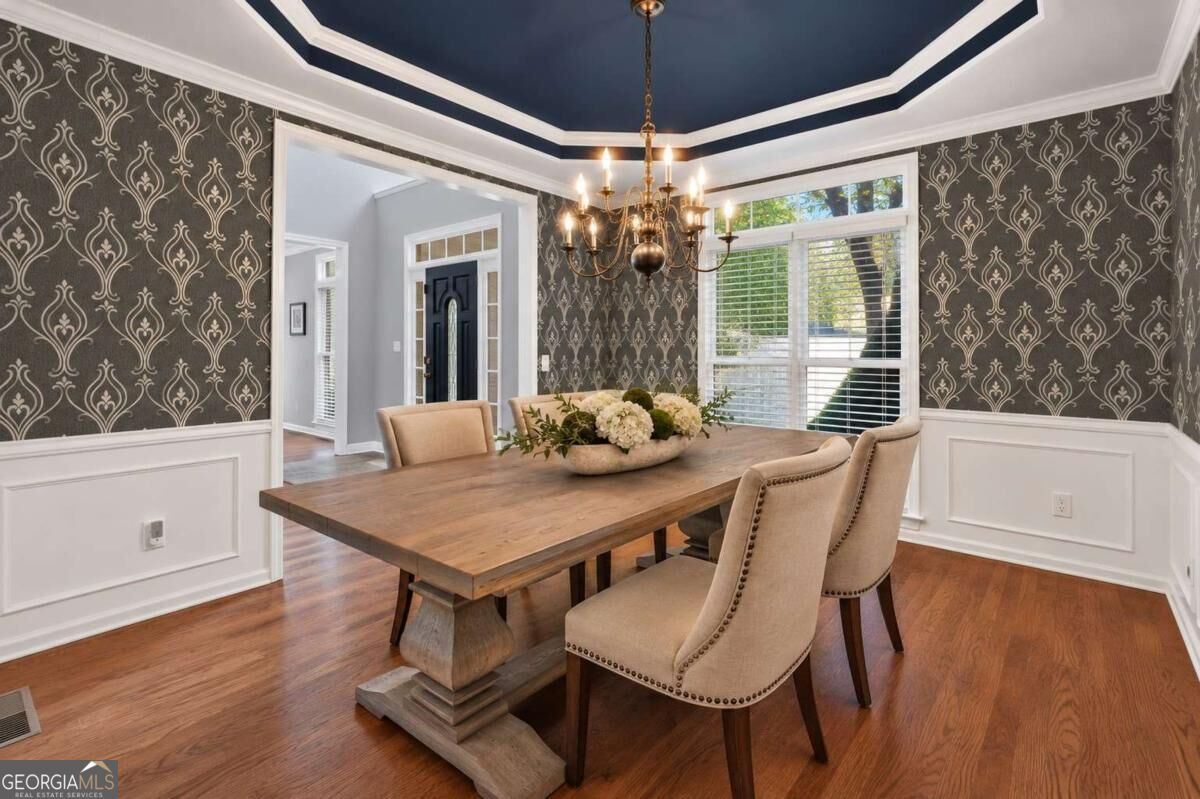
Welcome to 2540 Woodbrook Court, where designer details, flexible living and the sought-after Edgewater lifestyle come together beautifully. Thoughtful finishing touches by interior designer Rosa Santiago give this home a polished yet comfortable feel from the moment you walk in. Hardwood floors, soaring ceilings and light-filled living spaces flow into a spacious kitchen and inviting fireside family room, creating a home equally suited for quiet evenings and entertaining. One of the home's biggest surprises is the finished daylight terrace level, offering its own kitchen, living and dining areas, bedroom, full bath, oversized walk-in closet and separate entrance. This is an incredible setup for extended guests, multigenerational living or a private second living space. Step outside to double decks overlooking the wooded setting, or enjoy everything Edgewater has to offer: an Olympic-size pool, 30-acre lake, tennis and pickleball courts as well as sand volleyball, playground, fishing, community firepit and outdoor gathering spaces. All of this on approximately 0.57 acre on a cul-de-sac street, convenient to I-85, Hwy 316, shopping, dining and entertainment. The home is one of the largest floor plans in the community and is beautifully finished, wonderfully flexible and surrounded by amenities. This is more than a home. It's a lifestyle you'll want to experience for yourself. Schedule your showing TODAY!

Save
Ask
Tour
Hide
Share
Listing Snapshot
Price 
$585,000
Days On Site 
0 Days
Bedrooms 
5
Inside Area (SqFt) 
4,452 sqft
Total Baths 
3.5
Full Baths 
3
Partial Baths 
1
Lot Size 
0.57 Acres
Year Built 
1994
MLS® Number 
10851284
Status 
Active
Property Tax 
$7,683.72
HOA/Condo/Coop Fees 
$91.25 monthly
Sq Ft Source 
Public Records
Friends & Family
Recent Activity
22 hours agoListing first seen on site
22 hours agoListing updated with changes from the MLS®
General Features
Acres 
0.57
Attached Garage 
Yes
Garage 
Yes
Garage Spaces 
2
Green Energy Efficient 
InsulationRoofThermostat
Home Warranty 
Yes
Land Lease 
No
Levels 
Three Or More
Parking 
AttachedGarage Door OpenerKitchen Level
Parking Spaces 
2
Property Condition 
Updated/Remodeled
Property Sub Type 
Single Family Residence
Security 
Smoke Detector(s)
Sewer 
Public Sewer
SqFt Above 
3072
SqFt Below 
1380
Style 
Brick FrontBrick/FrameTraditional
Utilities 
Cable AvailableElectricity AvailableNatural Gas AvailablePhone AvailableSewer ConnectedWater Available
Water Source 
Public
Interior Features
Appliances 
DishwasherDisposalMicrowave
Basement 
DaylightExterior EntryFinishedFullInterior Entry
Cooling 
Ceiling Fan(s)Central AirZoned
Fireplace 
Yes
Fireplace Features 
Family Room
Fireplaces 
1
Flooring 
CarpetHardwood
Heating 
CentralNatural GasZoned
Interior 
Kitchen IslandPantryHigh CeilingsHigh Speed Internet
Laundry Features 
Other
Dining Room 
Kitchen 
Save
Ask
Tour
Hide
Share
Exterior Features
Construction Details 
BrickOther
Exterior 
Other
Fencing 
Back YardFront YardPrivacy
Lot Features 
Corner LotPrivate
Patio And Porch 
Deck
Roof 
Composition
Waterfront Features 
Creek
Community Features
Association Fee 
$1095.0
Association Fee Frequency 
Annually
Community Features 
ClubhouseLakePlaygroundPoolStreet LightsTennis Court(s)
Financing Terms Available 
CashConventional
Schools
School District
Unknown
Elementary School
Rock Springs
Middle School
Creekland
High School
Collins Hill
Listing courtesy of Keller Williams Realty Atl. Partners


Information deemed reliable but not guaranteed. The data relating to real estate for sale on this web site comes in part from the Broker Reciprocity Program of Georgia MLS. Real estate listings held by brokerage firms other than this office are marked with the Broker Reciprocity logo and detailed information about them includes the name of the listing brokers. Copyright © 2020-present Georgia MLS. All rights reserved.
Last checked: 2026-09-24 09:59 AM UTC

Neighborhood & Commute
Source: Walkscore
Disclosure: Community information and market data powered by Constellation Data Labs. Information is deemed reliable but not guaranteed.
Save
Ask
Tour
Hide
Share