Find a Home

Save
Ask
Tour
Hide
Share
$649,000
5 Days On Site

1485 Fair Point PASS
Suwanee, GA 30024

For Sale|Single Family Residence|Active
4
Beds
2.5
Total Baths
2
Full Baths
1
Partial Bath
3,280
SqFt
$198
/SqFt
1996
Built
Subdivision:
Chattahoochee Point
County:
Gwinnett
Call Now: 404-372-4936
Is this the listing for you? We can help make it yours.
404-372-4936
1485 Fair Point PASS1485 Fair Point PASS1485 Fair Point PASS1485 Fair Point PASS
Save
Ask
Tour
Hide
Share

Mortgage Calculator

Monthly Payment (Est.)

Enter an interest rate to see your estimated monthly payment.
Calculator powered by Showcase IDX, a Constellation1 Company. Copyright ©2026 Information is deemed reliable but not guaranteed.

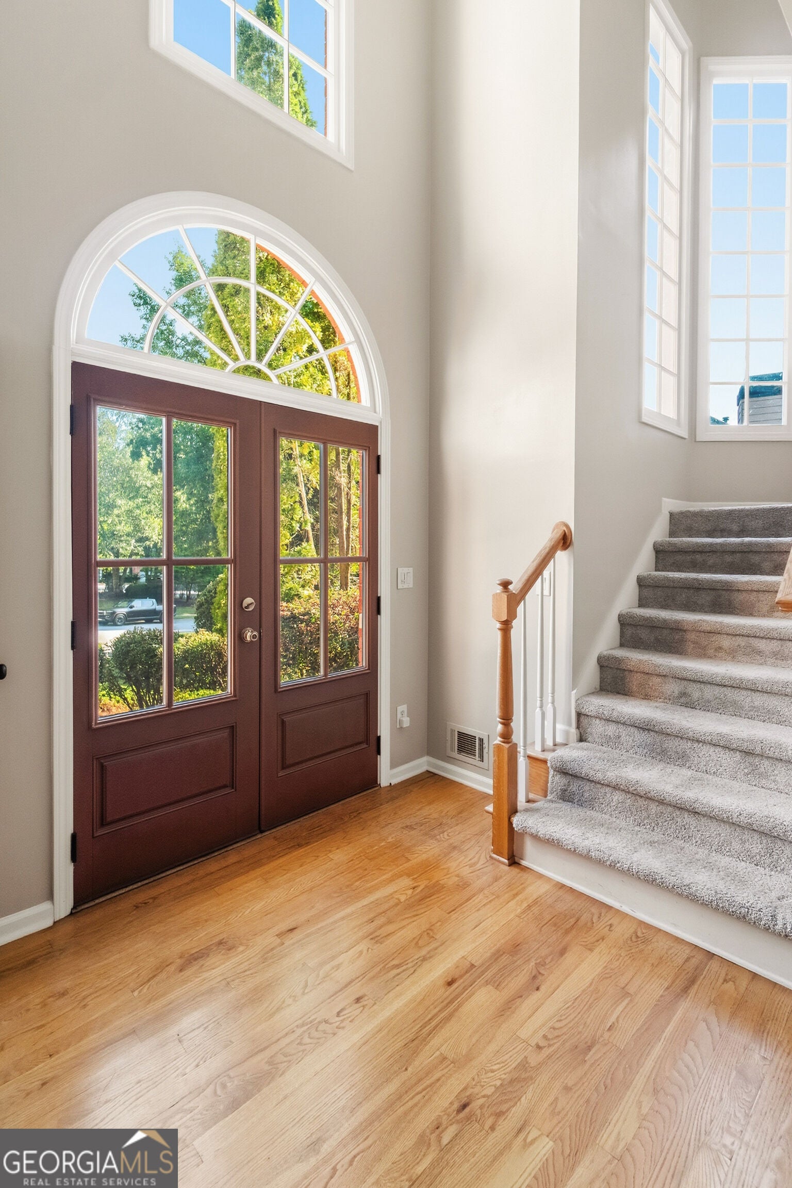
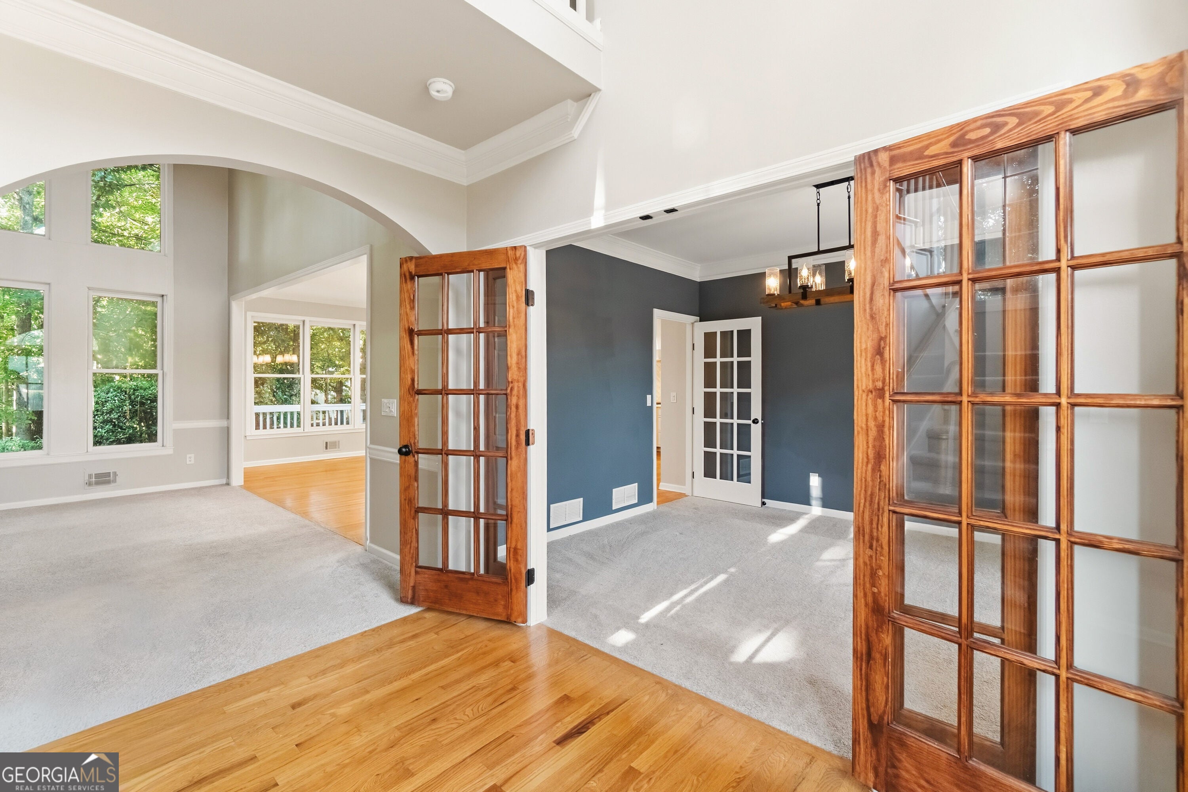
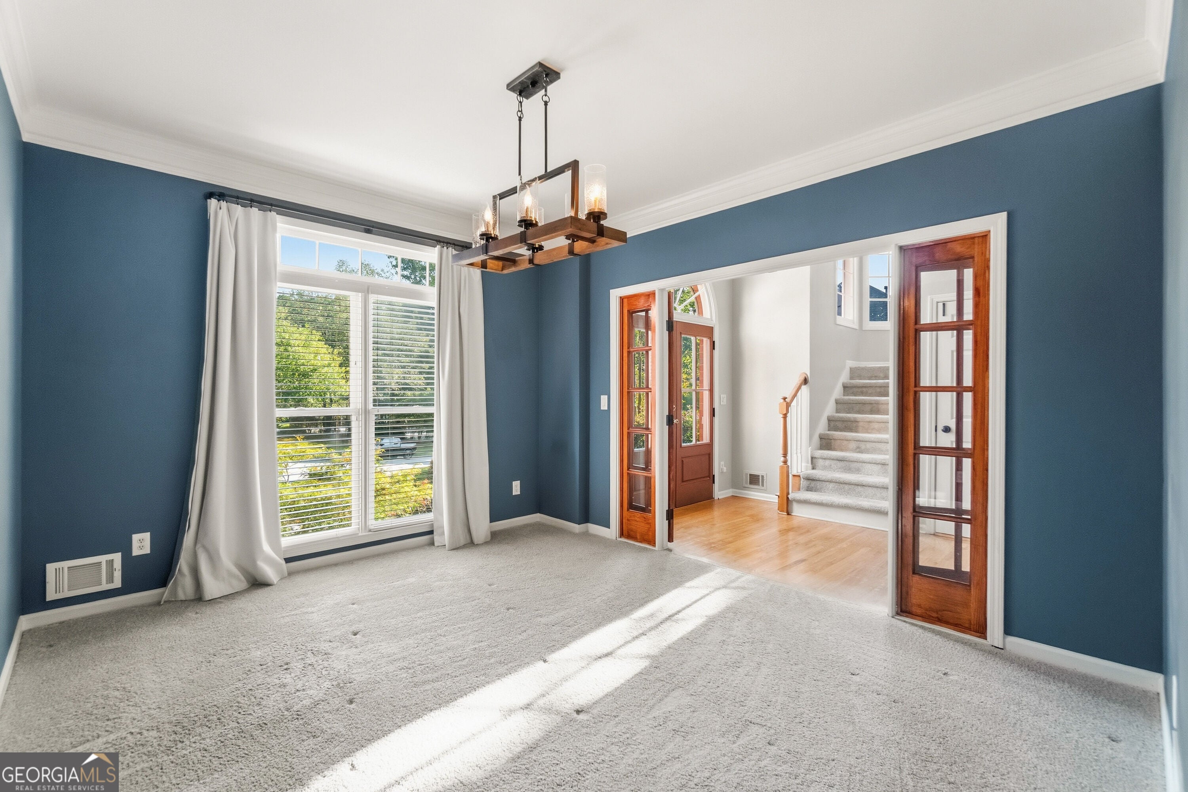
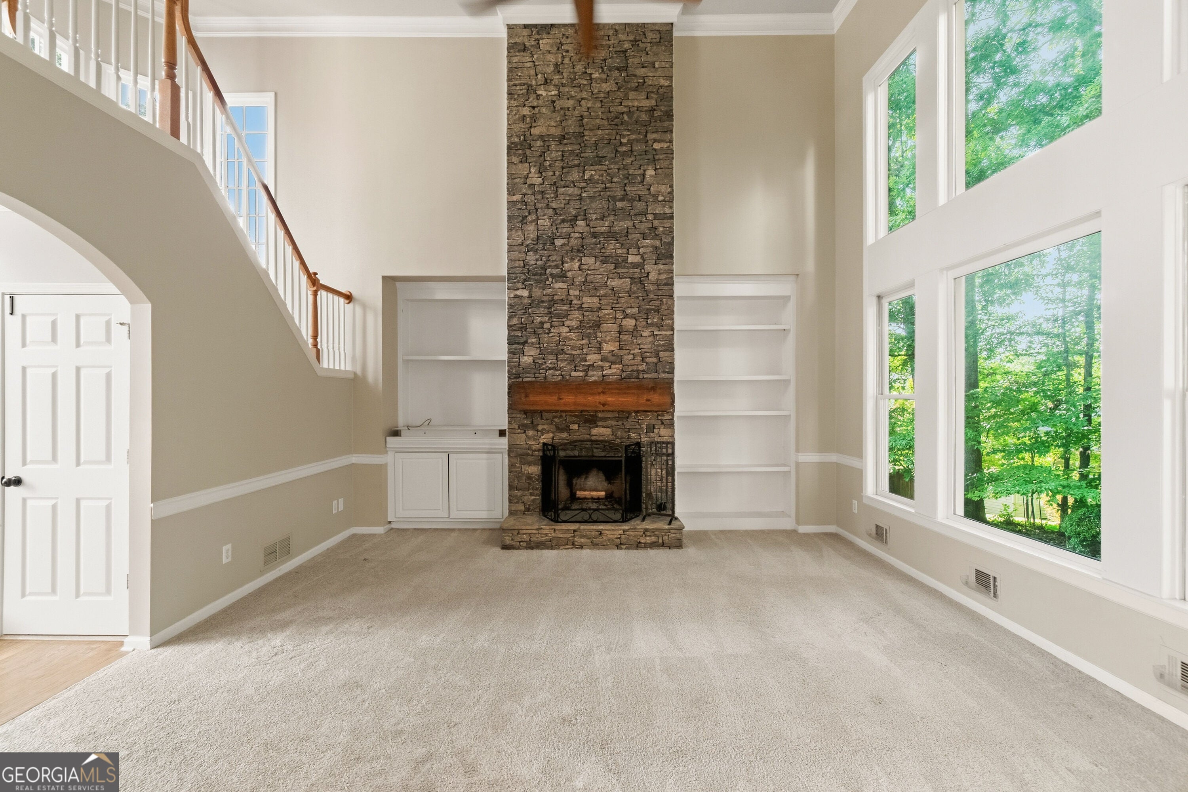
Welcome to 1485 Fair Point Pass in Sought After Suwanee Georgia! Another JOHN WEILAND Home at its Best! 4 Bedroom, 2.5 Bath, Brick Front, Cul-de-sac Property that's Move in Ready! Over 3,200 Square Feet of Thoughtfully Designed Living Space! .36 Acre Lot. Lots of Natural Light! Freshly Painted Interior! Soaring 2-Story Entry Foyer leads to the Great Room with Custom Built-in Shelving and Stacked Stone Floor to Ceiling Fireplace. Impressive Picture Windows with a View of the Serene and Private Back Yard. Updated and Renovated Kitchen..a Cook's Delight! Spacious Center Wood Top Island with Storage, Stainless Appliances, Completely New Custom Built Cabinetry with Pull Out Drawers and Custom Pantry, Gas Range and MARBLE COUNTERTOPS! Super Convenient Kitchen Workspace with Custom, Built in Shelving and Storage Areas. The Kitchen Opens Seamlessly to the Great Room. Separate Dining Room with Rich Wood French Doors! REAL Oak Hardwood Flooring on the Main Level. Primary Bedroom Boasts a Vaulted Ceiling and Scenic Wooded View. Updated Primary Bath has a Gorgeous, Free Standing Tub, Double Sinks, Glass Enclosed Shower, Updated Fixtures, and Huge Walk in Closet. Jack and Jill Bathroom Connects Two Secondary Bedrooms. Partial Finished Daylight Basement complete with Dedicated HVAC System, Built in Work Desk, Barn Door to Unfinished Storage Space, Lots of Room to Entertain and Play Plus Access to the Back Yard. Huge, House Length Rear Deck Overlooking a Level, Entertaining Back Yard Space. Electric Fence Around the Whole House, Property Equipped with a Radon Mitigation System. Nest Thermostats, HVAC System equipped with a Superior High MERV Rating, Allergen and Particle Capture, 5" Thick Air Filter for the Cleanest Air! Amenity Rich Neighborhood Featuring a Fitness Center, Swimming Pool, Pickleball Courts, Tennis Courts, Basketball Courts, Walking Trails, Playground, Community Garden, Soccer Field and Frisbee Golf...all in a peaceful, tucked-away setting that's still minutes from everything you need. Direct Access to PIB with a stoplight. Easy Access to The Fresh Market, Publix, Suwanee Town Center, Parks, Restaurants, and ALL THAT SUWANEE HAS TO OFFER!

Save
Ask
Tour
Hide
Share
Listing Snapshot
Price 
$649,000
Days On Site 
5 Days
Bedrooms 
4
Inside Area (SqFt) 
3,280 sqft
Total Baths 
2.5
Full Baths 
2
Partial Baths 
1
Lot Size 
0.36 Acres
Year Built 
1996
MLS® Number 
10850874
Status 
Active
Property Tax 
$7,788
HOA/Condo/Coop Fees 
$91.67 monthly
Sq Ft Source 
Owner
Friends & Family
Recent Activity
15 hours agoStatus changed to Active
15 hours agoListing updated with changes from the MLS®
5 days agoListing first seen on site
General Features
Acres 
0.36
Foundation 
Slab
Garage 
Yes
Garage Spaces 
2
Green Energy Efficient 
Thermostat
Home Warranty 
Yes
Land Lease 
No
Levels 
Two
Parking 
GarageGarage Door OpenerKitchen Level
Parking Spaces 
2
Property Sub Type 
Single Family Residence
Security 
Carbon Monoxide Detector(s)Smoke Detector(s)
Sewer 
Public Sewer
SqFt Above 
2480
SqFt Below 
800
Style 
Brick FrontTraditional
Utilities 
Cable AvailableElectricity AvailableNatural Gas AvailablePhone AvailableSewer AvailableSewer ConnectedUnderground UtilitiesWater Available
Water Source 
Public
Interior Features
Appliances 
DishwasherDisposalGas Water HeaterMicrowaveStainless Steel Appliance(s)
Basement 
DaylightExterior EntryFinishedInterior EntryPartialPartially FinishedUnfinished
Cooling 
Ceiling Fan(s)Central AirElectricZoned
Electric 
220 Volts
Fireplace 
Yes
Fireplace Features 
Family RoomGas Starter
Fireplaces 
1
Flooring 
CarpetHardwoodVinyl
Heating 
CentralForced AirNatural GasZoned
Interior 
Breakfast BarKitchen IslandPantryBookcasesDouble VanityHigh CeilingsTray Ceiling(s)Vaulted Ceiling(s)Walk-In Closet(s)High Speed Internet
Laundry Features 
Laundry Room
Window Features 
Insulated WindowsDouble Pane WindowsWindow Treatments
Dining Room 
Kitchen 
Save
Ask
Tour
Hide
Share
Exterior Features
Construction Details 
Wood Siding
Exterior 
Fire PitLighting
Lot Features 
Cul-De-SacPrivate
Patio And Porch 
Deck
Roof 
Composition
Waterfront Features 
NONE
Windows/Doors 
Insulated WindowsDouble Pane WindowsWindow Treatments
Community Features
Association Fee 
$1100.0
Association Fee Frequency 
Annually
Community Features 
Fitness CenterPlaygroundPoolSidewalksStreet LightsTennis Court(s)
Financing Terms Available 
CashConventionalFHAVA Loan
Schools
School District
Unknown
Elementary School
Burnette
Middle School
Richard Hull
High School
Peachtree Ridge
Listing courtesy of Keller Williams Realty Atl. Partners


Information deemed reliable but not guaranteed. The data relating to real estate for sale on this web site comes in part from the Broker Reciprocity Program of Georgia MLS. Real estate listings held by brokerage firms other than this office are marked with the Broker Reciprocity logo and detailed information about them includes the name of the listing brokers. Copyright © 2020-present Georgia MLS. All rights reserved.
Last checked: 2026-09-23 08:44 AM UTC

Neighborhood & Commute
Source: Walkscore
Disclosure: Community information and market data powered by Constellation Data Labs. Information is deemed reliable but not guaranteed.
Save
Ask
Tour
Hide
Share