Find a Home

Save
Ask
Tour
Hide
Share
$398,000
9 Days On Site

1216 Park Pass WAY
Suwanee, GA 30024

For Sale|Townhouse|Active
3
Beds
3.5
Total Baths
3
Full Baths
1
Partial Bath
2009
Built
Subdivision:
Suwanee Station
County:
Gwinnett
Call Now: 404-372-4936
Is this the listing for you? We can help make it yours.
404-372-4936
1216 Park Pass WAY1216 Park Pass WAY1216 Park Pass WAY1216 Park Pass WAY
Save
Ask
Tour
Hide
Share

Mortgage Calculator

Monthly Payment (Est.)

Enter an interest rate to see your estimated monthly payment.
Calculator powered by Showcase IDX, a Constellation1 Company. Copyright ©2026 Information is deemed reliable but not guaranteed.

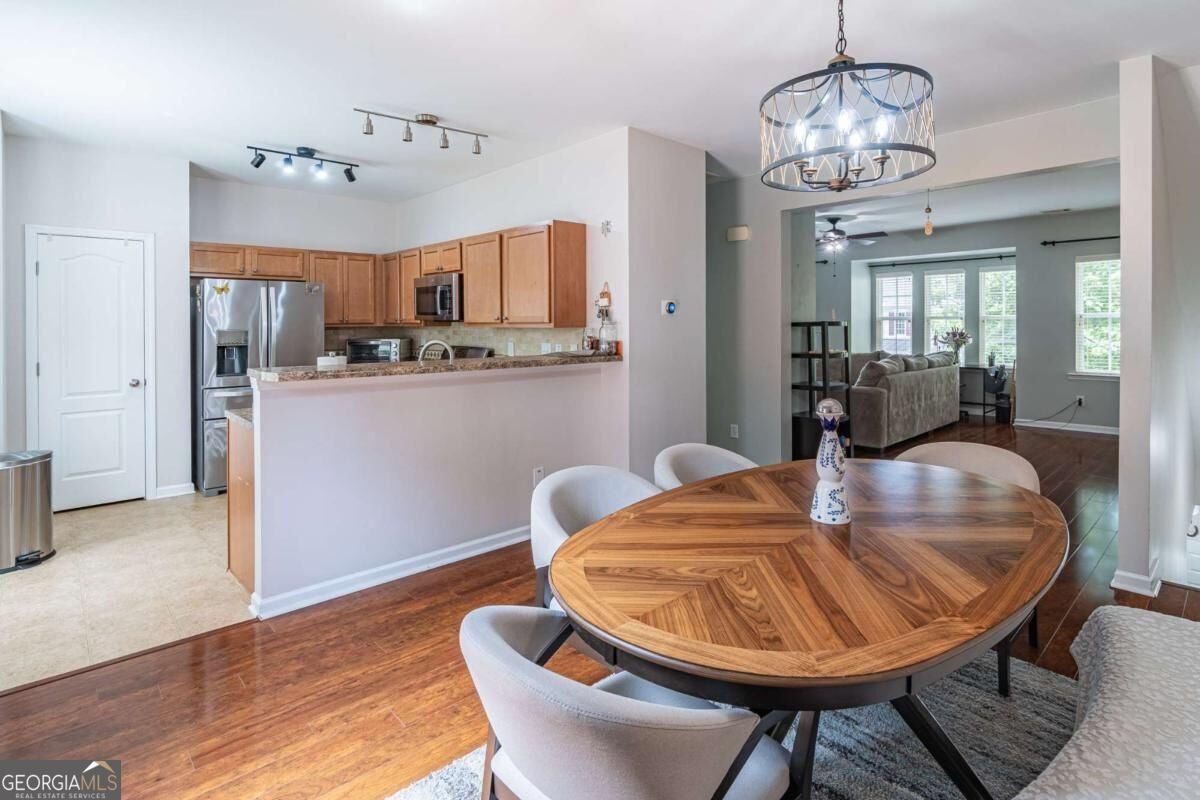
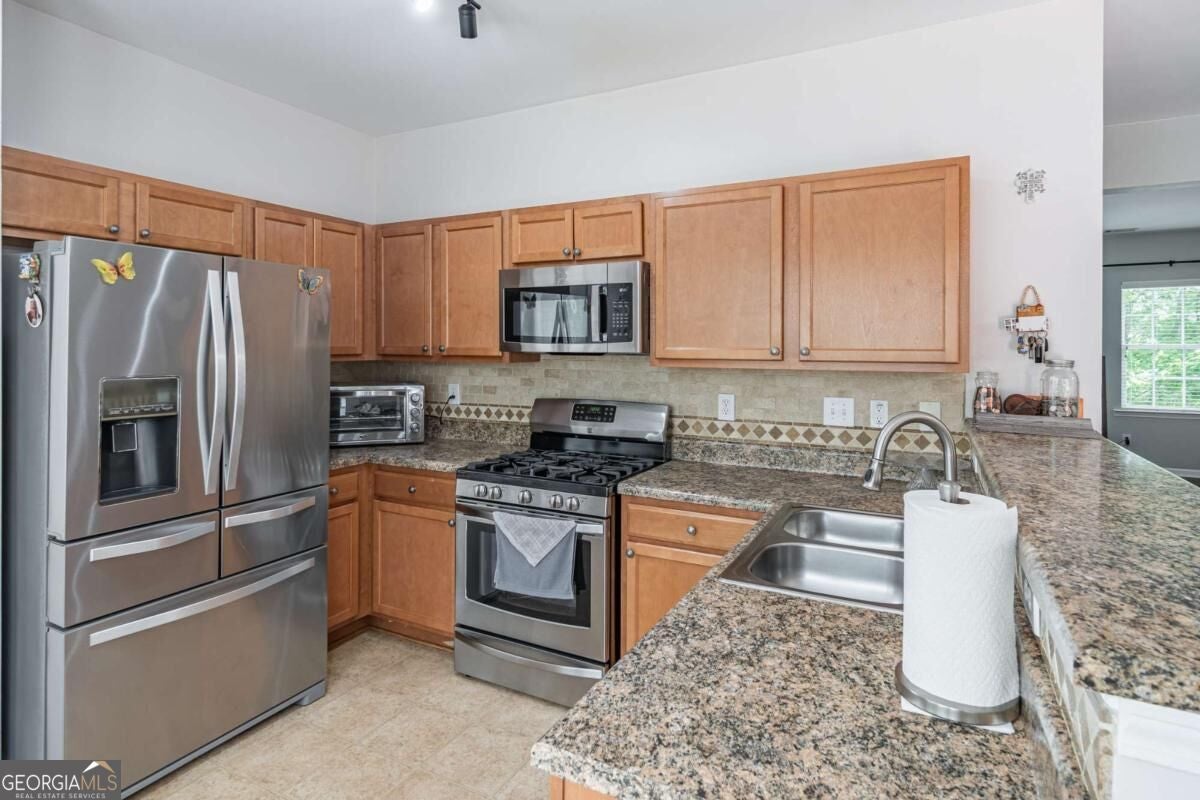
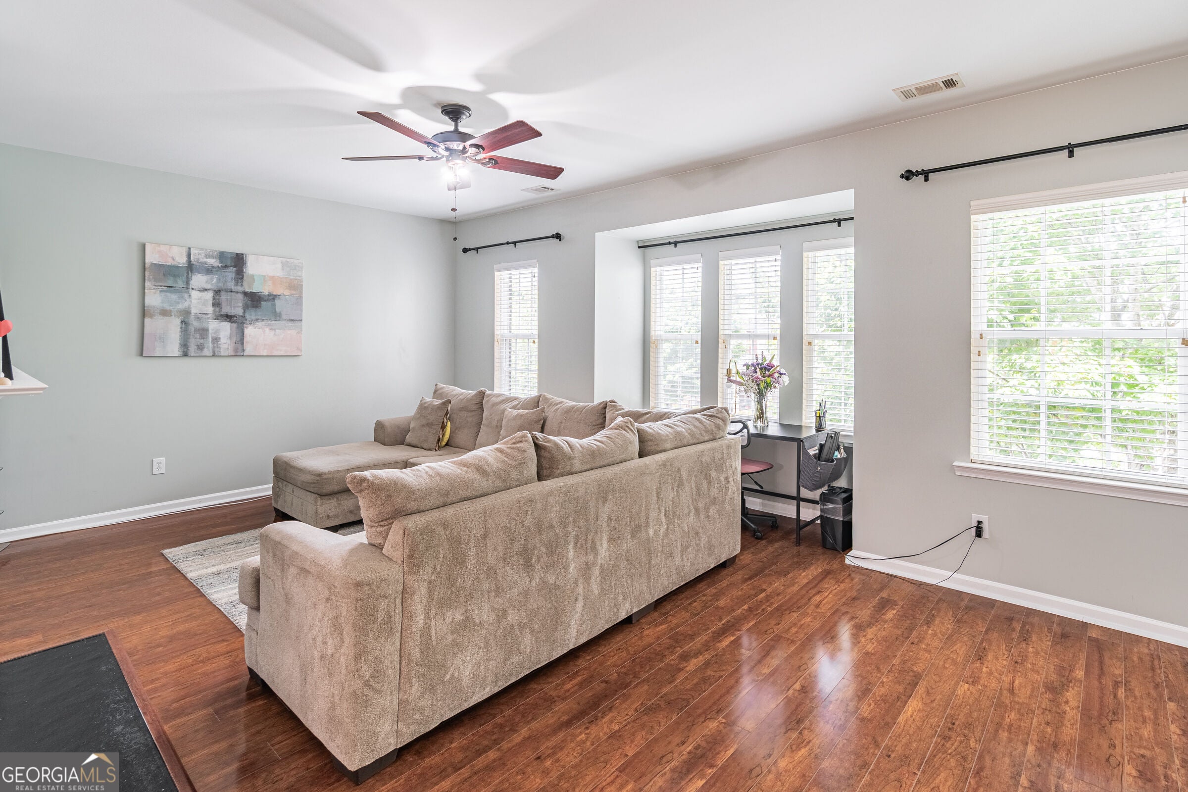
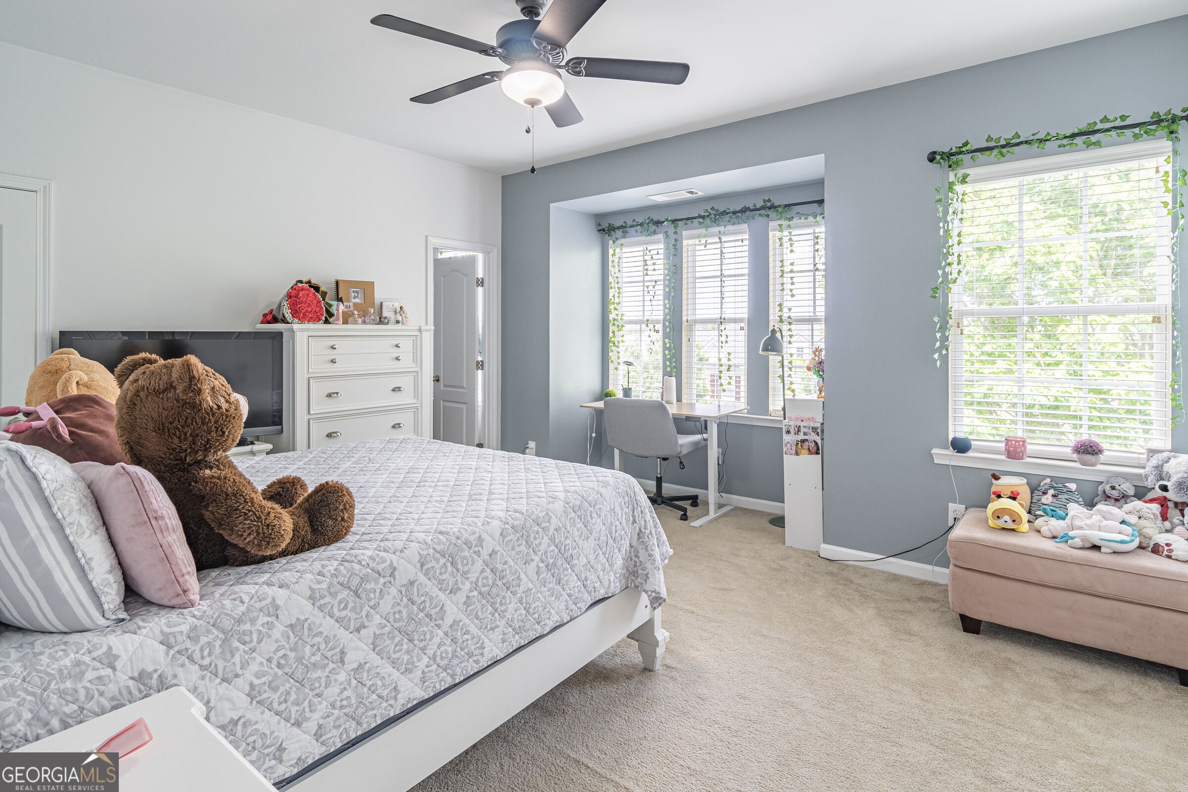
Move In Ready! Brand new roof! This townhome in Suwanee Station community offers a peaceful greenspace behind the home, creating a private backdrop rarely found in townhome living. Boasting one of the larger floor plans in the neighborhood, low price per square foot currently active. Highlights include; new roof with 10 year transferrable warranty UL-3 impact resistance certified shingles, stainless steel appliances; new microwave, a cozy fireplace, zoned HVAC thermostats on each level for personalized comfort, and more. This spacious home offers flexibility for multi-generational living, guests, a home office, or roommate potential. On the first level, the two-car garage opens to a foyer leading to a bedroom with a full ensuite bathroom-perfect for flexible living arrangements. The second level features an open dining area overlooking the kitchen and inviting family room. Also, step outside to the private deck. Upstairs, the third level offers a spacious primary suite and primary bathroom, convenient laundry room, and a third bedroom with its own full ensuite bathroom for added comfort and privacy. Ideally located within walking distance to restaurants, shops, markets, fantastic neighborhood amenities, with easy access to Suwanee Town Center, downtown Duluth, and I-85. *Seller will provide a 1-year home warranty.*

Save
Ask
Tour
Hide
Share
Listing Snapshot
Price 
$398,000
Days On Site 
9 Days
Bedrooms 
3
Inside Area (SqFt) 
N/A
Total Baths 
3.5
Full Baths 
3
Partial Baths 
1
Lot Size 
0.05 Acres
Year Built 
2009
MLS® Number 
10850612
Status 
Active
Property Tax 
$5,194
HOA/Condo/Coop Fees 
$125 monthly
Sq Ft Source 
Public Records
Friends & Family
Recent Activity
a week agoStatus changed to Active
a week agoListing updated with changes from the MLS®
a week agoListing first seen on site
General Features
Acres 
0.05
Foundation 
Slab
Garage 
Yes
Garage Spaces 
2
Home Warranty 
Yes
Land Lease 
No
Levels 
Three Or More
Parking 
Garage
Parking Spaces 
2
Property Sub Type 
Townhouse
Sewer 
Public Sewer
Style 
Traditional
Utilities 
Other
Water Source 
Public
Interior Features
Appliances 
DishwasherMicrowaveRefrigerator
Basement 
None
Cooling 
Ceiling Fan(s)Central Air
Fireplace 
Yes
Fireplace Features 
Family Room
Fireplaces 
1
Flooring 
CarpetHardwood
Heating 
Central
Interior 
Breakfast BarPantryEntrance FoyerIn-Law FloorplanWalk-In Closet(s)
Laundry Features 
Laundry RoomUpper Level
Kitchen 
Save
Ask
Tour
Hide
Share
Exterior Features
Construction Details 
BrickConcrete
Exterior 
Other
Lot Features 
Level
Patio And Porch 
Deck
Roof 
Composition
Waterfront Features 
NONE
Community Features
Association Fee 
$1500.0
Association Fee Frequency 
Annually
Community Features 
ClubhouseFitness CenterPlaygroundPoolSidewalksStreet LightsTennis Court(s)
Schools
School District
Unknown
Elementary School
Burnette
Middle School
Richard Hull
High School
Peachtree Ridge
Listing courtesy of Keller Williams Realty Atl. Partners


Information deemed reliable but not guaranteed. The data relating to real estate for sale on this web site comes in part from the Broker Reciprocity Program of Georgia MLS. Real estate listings held by brokerage firms other than this office are marked with the Broker Reciprocity logo and detailed information about them includes the name of the listing brokers. Copyright © 2020-present Georgia MLS. All rights reserved.
Last checked: 2026-09-30 01:50 AM UTC

Neighborhood & Commute
Source: Walkscore
Disclosure: Community information and market data powered by Constellation Data Labs. Information is deemed reliable but not guaranteed.
Save
Ask
Tour
Hide
Share