
1829 Gray Gables WAYBuford, GA 30519
Mortgage Calculator
Monthly Payment (Est.)
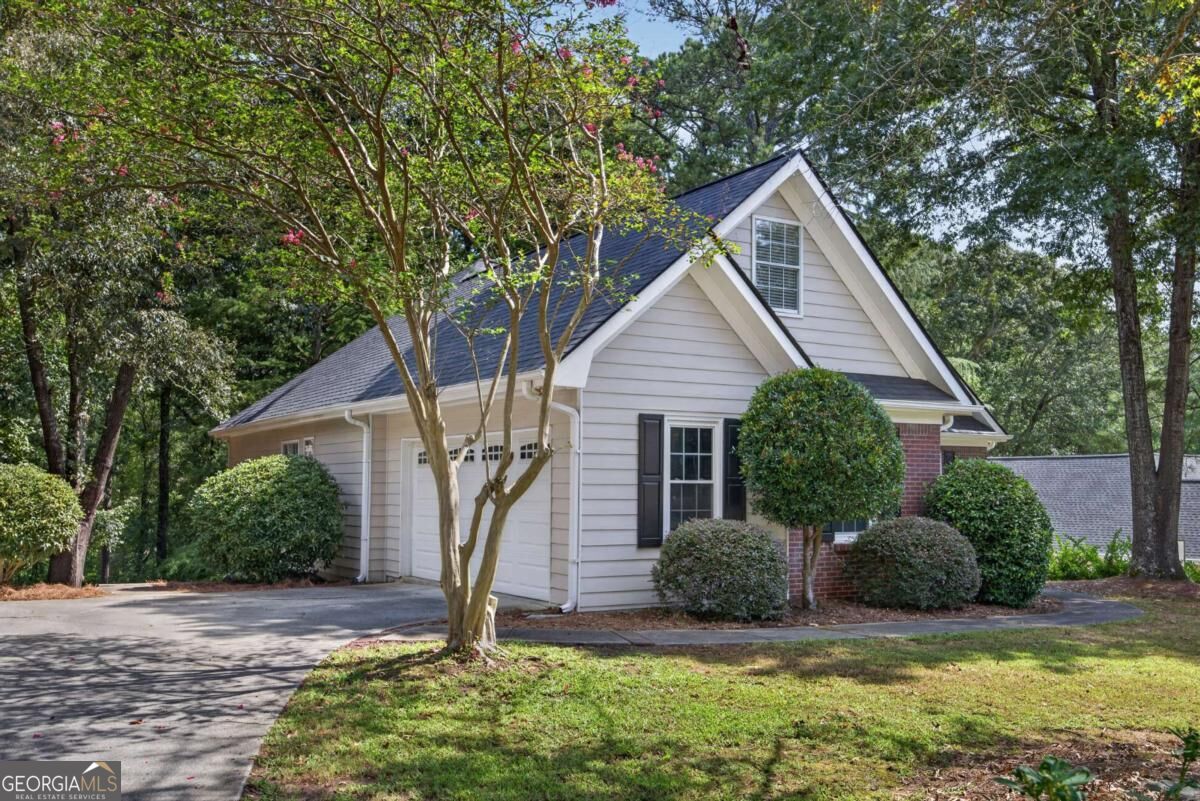
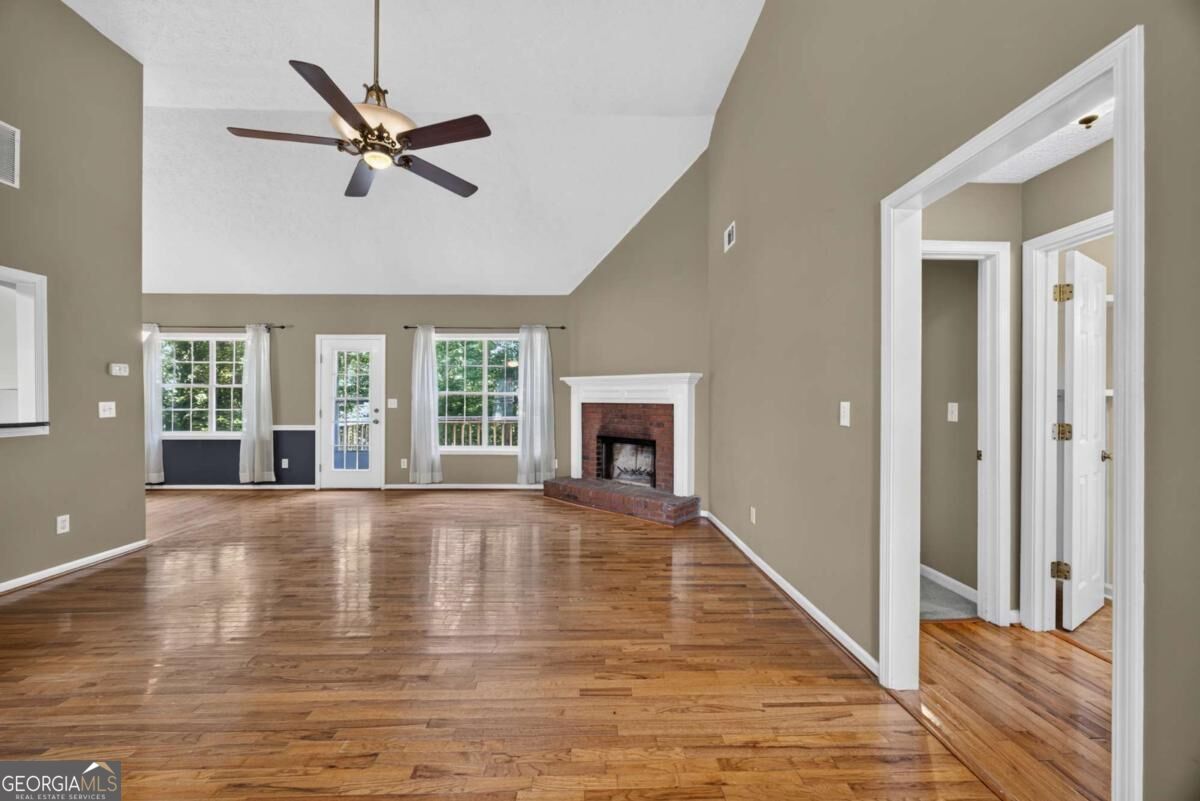
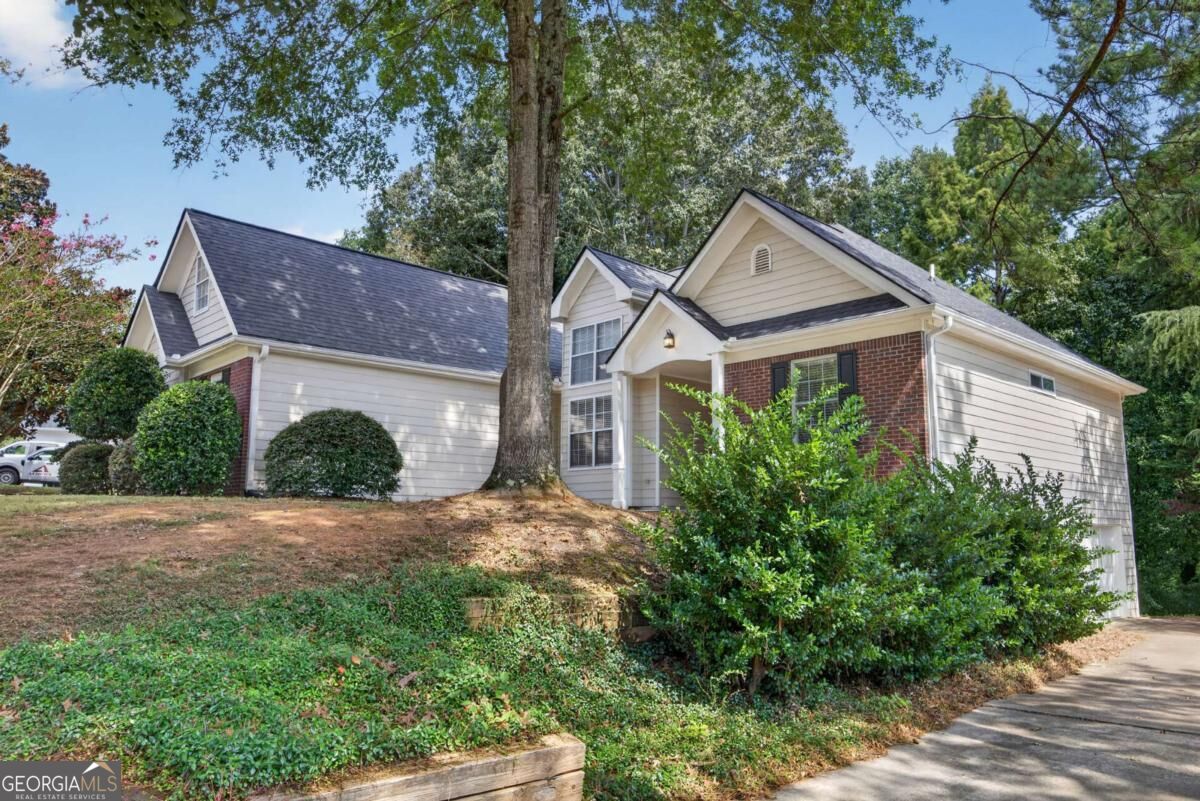
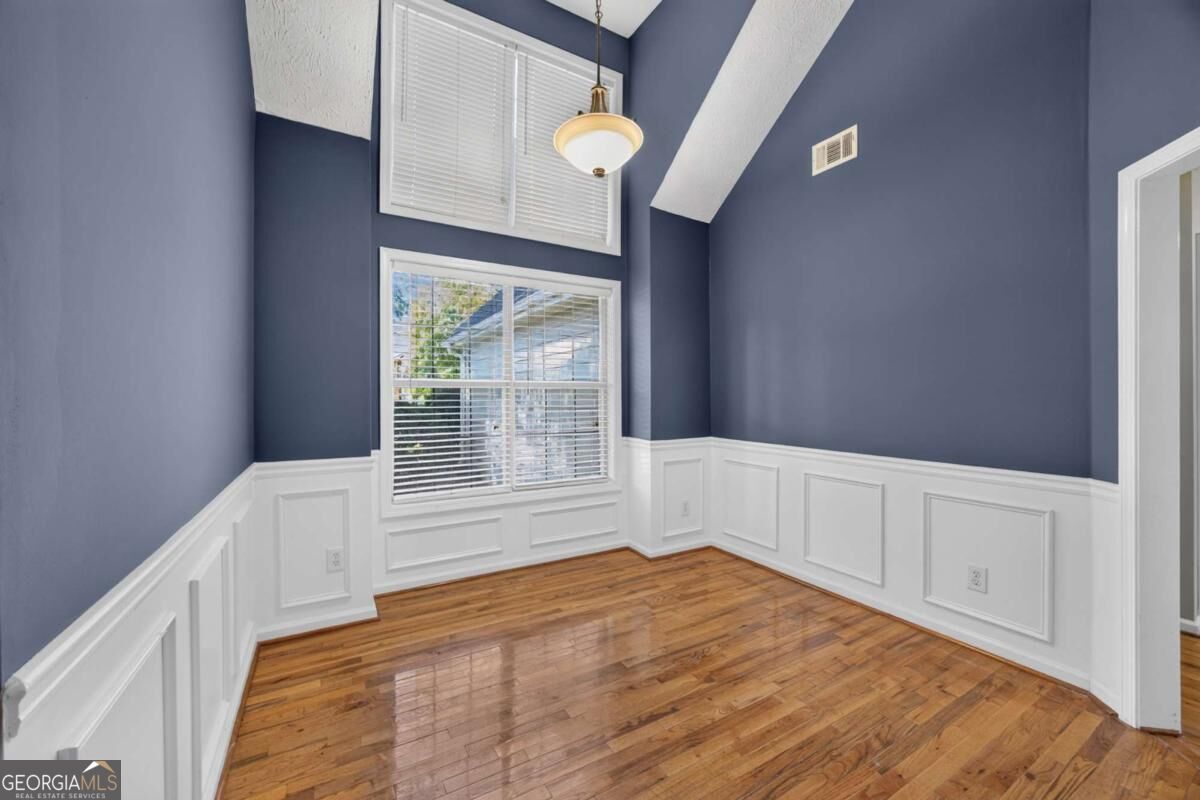
Enter an interest rate to see your estimated monthly payment.Beautifully Expanded Home in the Desirable Hamilton Mill Area with a Fully Finished Basement! Welcome to 1829 Gray Gables Way, a spacious and versatile home ideally located in the desirable Hamilton Mill area of Buford, within the sought-after Mill Creek area. Offering approximately 1,600 square feet of main-level living space PLUS an impressive 1,571 square feet of finished basement space, this home provides an abundance of room for everyday living, entertaining, working from home, and more. The fully completed 1,571-square-foot basement is the standout feature of this home, providing an incredible amount of additional finished living space. Whether you envision a media room, recreation area, home gym, office, guest space, playroom, hobby area, or a combination of uses, the finished lower level offers the flexibility today's buyers are looking for. Adding even more value and peace of mind, the roof was replaced in August 2026, giving the next homeowner the benefit of a recently completed major exterior improvement. Outside, the property sits on approximately 0.46 acres and offers a unique and highly functional setup with two separate driveways-one on each side of the home-providing ample parking for multiple vehicles and guests. The generous lot and dual-driveway configuration offer exceptional convenience and flexibility that is difficult to find. Located in the Hamilton Mill area of Buford, this home offers convenient access to shopping, dining, parks, recreation, and major roadways throughout the North Gwinnett area. The home is located within the Mill Creek school cluster, adding to the appeal of this established and highly desirable area. With approximately 3,171 square feet of total finished living space, a completely finished basement, recently replaced roof, generous lot, and exceptional parking flexibility, 1829 Gray Gables Way offers an incredible amount of space and versatility in a prime Hamilton Mill-area location. Property Highlights: Approximately 1,600 sq. ft. of main-level living area 1,571 sq. ft. of completed/finished basement Approximately 3,171 sq. ft. of total finished living space 3 bedrooms and 2 bathrooms Approximately 0.46-acre lot Two separate driveways on opposite sides of the home Ample off-street parking Fully finished basement with extensive flexible living space Roof replaced August 2026 Desirable Hamilton Mill area of Buford Located within the Mill Creek school cluster Convenient access to shopping, dining, recreation, and major roadways
| yesterday | Listing first seen on site | |
| yesterday | Listing updated with changes from the MLS® |

Information deemed reliable but not guaranteed. The data relating to real estate for sale on this web site comes in part from the Broker Reciprocity Program of Georgia MLS. Real estate listings held by brokerage firms other than this office are marked with the Broker Reciprocity logo and detailed information about them includes the name of the listing brokers. Copyright © 2020-present Georgia MLS. All rights reserved.
Last checked: 2026-09-23 01:06 AM UTC