Find a Home

Save
Ask
Tour
Hide
Share
$459,000
14 Days On Site

744 Urban Grange WAY
Suwanee, GA 30024

For Sale|Condominium|Active
3
Beds
2.5
Total Baths
2
Full Baths
1
Partial Bath
2026
Built
Subdivision:
Echo Park
County:
Gwinnett
Call Now: 404-372-4936
Is this the listing for you? We can help make it yours.
404-372-4936
744 Urban Grange WAY744 Urban Grange WAY744 Urban Grange WAY744 Urban Grange WAY
Save
Ask
Tour
Hide
Share

Mortgage Calculator

Monthly Payment (Est.)

Enter an interest rate to see your estimated monthly payment.
Calculator powered by Showcase IDX, a Constellation1 Company. Copyright ©2026 Information is deemed reliable but not guaranteed.

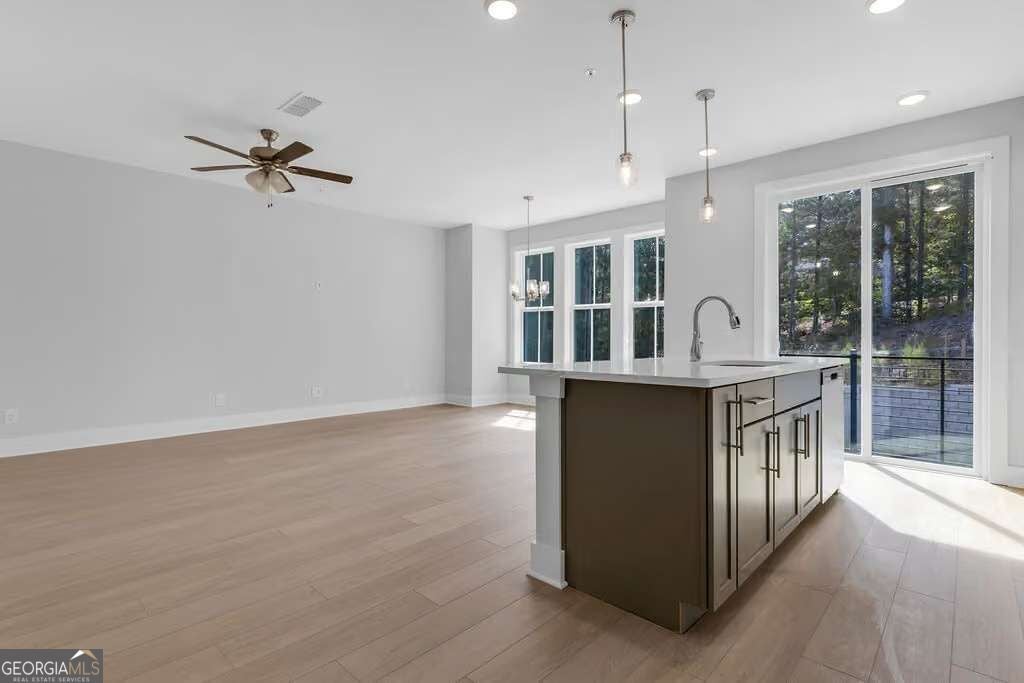
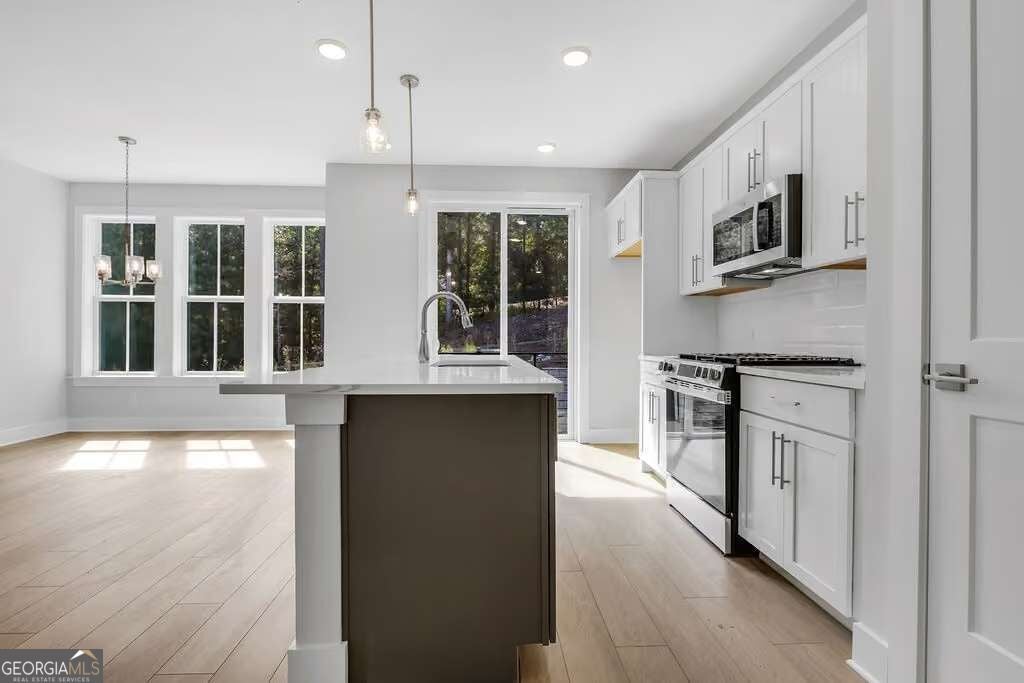
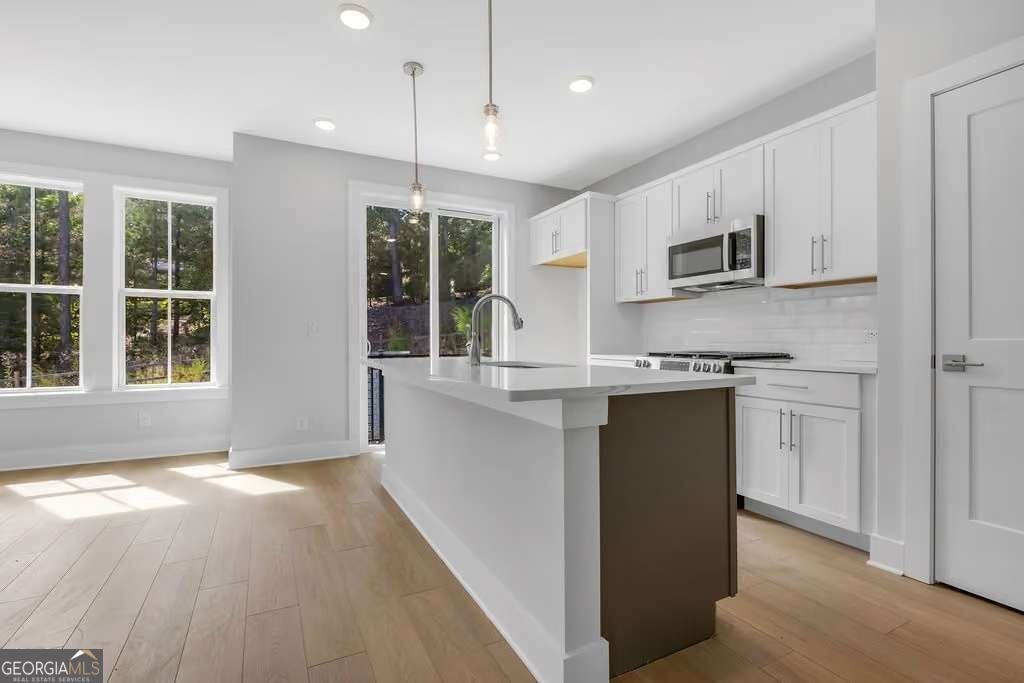
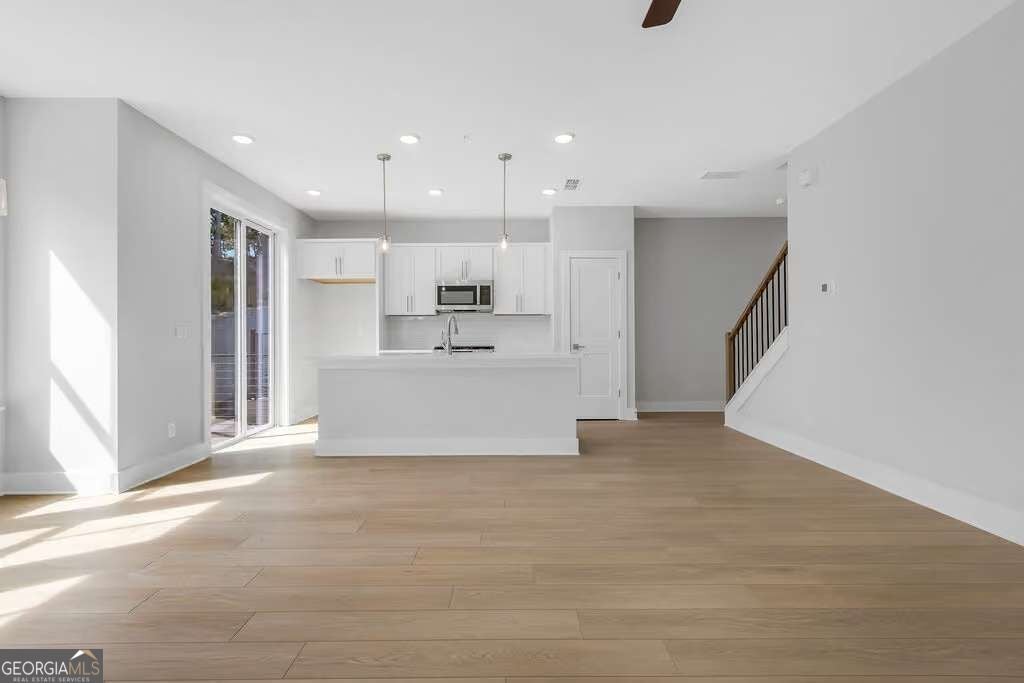
Welcome to Echo Park, a low-maintenance community conveniently located near shopping, dining, parks, and major highways. This 1,923 square foot home delivers an open-concept design built for how families actually live, with 3 generously sized bedrooms and 2.5 bathrooms. UnionMain Homes builds every detail with quality - from the chef-inspired kitchen and stainless appliances to the spa-inspired primary bath. Every home comes with a 10-year structural warranty and is Energy Star certified. Upstairs, the owner's suite includes a private bath and walk-in closet, while the secondary bedrooms provide flexibility for guests, family, roommates, or home office space. Enjoy modern finishes, functional design, and the opportunity to own a new construction home in one of Suwanee's most desirable areas at an exceptional value. Echo Park offers low-maintenance living with convenient access to shopping, dining, parks, and everyday conveniences. Rare opportunity to own a new construction end-unit townhome in Suwanee at this price point. Schedule your private tour today. Our office hours are Monday through Saturday from 10:00 AM to 6:00 PM and Sunday from 12:00 PM to 6:00 PM.

Save
Ask
Tour
Hide
Share
Listing Snapshot
Price 
$459,000
Days On Site 
14 Days
Bedrooms 
3
Inside Area (SqFt) 
N/A
Total Baths 
2.5
Full Baths 
2
Partial Baths 
1
Lot Size 
0.028 Acres
Year Built 
2026
MLS® Number 
10850192
Status 
Active
Property Tax 
$2
HOA/Condo/Coop Fees 
$77.08 monthly
Sq Ft Source 
Builder
Friends & Family
Recent Activity
a week agoStatus changed to Active
a week agoListing updated with changes from the MLS®
2 weeks agoListing first seen on site
General Features
Acres 
0.028
Attached Garage 
Yes
Foundation 
Slab
Garage 
Yes
Garage Spaces 
1
Green Energy Efficient 
Appliances
Home Warranty 
Yes
Land Lease 
No
Levels 
Two
Parking 
AttachedGarageGarage Door Opener
Parking Spaces 
1
Property Condition 
New Construction
Property Sub Type 
Condominium
Security 
Carbon Monoxide Detector(s)Smoke Detector(s)
Sewer 
Public Sewer
Style 
Brick 4 Side
Utilities 
Cable AvailableElectricity AvailableNatural Gas AvailablePhone AvailableUnderground UtilitiesWater Available
Water Source 
Public
Interior Features
Appliances 
DishwasherDisposalMicrowave
Basement 
None
Cooling 
Ceiling Fan(s)Central Air
Electric 
220 Volts
Flooring 
CarpetTile
Heating 
Central
Interior 
Breakfast BarKitchen IslandDouble VanityWalk-In Closet(s)
Laundry Features 
In HallUpper Level
Kitchen 
Save
Ask
Tour
Hide
Share
Exterior Features
Construction Details 
Brick
Exterior 
Balcony
Lot Features 
Corner Lot
Roof 
Composition
View 
City
Waterfront Features 
NONE
Waterview 
City
Community Features
Association Fee 
$925.0
Association Fee Frequency 
Annually
Community Features 
Pool
Financing Terms Available 
CashConventionalFHAVA Loan
Schools
School District
Unknown
Elementary School
Roberts
Middle School
North Gwinnett
High School
North Gwinnett
Listing courtesy of UMH Realty


Information deemed reliable but not guaranteed. The data relating to real estate for sale on this web site comes in part from the Broker Reciprocity Program of Georgia MLS. Real estate listings held by brokerage firms other than this office are marked with the Broker Reciprocity logo and detailed information about them includes the name of the listing brokers. Copyright © 2020-present Georgia MLS. All rights reserved.
Last checked: 2026-09-30 01:50 AM UTC

Neighborhood & Commute
Source: Walkscore
Disclosure: Community information and market data powered by Constellation Data Labs. Information is deemed reliable but not guaranteed.
Save
Ask
Tour
Hide
Share