
238 Rivergate DRSuwanee, GA 30024
Mortgage Calculator
Monthly Payment (Est.)
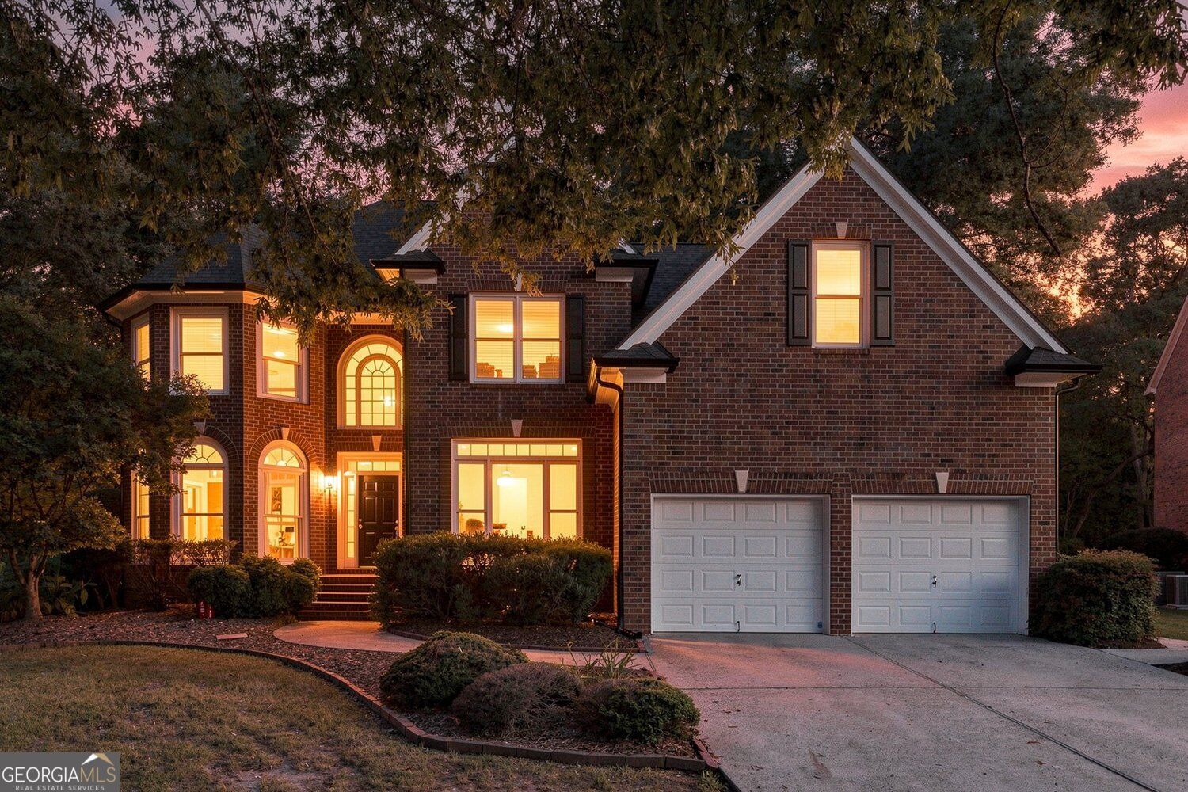
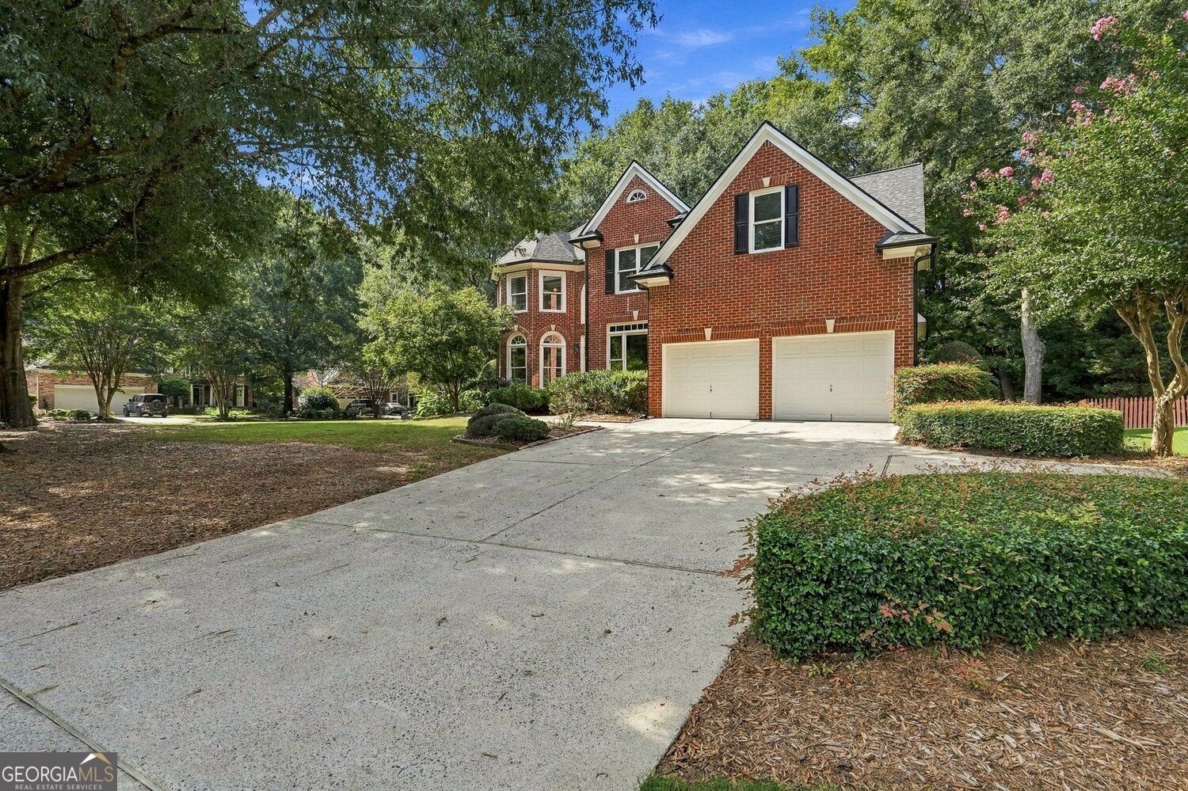
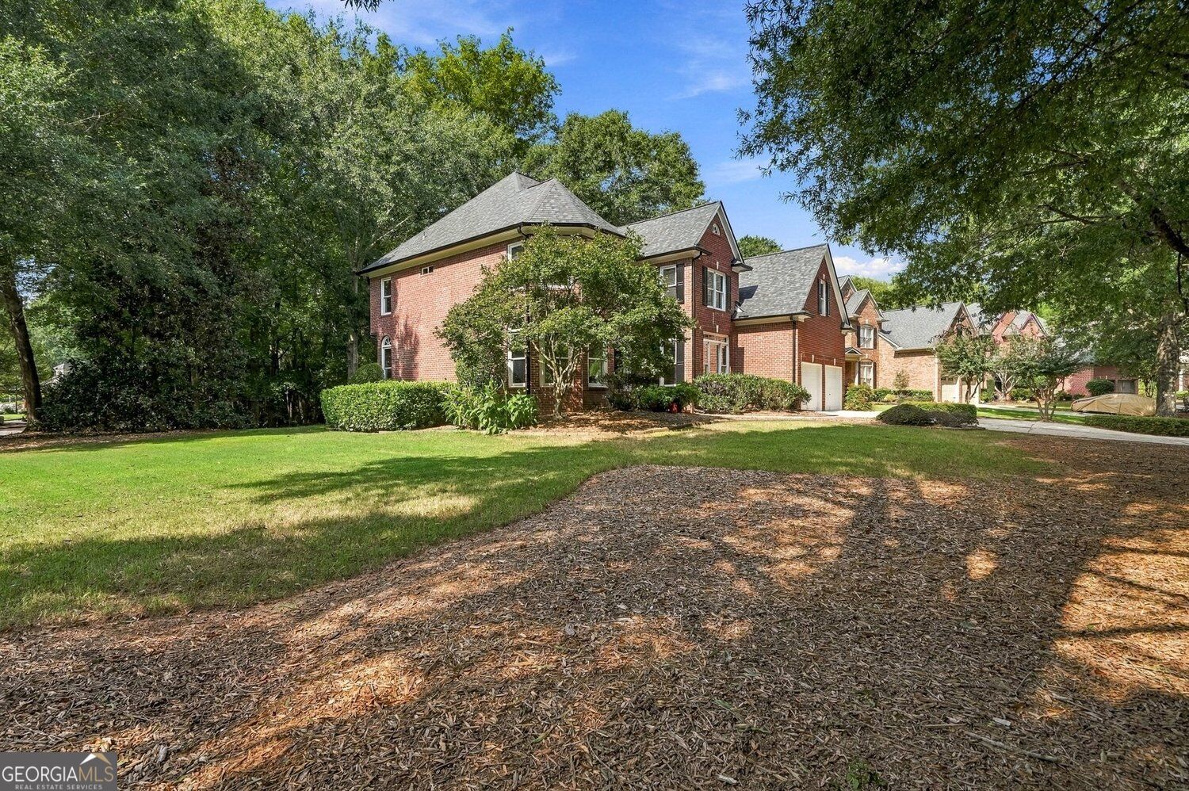
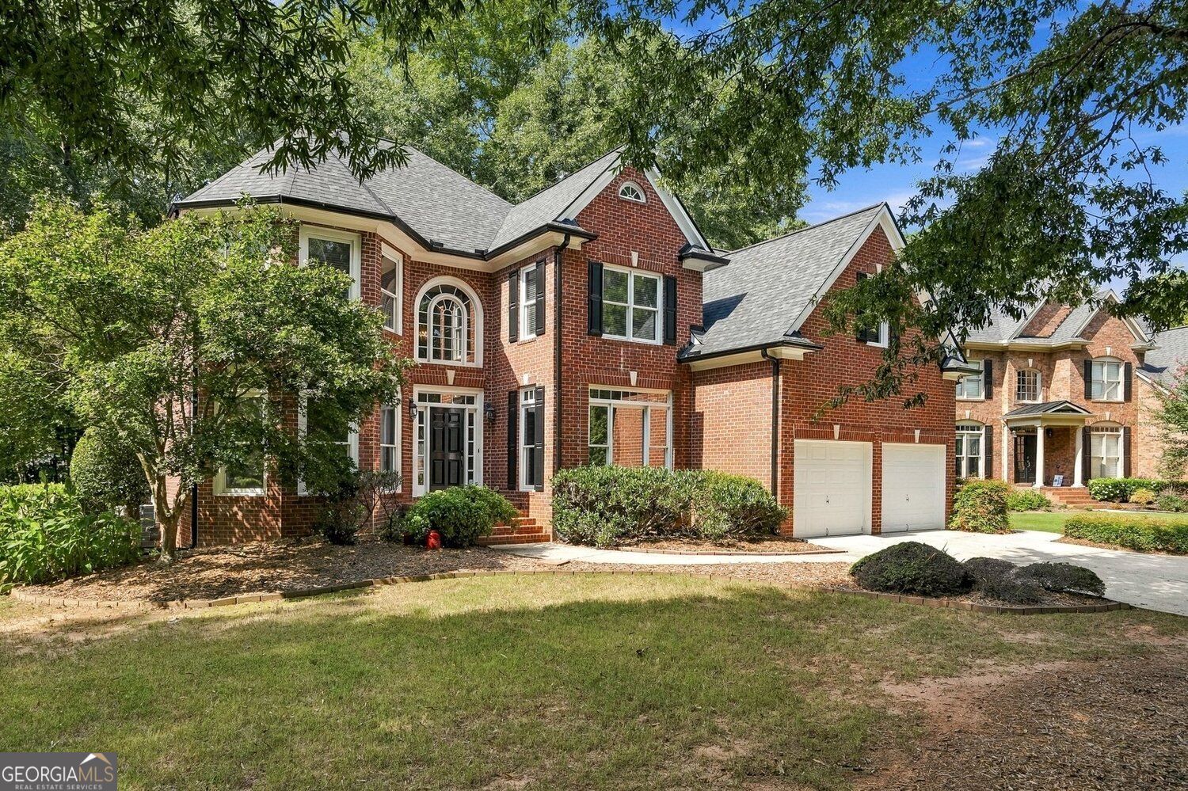
Enter an interest rate to see your estimated monthly payment.Welcome to this exceptional 5-bedroom, 4-bath home in the sought after Grand Cascades neighborhood, where spacious living meets resort style amenities. Situated on a desirable corner lot of approximately .46 acres, this beautifully appointed home offers three finished levels, thoughtful updates, and an abundance of space for everyday living and entertaining. The main level features a welcoming living and dining area, a private bedroom (or office) and full bath, and a stunning two story family room with built-ins and a stacked stone fireplace. The chef's kitchen is designed to impress with a quartz island, new KitchenAid appliances, and a gas cooktop, while the screened porch and adjoining deck provide inviting spaces to enjoy the outdoors. Upstairs, the spacious primary suite offers a separate office or sitting room and an updated bath with vaulted ceilings, double vanities, an oversized shower, and a soaking tub. Three additional bedrooms, two baths, and a convenient laundry room complete the second level. The new paint, newly stained hardwood floors and new carpet on the second floor add a fresh, polished feel throughout. A huge third-story retreat with skylights provides exceptional flexibility for a media room, recreation space, home office, or private getaway. Outside, the three-sided brick exterior with Hardiplank accents creates timeless curb appeal, while the oversized two car, front entry garage features an additional rear bay, offering the functionality and storage capacity of a three car garage. The home also features a central vac system and connections for a whole house generator in the garage. Recent improvements include a new roof and gutters in 2025 and a new second floor HVAC system. One of our favorite outside features of this home is it's proximity to the open common area in the Rivergate section. It's in the middle of the circle across the street. Grand Cascades offers an outstanding array of amenities, including a clubhouse, fitness center, lake, playground, pool, sidewalks, tennis courts, swim and tennis teams, volleyball area, softball fields, and beautiful parklike areas--and these are all within a short walk of this home. This home combines generous living space, desirable updates, and an amenity rich setting with some of best schools in Forsyth County.
| a week ago | Listing first seen on site | |
| a week ago | Listing updated with changes from the MLS® |

Information deemed reliable but not guaranteed. The data relating to real estate for sale on this web site comes in part from the Broker Reciprocity Program of Georgia MLS. Real estate listings held by brokerage firms other than this office are marked with the Broker Reciprocity logo and detailed information about them includes the name of the listing brokers. Copyright © 2020-present Georgia MLS. All rights reserved.
Last checked: 2026-09-29 08:44 PM UTC