Find a Home

Save
Ask
Tour
Hide
Share
$424,900
9 Days On Site

114 Waterbury LN
Braselton, GA 30517

For Sale|Single Family Residence|Active
3
Beds
3
Total Baths
3
Full Baths
2,338
SqFt
$182
/SqFt
2003
Built
Subdivision:
REMINGTON PARK
County:
Jackson
Call Now: 404-372-4936
Is this the listing for you? We can help make it yours.
404-372-4936
114 Waterbury LN114 Waterbury LN114 Waterbury LN114 Waterbury LN
Save
Ask
Tour
Hide
Share

Mortgage Calculator

Monthly Payment (Est.)

Enter an interest rate to see your estimated monthly payment.
Calculator powered by Showcase IDX, a Constellation1 Company. Copyright ©2026 Information is deemed reliable but not guaranteed.

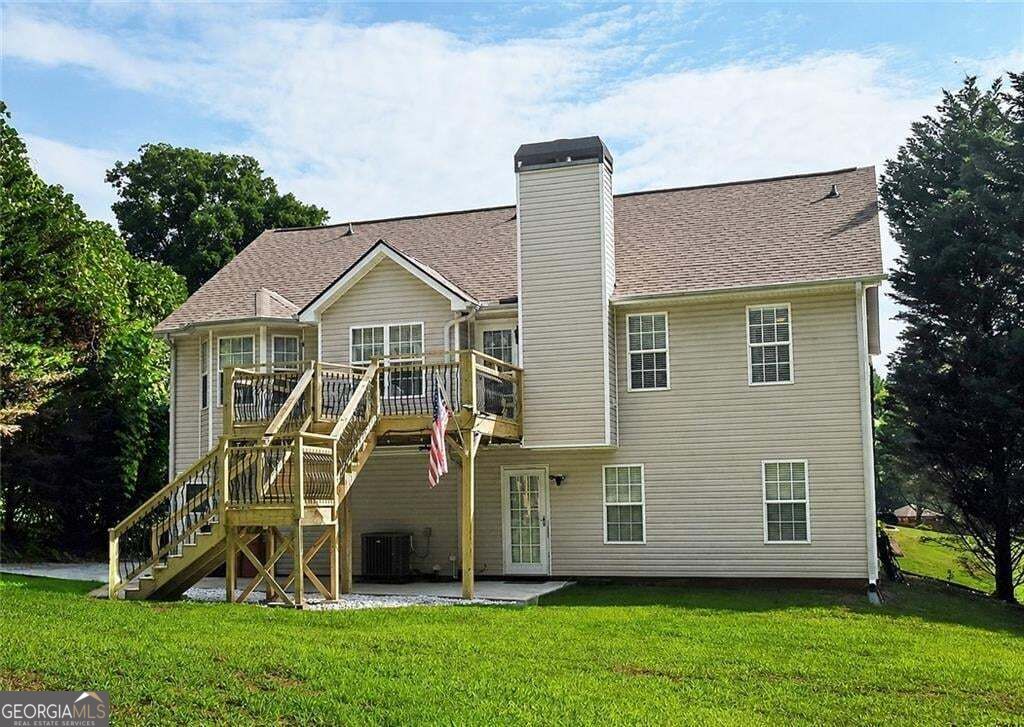
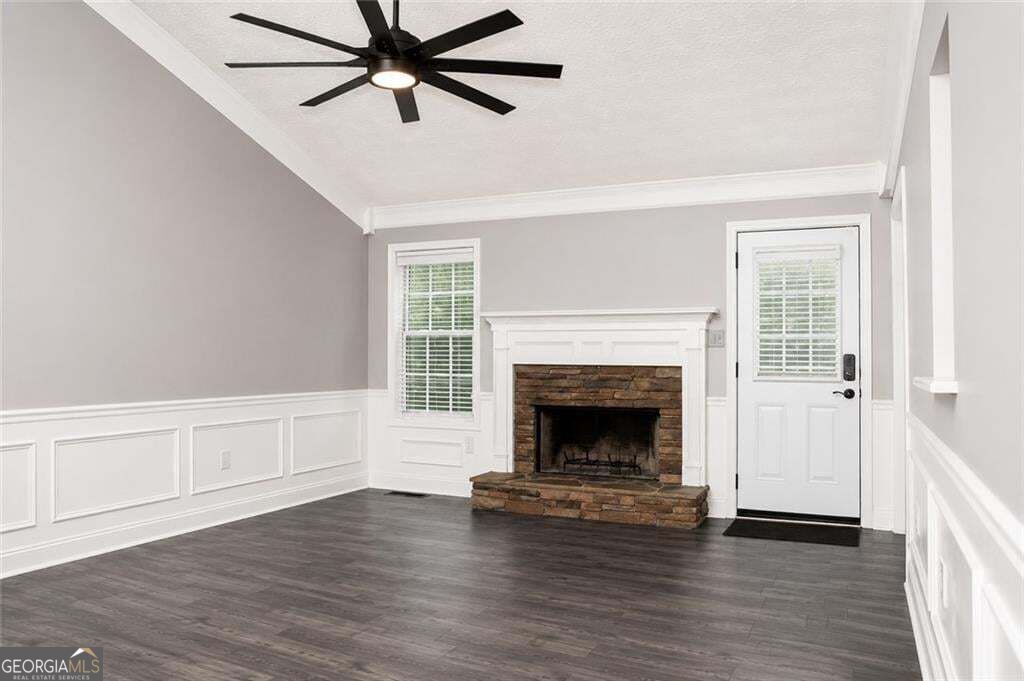
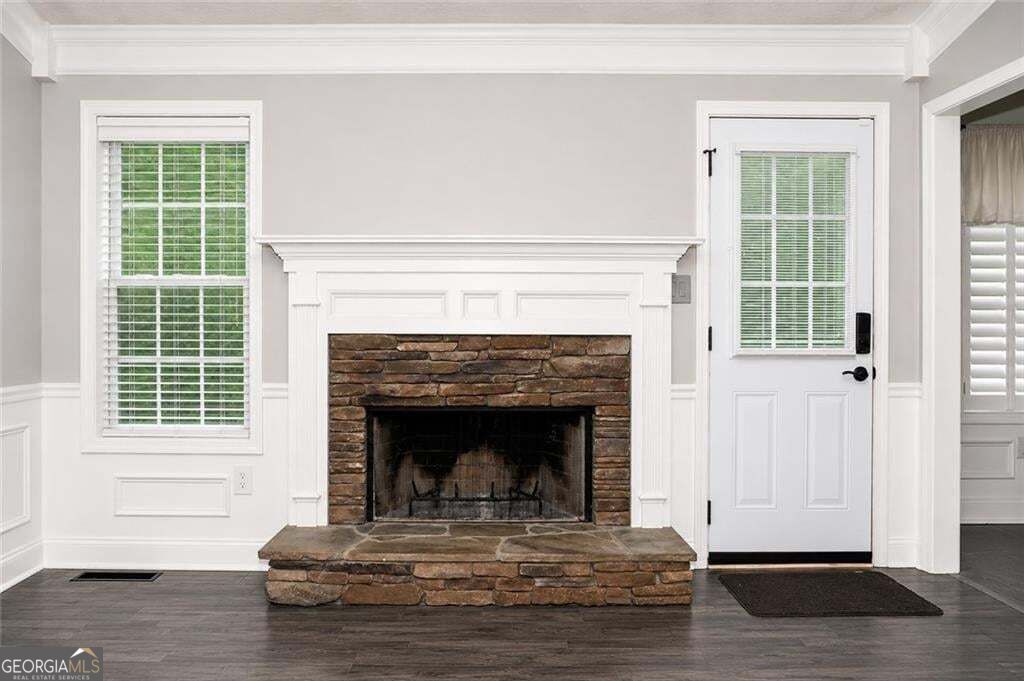
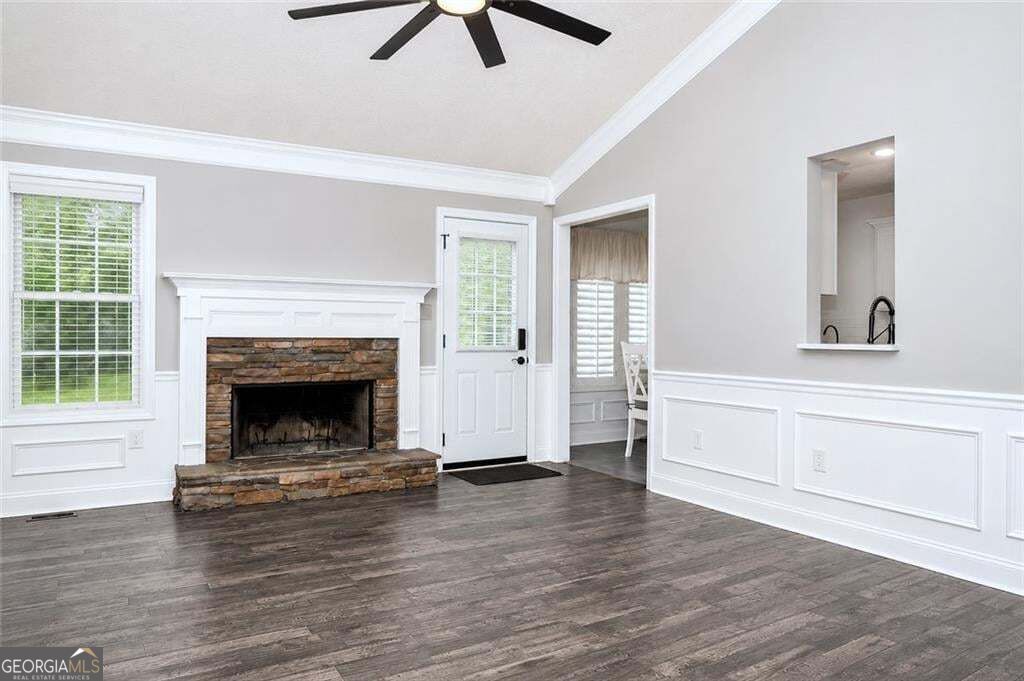
USDA Eligible! 1.60-ACRE PRIVATE LOT | UPDATED 3BR/3BA | FINISHED TERRACE LEVEL | CUL-DE-SAC PREFERRED LENDER INCENTIVES AVAILABLE. Absolutely move-in ready! Beautifully updated 3BR/3BA home on a quiet cul-de-sac with a rare 1.60-acre private lot in sought-after Braselton. The main level features a spacious family room with stacked-stone fireplace and vaulted ceiling, formal dining room, and updated kitchen with quartz countertops, stainless steel appliances, farmhouse sink, tile backsplash, pantry, ample cabinetry, and breakfast room opening to the newer deck. The main-level primary suite features bay windows, trey ceiling, updated bath with dual vanities, soaking tub and separate shower, plus an oversized walk-in closet with custom shelving. Two additional bedrooms and a full bath complete the main level. The full walk-out terrace level offers a second family room, large bonus room, and full bath-ideal for an in-law or teen suite, home office, gym, or guest space. Outside, the large open backyard with wooded backdrop provides privacy, a firepit area, storage shed, and room for a future pool. Newer deck with iron balusters and child/pet gate. Oversized garage with workshop/storage space and expanded driveway with backyard access and additional parking. Minutes to Downtown Braselton, I-85, NEGA Medical Center, Chateau Elan, Road Atlanta, shopping, parks, schools, and Lake Lanier. Located in a USDA-eligible area. Ask about available incentives when using the seller's preferred lender.

Save
Ask
Tour
Hide
Share
Listing Snapshot
Price 
$424,900
Days On Site 
9 Days
Bedrooms 
3
Inside Area (SqFt) 
2,338 sqft
Total Baths 
3
Full Baths 
3
Partial Baths 
N/A
Lot Size 
1.63 Acres
Year Built 
2003
MLS® Number 
10849891
Status 
Active
Property Tax 
$3,778
HOA/Condo/Coop Fees 
$28.33 monthly
Sq Ft Source 
Other
Friends & Family
Recent Activity
a week agoListing first seen on site
a week agoListing updated with changes from the MLS®
General Features
Acres 
1.63
Attached Garage 
Yes
Garage 
Yes
Garage Spaces 
5
Land Lease 
No
Levels 
Two
Parking 
AttachedGarage Door OpenerGarageStorage
Parking Spaces 
5
Property Sub Type 
Single Family Residence
Security 
Smoke Detector(s)
Sewer 
Septic Tank
SqFt Above 
1563
SqFt Below 
775
Style 
TraditionalOther
Utilities 
Cable AvailableElectricity AvailablePhone AvailableWater AvailableUnderground UtilitiesSewer Available
Water Source 
Public
Interior Features
Appliances 
DishwasherDryerMicrowaveRefrigeratorWasher
Basement 
DaylightFinishedExterior EntryInterior Entry
Cooling 
Central AirCeiling Fan(s)
Electric 
220 Volts
Fireplace 
Yes
Fireplace Features 
Family RoomFactory Built
Fireplaces 
1
Flooring 
CarpetLaminateSustainableTile
Heating 
CentralForced AirElectric
Interior 
Breakfast BarPantryTray Ceiling(s)Double VanityVaulted Ceiling(s)Walk-In Closet(s)
Laundry Features 
Laundry RoomLaundry ClosetIn Hall
Dining Room 
Kitchen 
Save
Ask
Tour
Hide
Share
Exterior Features
Construction Details 
StoneVinyl Siding
Exterior 
Garden
Lot Features 
Cul-De-SacPrivate
Other Structures 
OutbuildingWorkshop
Patio And Porch 
DeckPatio
Roof 
Composition
Community Features
Association Fee 
$340.0
Association Fee Frequency 
Annually
Community Features 
Street Lights
Financing Terms Available 
CashConventionalFHAVA LoanUSDA Loan
Schools
School District
Unknown
Elementary School
West Jackson
Middle School
Other
High School
Jackson
Listing courtesy of BHGRE Metro Brokers


Information deemed reliable but not guaranteed. The data relating to real estate for sale on this web site comes in part from the Broker Reciprocity Program of Georgia MLS. Real estate listings held by brokerage firms other than this office are marked with the Broker Reciprocity logo and detailed information about them includes the name of the listing brokers. Copyright © 2020-present Georgia MLS. All rights reserved.
Last checked: 2026-09-30 11:15 AM UTC

Neighborhood & Commute
Source: Walkscore
Disclosure: Community information and market data powered by Constellation Data Labs. Information is deemed reliable but not guaranteed.
Save
Ask
Tour
Hide
Share