
150 Fortress WayJefferson, GA 30549
Mortgage Calculator
Monthly Payment (Est.)
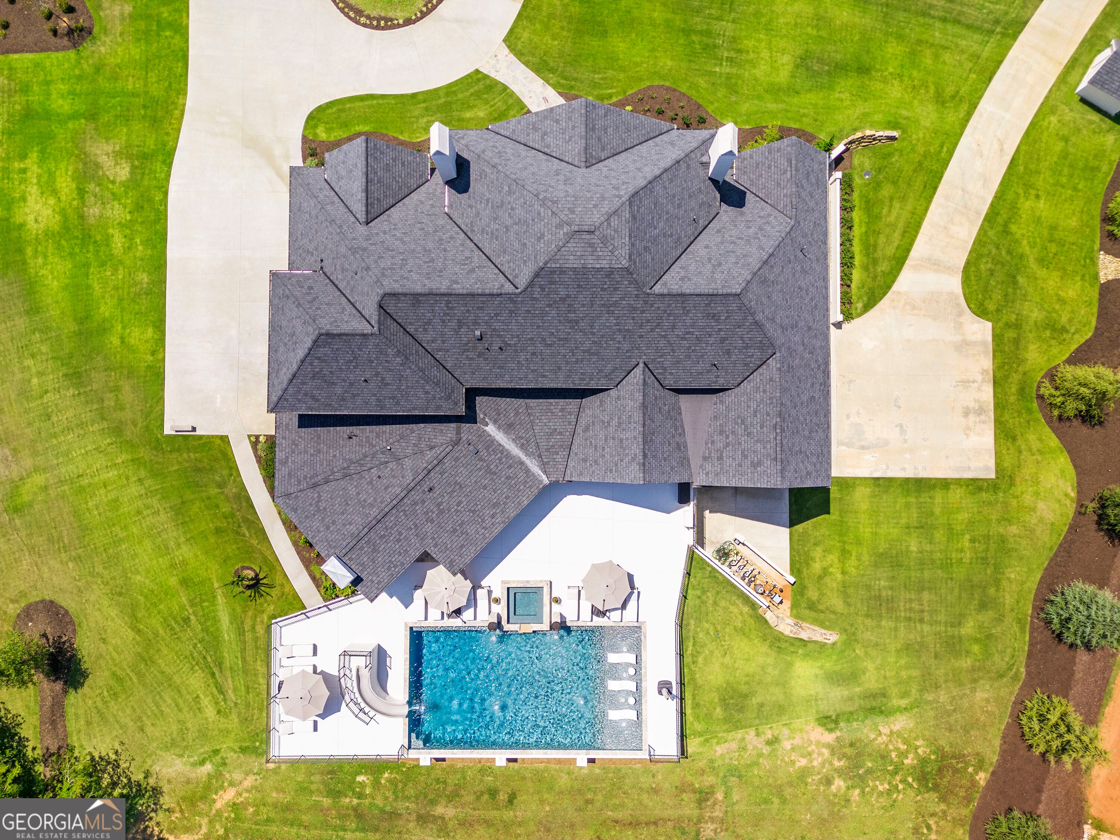
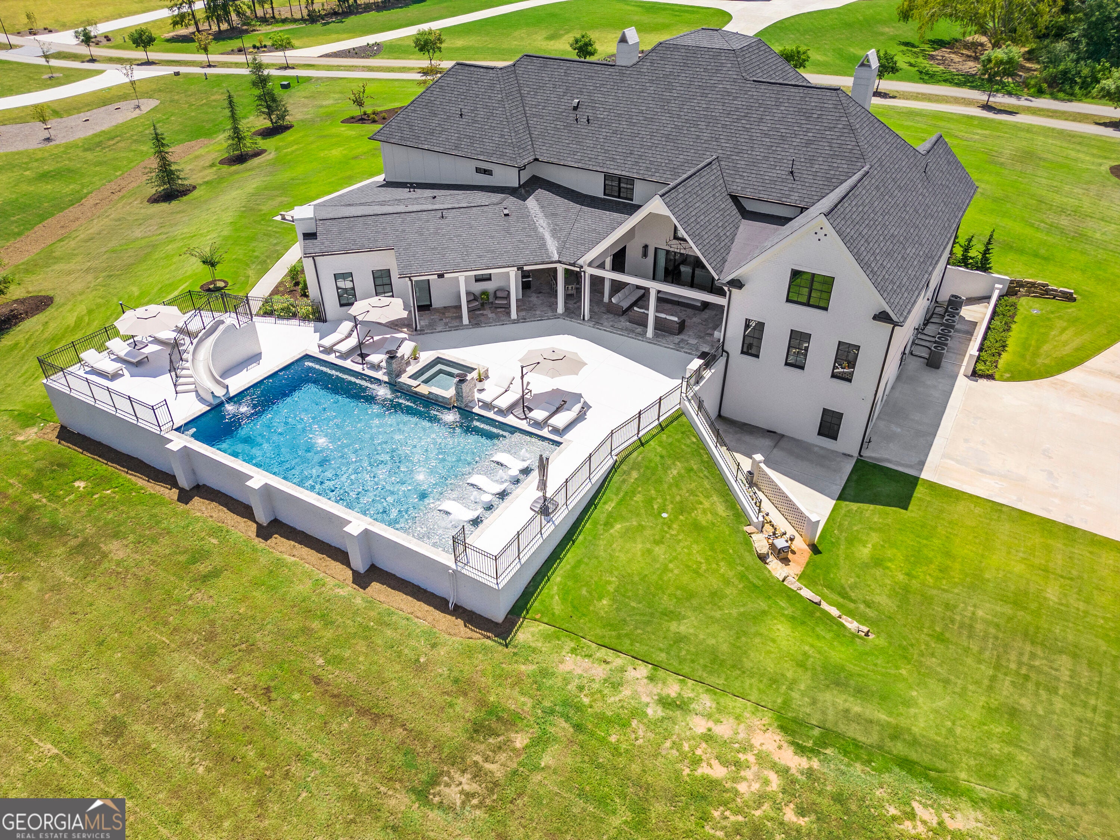
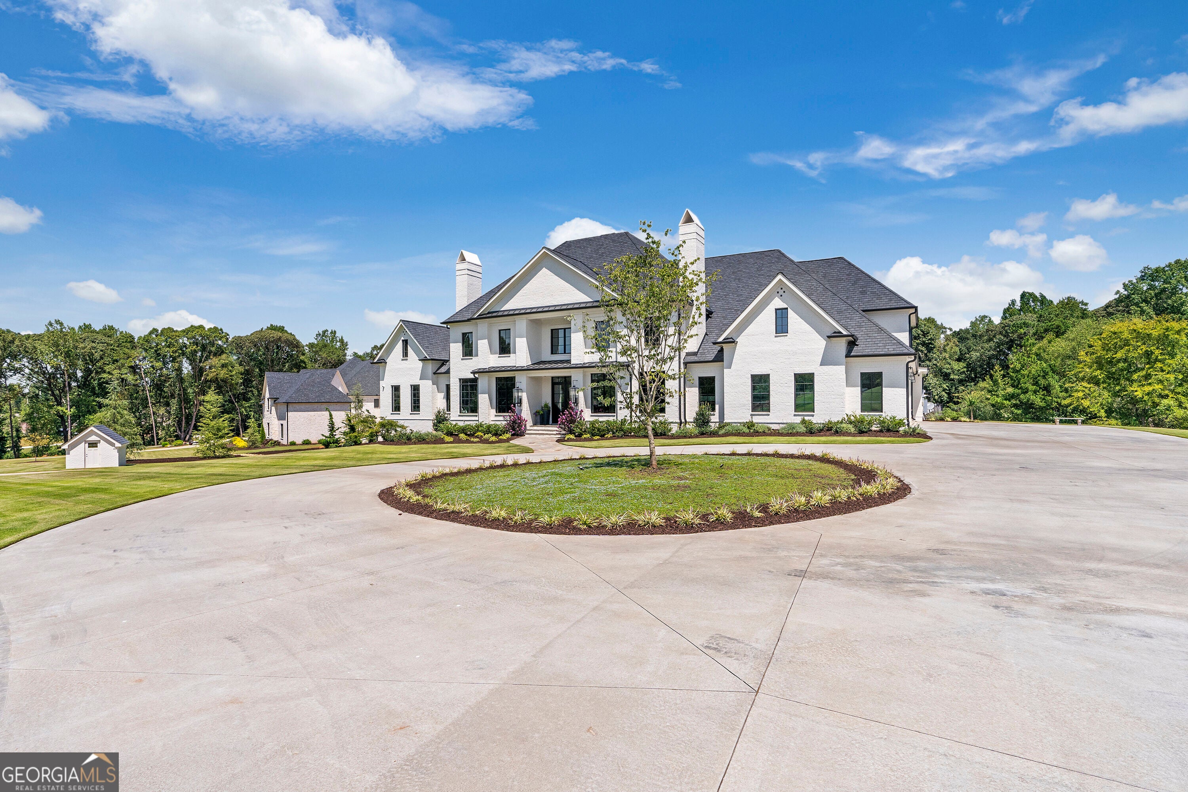
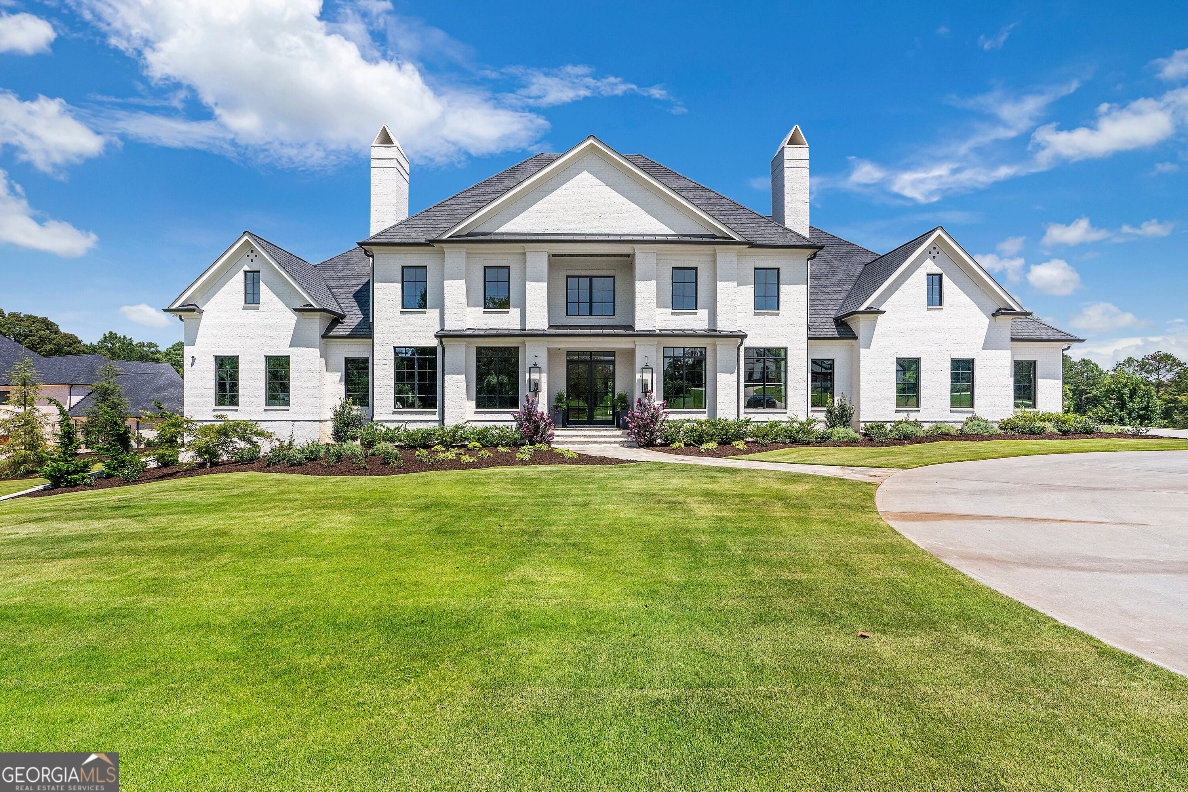
Enter an interest rate to see your estimated monthly payment.Luxurious 6-Bedroom Estate in Gated Community with Over 11,000 Sq Ft of Elegance. Nestled on over 3 acres in a prestigious gated community. There is an 8 acre tract behind the property that is also included in this sale, making it a total of 11 acres. This extraordinary 6-bedroom, 7 full-bath, and 2 half-bath estate offers an unparalleled living experience with over 11,600 square feet of heated space. From the moment you step inside, you'll be captivated by the luxury finishes and thoughtfully designed open floor plan, perfect for entertaining and comfortable family living. The main level boasts a grand living room, a formal dining room, and a spacious office. The gourmet kitchen, equipped with a large island and high-end appliances, flows effortlessly into the great room, offering plenty of space for hosting. The master suite on the main level is a true retreat, complete with a luxurious en-suite bathroom, walk-in shower, and an expansive laundry area within the master closet. An additional guest suite on the main level features its own gourmet kitchen, ensuring ultimate privacy and convenience for guests. Both main level baths have heated tile floors. Elevator is also accessible. Upstairs, three generously sized bedrooms await, each with its own en-suite bathroom, along with a sitting area equipped with a refreshment Bar and a second laundry room. A versatile bonus room completes the upstairs, providing endless opportunities for recreation or relaxation. The downstairs level is an entertainer's dream, featuring a state-of-the-art theatre room, a gym room, a bar area, and a wine cellar. An additional bedroom suite and a spacious kitchen with a bar make this level ideal for extended stays or social gatherings. Ample unfinished storage provides room for future customization. Outside, the professionally landscaped grounds feature's a private pool oasis complete with slide, sun shelf, hot tub, fire bowls, water features and Pool Bathroom with Shower. Deck has plenty of space to unwind and relax. Upgraded building materials, including Grand Manor shingles and engineered lumber, ensure the utmost quality and longevity in construction. This house boast many upgraded features such as a 4 Car Garage, Secondary Driveway, 3 Fireplaces, European Doors, Security System, Sonos Audio System and Antique Beams! This stunning estate offers the ultimate in luxury living, combining exquisite craftsmanship with a peaceful, private setting. Don't miss this rare opportunity to own a piece of perfection.
| 4 days ago | Listing first seen on site | |
| 4 days ago | Listing updated with changes from the MLS® |

Information deemed reliable but not guaranteed. The data relating to real estate for sale on this web site comes in part from the Broker Reciprocity Program of Georgia MLS. Real estate listings held by brokerage firms other than this office are marked with the Broker Reciprocity logo and detailed information about them includes the name of the listing brokers. Copyright © 2020-present Georgia MLS. All rights reserved.
Last checked: 2026-09-23 07:10 AM UTC