Find a Home

Save
Ask
Tour
Hide
Share
$349,900
4 Days On Site

2580 Suncrest CT
Buford, GA 30519

For Sale|Single Family Residence|Active
3
Beds
2
Total Baths
2
Full Baths
1,785
SqFt
$196
/SqFt
1986
Built
Subdivision:
SUNCREST ESTATES
County:
Gwinnett
Call Now: 404-372-4936
Is this the listing for you? We can help make it yours.
404-372-4936
2580 Suncrest CT2580 Suncrest CT2580 Suncrest CT2580 Suncrest CT
Save
Ask
Tour
Hide
Share

Mortgage Calculator

Monthly Payment (Est.)

Enter an interest rate to see your estimated monthly payment.
Calculator powered by Showcase IDX, a Constellation1 Company. Copyright ©2026 Information is deemed reliable but not guaranteed.

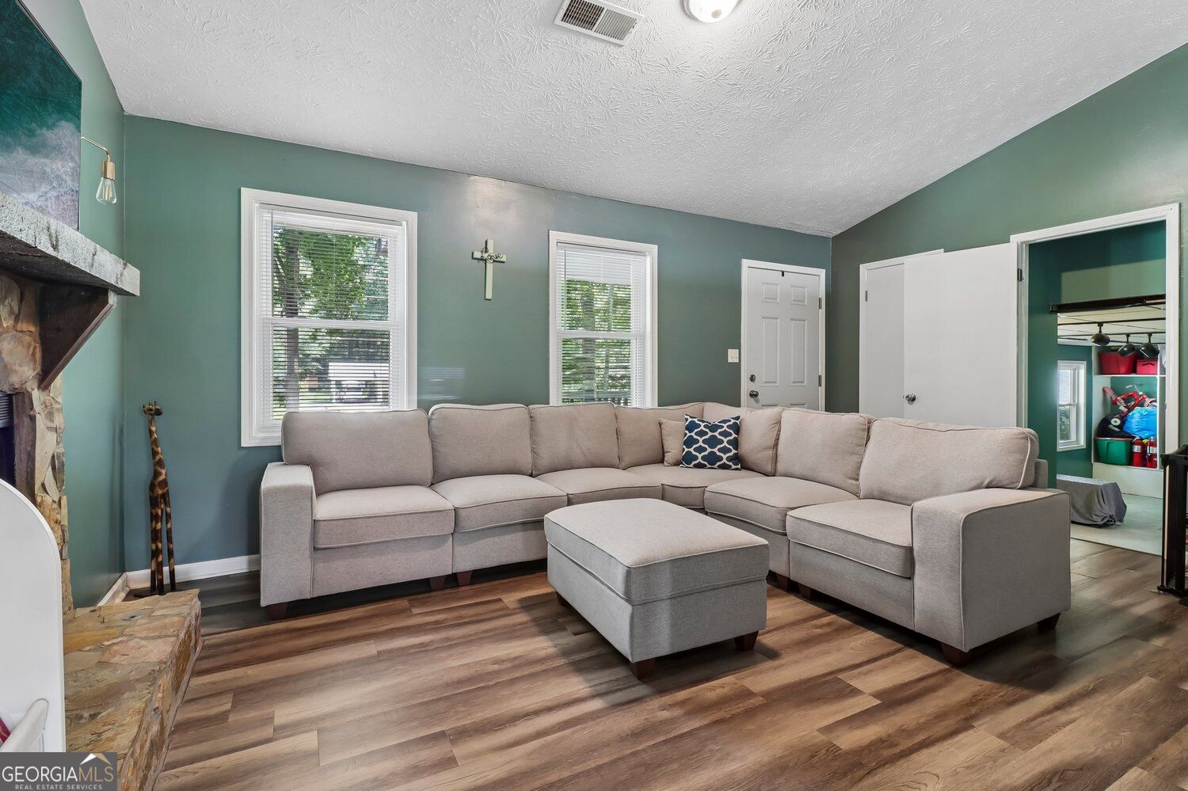
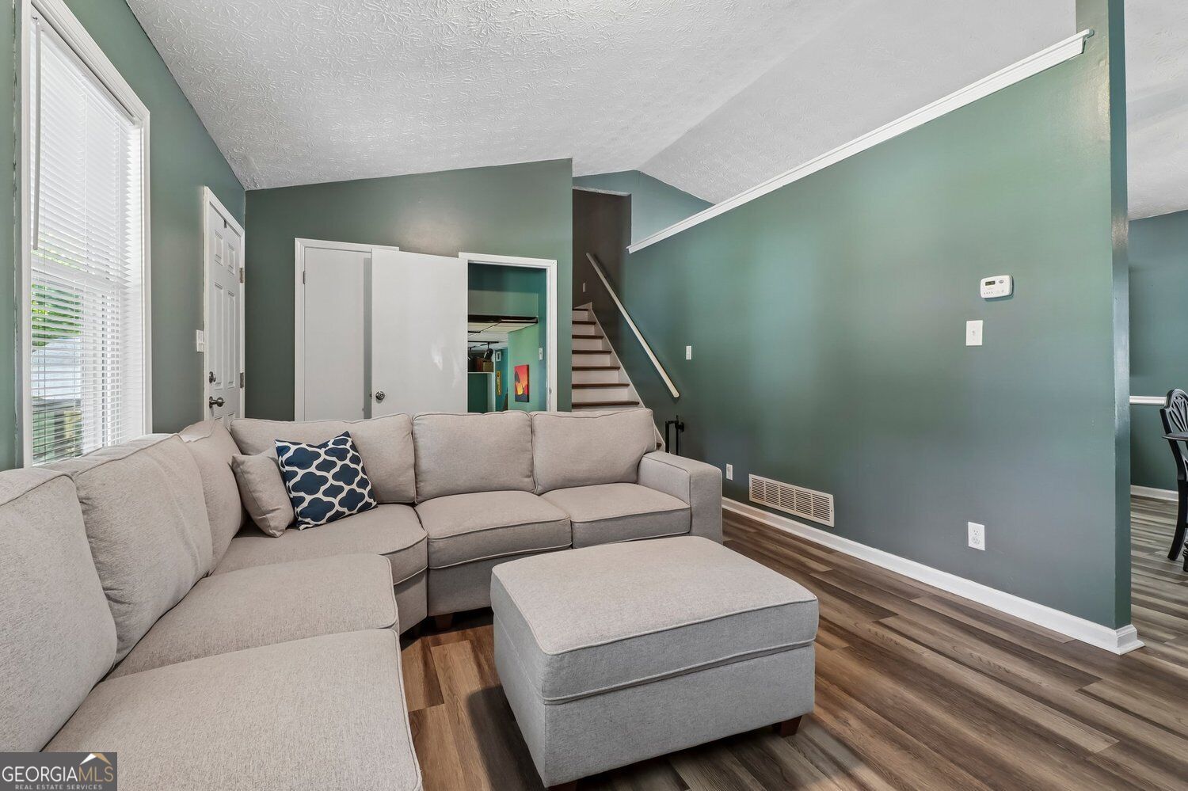
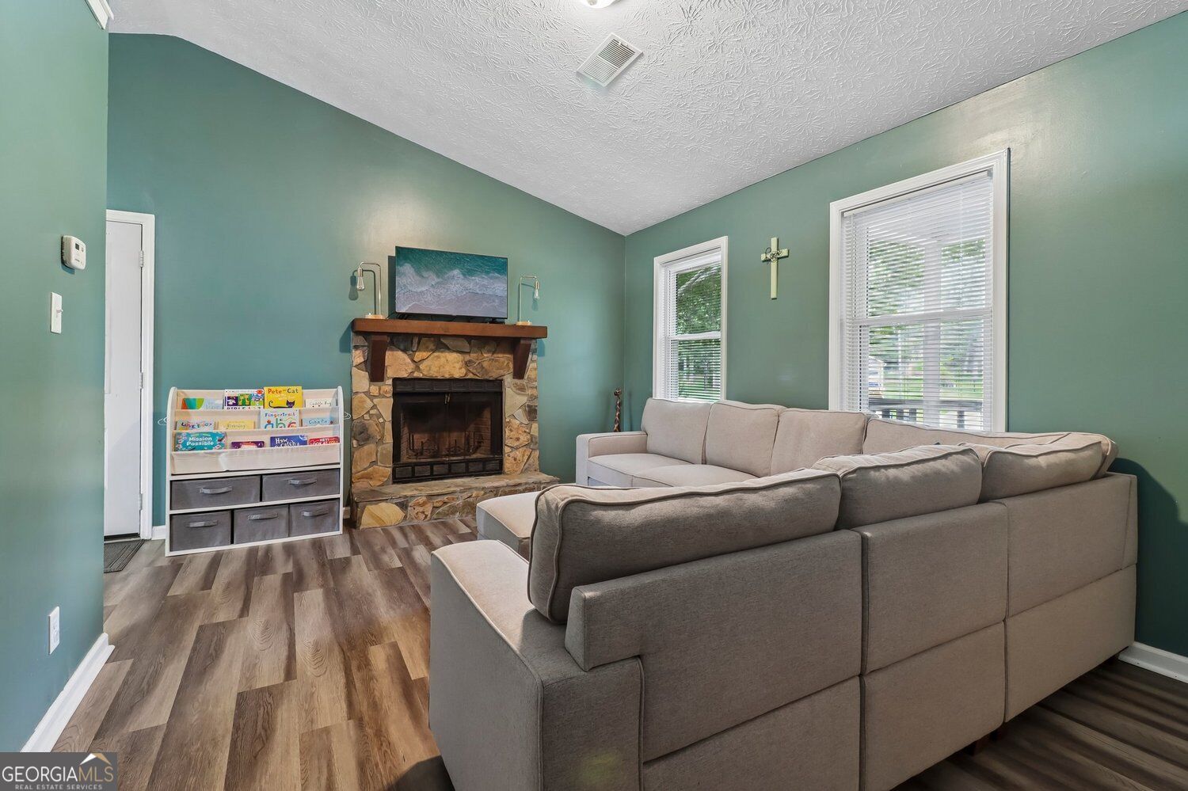
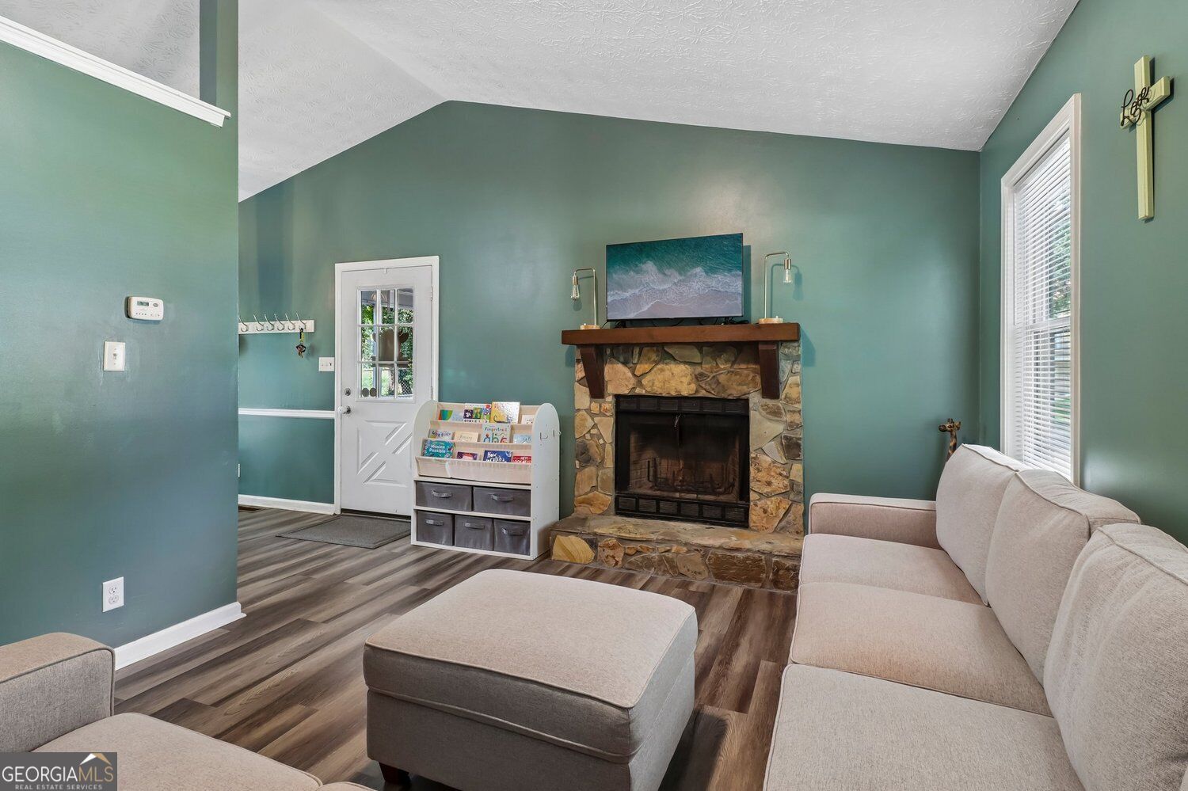
Located on a quiet cul-de-sac, 2580 Suncrest Court is a split-level home offering three bedrooms, multiple living areas, updated finishes, and a fenced backyard with mature trees. The front of the home features a green lawn, established landscaping, stone retaining wall, covered front porch, two-car carport, and additional driveway parking. Inside, LVP flooring extends throughout the main and upper levels. The main living room features a wood-burning fireplace with stone surround. The kitchen includes granite countertops, tile backsplash, stained cabinetry, stainless steel refrigerator, and an electric smooth-top range. All three bedrooms are located upstairs, including the primary bedroom with a walk-in closet. The bathrooms feature marble tile flooring, granite vanity tops, and tile tub/shower surrounds. The lower level adds finished living space with flexibility for a family room, playroom, recreation room, home office, or other use. A separate laundry room and storage room are also located on the lower level, providing additional functional space. Outside, the fenced backyard offers a wooded setting with mature trees and established groundcover. A newer deck and patio provide additional outdoor living space, while a separate storage building with power provides useful additional storage. Other features include gutter guards, in-ground irrigation, a gas furnace, and gas water heater. Convenient to area shopping, dining, schools, and major routes. The home is currently served by Woodward Mill Elementary, rated 8/10 by GreatSchools, Twin Rivers Middle, rated 9/10 by GreatSchools, and Mountain View High School. Buyer should independently verify school assignments.

Save
Ask
Tour
Hide
Share
Listing Snapshot
Price 
$349,900
Days On Site 
4 Days
Bedrooms 
3
Inside Area (SqFt) 
1,785 sqft
Total Baths 
2
Full Baths 
2
Partial Baths 
N/A
Lot Size 
0.5 Acres
Year Built 
1986
MLS® Number 
10848747
Status 
Active
Property Tax 
$4,605
HOA/Condo/Coop Fees 
N/A
Sq Ft Source 
Public Records
Friends & Family
Recent Activity
4 days agoListing first seen on site
4 days agoListing updated with changes from the MLS®
General Features
Acres 
0.5
Foundation 
Block
Home Warranty 
Yes
Land Lease 
No
Levels 
Three Or More
Parking 
Carport
Parking Spaces 
2
Property Sub Type 
Single Family Residence
Security 
Smoke Detector(s)
Sewer 
Public Sewer
SqFt Above 
1785
Style 
Traditional
Utilities 
Cable AvailableElectricity AvailableNatural Gas AvailablePhone AvailableSewer ConnectedWater AvailableOther
Water Source 
Public
Interior Features
Appliances 
RangeOvenDishwasherRefrigeratorStainless Steel Appliance(s)Other
Basement 
Partial
Cooling 
Central AirCeiling Fan(s)ElectricZoned
Electric 
220 Volts
Fireplace 
Yes
Fireplace Features 
Family RoomLiving Room
Fireplaces 
1
Flooring 
TileVinyl
Heating 
Forced AirCentralNatural GasZoned
Interior 
Vaulted Ceiling(s)Walk-In Closet(s)OtherHigh CeilingsHigh Speed Internet
Laundry Features 
Laundry Room
Window Features 
Window Treatments
Kitchen 
Save
Ask
Tour
Hide
Share
Exterior Features
Construction Details 
Wood Siding
Fencing 
Back YardFencedWood
Lot Features 
Cul-De-SacOther
Other Structures 
OutbuildingShed(s)
Patio And Porch 
DeckPatioPorch
Roof 
Composition
Windows/Doors 
Window Treatments
Community Features
Community Features 
Street Lights
Financing Terms Available 
CashConventionalFHAVA Loan
Schools
School District
Unknown
Elementary School
Woodward Mill
Middle School
Twin Rivers
High School
Mountain View
Listing courtesy of RE/MAX Center


Information deemed reliable but not guaranteed. The data relating to real estate for sale on this web site comes in part from the Broker Reciprocity Program of Georgia MLS. Real estate listings held by brokerage firms other than this office are marked with the Broker Reciprocity logo and detailed information about them includes the name of the listing brokers. Copyright © 2020-present Georgia MLS. All rights reserved.
Last checked: 2026-09-23 01:06 AM UTC

Neighborhood & Commute
Source: Walkscore
Disclosure: Community information and market data powered by Constellation Data Labs. Information is deemed reliable but not guaranteed.
Save
Ask
Tour
Hide
Share