
2640 Long PointeJohns Creek, GA 30076
Mortgage Calculator
Monthly Payment (Est.)
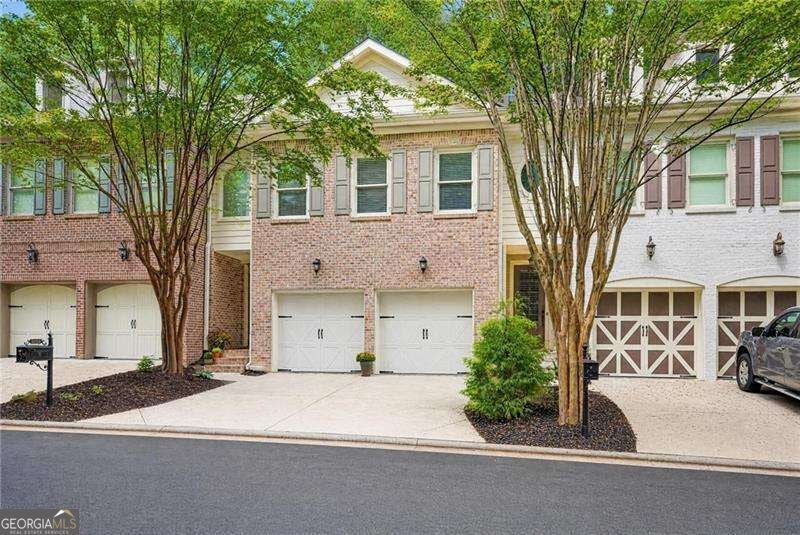
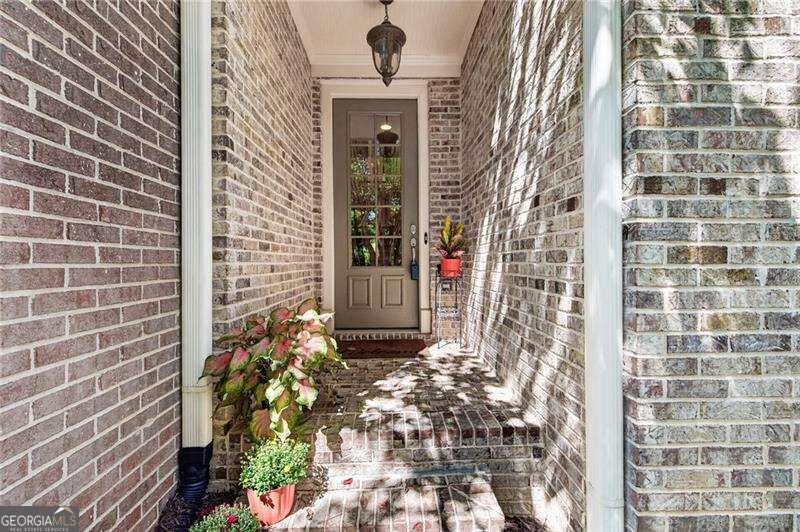
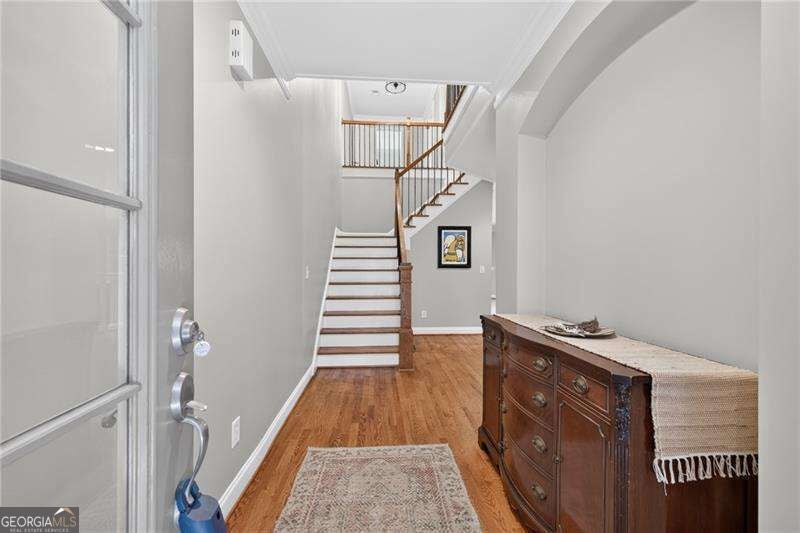
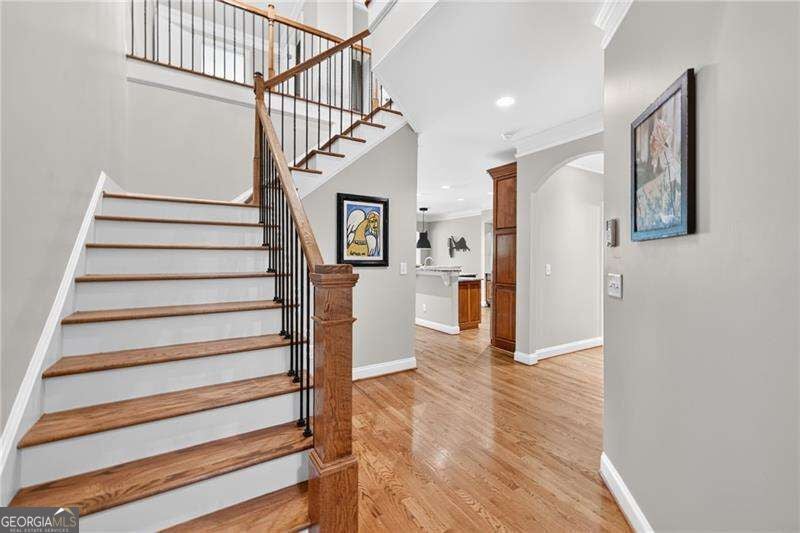
Enter an interest rate to see your estimated monthly payment.This move-in-ready 3-bedroom, 3.5-bath townhome in the gated Long Pointe community offers luxury, low-maintenance living on the Roswell and Johns Creek border, directly across from Mount Pisgah Christian School (grades K-12). Built in 2005 by custom builder John Willis, this sun-drenched home stands apart from basic new construction with immaculate hardwood floors, detailed crown molding, iron spindles, and rich custom woodwork throughout. The open-concept main floor features a grand foyer, a living room with an electric fireplace, and a light-filled keeping room surrounded by trees, plus a private covered deck ideal for morning coffee or late-night relaxing. Culinary enthusiasts will love the chef's kitchen featuring granite countertops, oak cabinets, stainless steel appliances, a gas cooktop with a custom vent hood, and a breakfast bar open to the dining space. Upstairs, the spacious primary suite serves as a true private retreat, featuring a built-in wet bar perfect for your Nespresso machine, tray ceilings, a cozy sitting area with a second fireplace, and a spa-like bath with double vanities, a glass shower, a deep soaking tub, and a large walk-in closet. A wide hardwood hallway leads to a second upstairs bedroom with a full bath and a dedicated laundry room. The versatile finished terrace level boasts 10-foot ceilings, custom cabinetry, bright windows, and flexible space perfect for a home office, fourth bedroom, or media room. All 3 HVAC units are less than 2 years old with 10 year transferable warranty & Hot Water Heater is less than a year old! Located at 2640 Long Pointe, this premier gated townhouse community puts you minutes from GA-400 for a smooth daily commute, close to top-rated North Fulton schools, dining, and shopping, and uniquely positioned to benefit from future regional mixed-use developments around the Perimeter Mall and North Point corridors.
| 2 weeks ago | Status changed to Pending | |
| 2 weeks ago | Listing updated with changes from the MLS | |
| a month ago | Listing first seen on site |

Information deemed reliable but not guaranteed. The data relating to real estate for sale on this web site comes in part from the Broker Reciprocity Program of Georgia MLS. Real estate listings held by brokerage firms other than this office are marked with the Broker Reciprocity logo and detailed information about them includes the name of the listing brokers. Copyright © 2020-present Georgia MLS. All rights reserved.
Last checked: 2026-10-21 04:33 PM UTC