Find a Home

Save
Ask
Tour
Hide
Share
$525,000
32 Days On Site

868 Baker View LN
Braselton, GA 30517

For Sale|Single Family Residence|Active
5
Beds
4.5
Total Baths
4
Full Baths
1
Partial Bath
3,415
SqFt
$154
/SqFt
2024
Built
Subdivision:
Enclave at Bakers Farm
County:
Jackson
Call Now: 404-372-4936
Is this the listing for you? We can help make it yours.
404-372-4936
868 Baker View LN868 Baker View LN868 Baker View LN868 Baker View LN
Save
Ask
Tour
Hide
Share

Mortgage Calculator

Monthly Payment (Est.)

Enter an interest rate to see your estimated monthly payment.
Calculator powered by Showcase IDX, a Constellation1 Company. Copyright ©2026 Information is deemed reliable but not guaranteed.

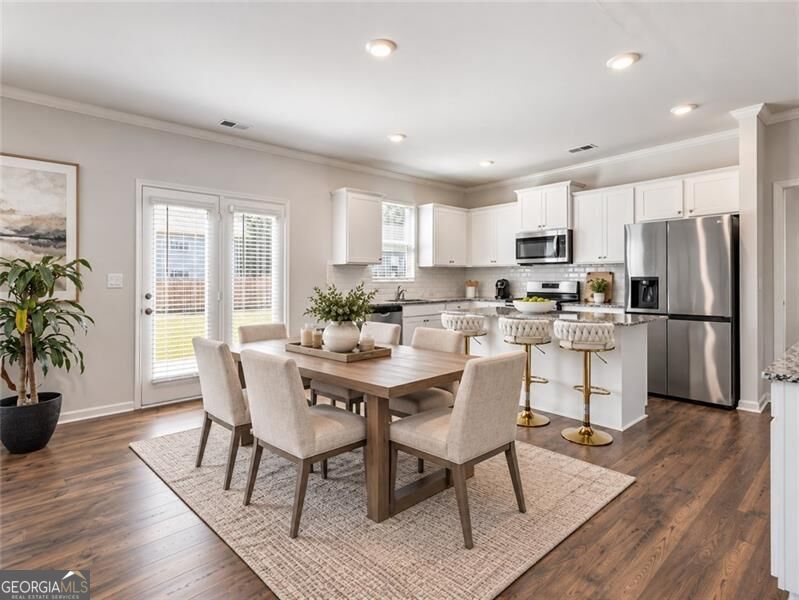
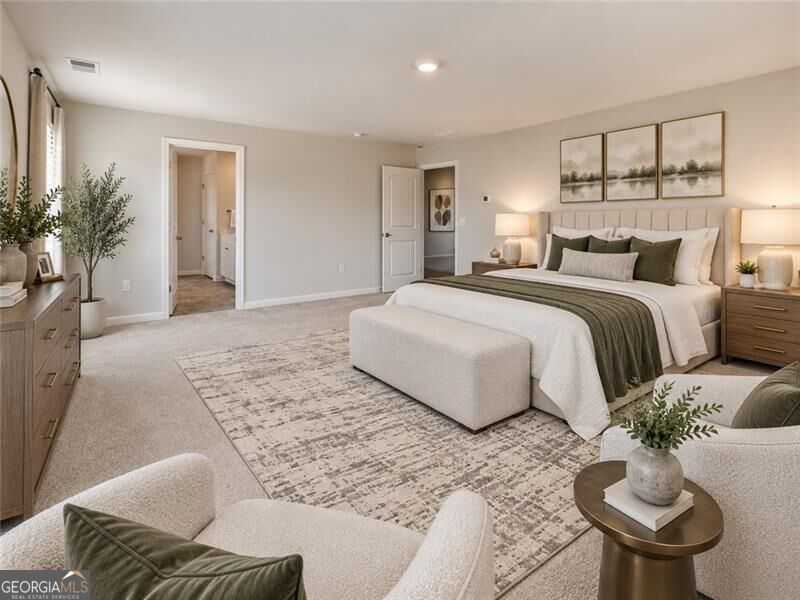
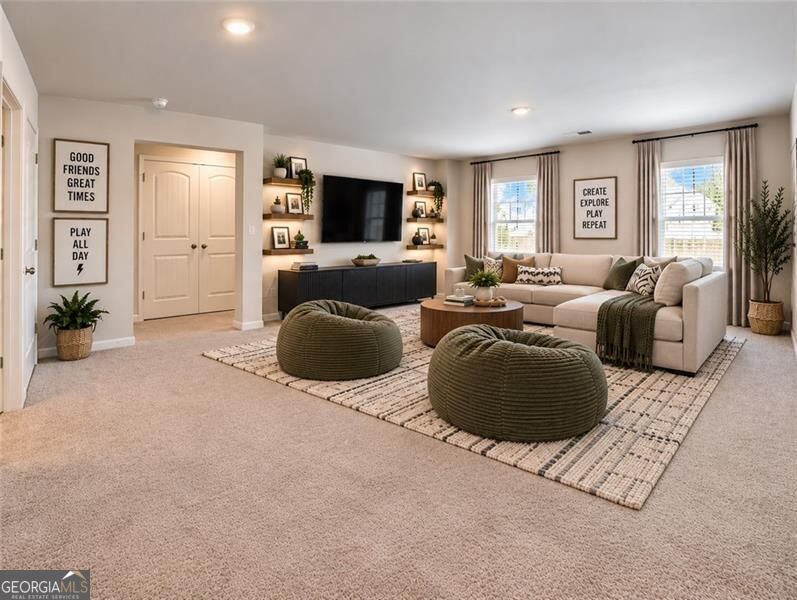
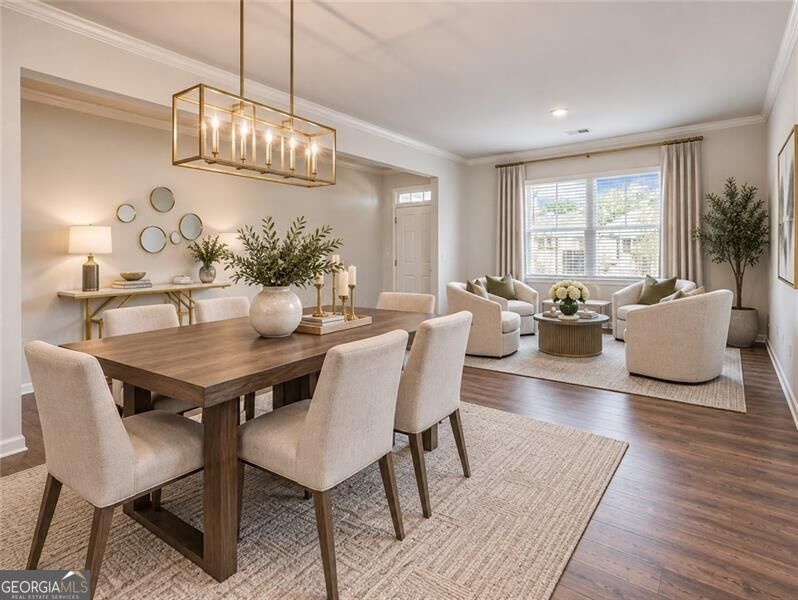
GORGEOUS 2024 BUILD on premium FENCED, CUL-DE-SAC, .57 ACRE LOT w/ 3 CAR GARAGE! PRIME LOCATION ONLY 3 MILES FROM I-85! This impressive 5 bedroom, 4.5 bath home offers a spacious, thoughtfully designed floor plan with room for everyone. The main level features a private guest suite with its own full bath, ideal for overnight guests or multi-generational living, plus an additional half bath for visitors. The bright kitchen is the heart of the home, showcasing crisp, white cabinetry, granite countertops, center island, gas range, and plenty of space looking into breakfast area and great room for gathering and entertaining. Formal dining and living room/ office also featured on the main with LVP flooring throughout. Upstairs, retreat to the oversized primary suite featuring dual vanities, separate tub and shower, and spacious walk-in closet. Three additional bedrooms upstairs offer plenty of flexibility, including one with it's own private bath, while other two share an additional full bath. A HUGE UPSTAIRS LOFT/ ENTERTAINING AREA creates the perfect second living space for movie nights, game room, playroom, or teen hangout. Outside, you will find one of the LARGEST LOTS IN THE NEIGHBORHOOD! The expansive, mostly level backyard is fully fenced, offering incredible space for pets, play, and entertaining all at the same time. Fun lifestyle continues beyond your home to the amenities, including a clubhouse, fitness facility, swimming pool, tennis and pickleball courts, playground and grilling area. NEAR lots of shopping, schools, hospital and medical facilities, restaurants, and Chateau Elan Winery!

Save
Ask
Tour
Hide
Share
Listing Snapshot
Price 
$525,000
Days On Site 
32 Days
Bedrooms 
5
Inside Area (SqFt) 
3,415 sqft
Total Baths 
4.5
Full Baths 
4
Partial Baths 
1
Lot Size 
0.57 Acres
Year Built 
2024
MLS Number 
10848071
Status 
Active
Property Tax 
$6,852
HOA/Condo/Coop Fees 
$80.42 monthly
Sq Ft Source 
Public Records
Friends & Family
Recent Activity
3 weeks agoStatus changed to Active
3 weeks agoListing updated with changes from the MLS
a month agoListing first seen on site
General Features
Acres 
0.57
Attached Garage 
Yes
Foundation 
Slab
Garage 
Yes
Garage Spaces 
3
Land Lease 
No
Levels 
Two
Parking 
AttachedGarageGarage Door Opener
Parking Spaces 
3
Property Sub Type 
Single Family Residence
Security 
Smoke Detector(s)
Sewer 
Public Sewer
SqFt Above 
3415
Style 
OtherTraditional
Utilities 
Electricity AvailableNatural Gas AvailableSewer AvailableUnderground UtilitiesWater Available
Water Source 
Public
Interior Features
Appliances 
DishwasherDisposalGas Water HeaterMicrowave
Basement 
None
Cooling 
Zoned
Fireplace 
Yes
Fireplace Features 
Family Room
Fireplaces 
1
Flooring 
Carpet
Heating 
Forced AirNatural Gas
Interior 
Breakfast BarKitchen IslandPantryEntrance FoyerDouble VanityWalk-In Closet(s)High Speed Internet
Laundry Features 
Laundry RoomIn HallOtherUpper Level
Main Level Bedrooms 
1
Dining Room 
Kitchen 
Save
Ask
Tour
Hide
Share
Exterior Features
Construction Details 
Concrete
Fencing 
Back YardFencedPrivacyWood
Lot Features 
Cul-De-SacPrivate
Patio And Porch 
Patio
Roof 
Composition
Waterfront Features 
NONE
Community Features
Association Fee 
$965.0
Association Fee Frequency 
Annually
Community Features 
ClubhousePlaygroundPoolSidewalksStreet LightsTennis Court(s)
Schools
School District
Unknown
Elementary School
West Jackson
Middle School
West Jackson
High School
Jackson County
Listing courtesy of Century 21 Results


Information deemed reliable but not guaranteed. The data relating to real estate for sale on this web site comes in part from the Broker Reciprocity Program of Georgia MLS. Real estate listings held by brokerage firms other than this office are marked with the Broker Reciprocity logo and detailed information about them includes the name of the listing brokers. Copyright © 2020-present Georgia MLS. All rights reserved.
Last checked: 2026-10-20 02:37 PM UTC

Neighborhood & Commute
Source: Walkscore
Disclosure: Community information and market data powered by Constellation Data Labs. Information is deemed reliable but not guaranteed.
Save
Ask
Tour
Hide
Share