Find a Home

Save
Ask
Tour
Hide
Share
$599,000
23 Days On Site

320 Salton WAY
Hoschton, GA 30548

For Sale|Single Family Residence|Active
3
Beds
3
Total Baths
3
Full Baths
2,386
SqFt
$251
/SqFt
2024
Built
Subdivision:
Cresswind At Twin Lakes
County:
Jackson
Call Now: 404-372-4936
Is this the listing for you? We can help make it yours.
404-372-4936
320 Salton WAY320 Salton WAY320 Salton WAY320 Salton WAY
Save
Ask
Tour
Hide
Share

Mortgage Calculator

Monthly Payment (Est.)

Enter an interest rate to see your estimated monthly payment.
Calculator powered by Showcase IDX, a Constellation1 Company. Copyright ©2026 Information is deemed reliable but not guaranteed.

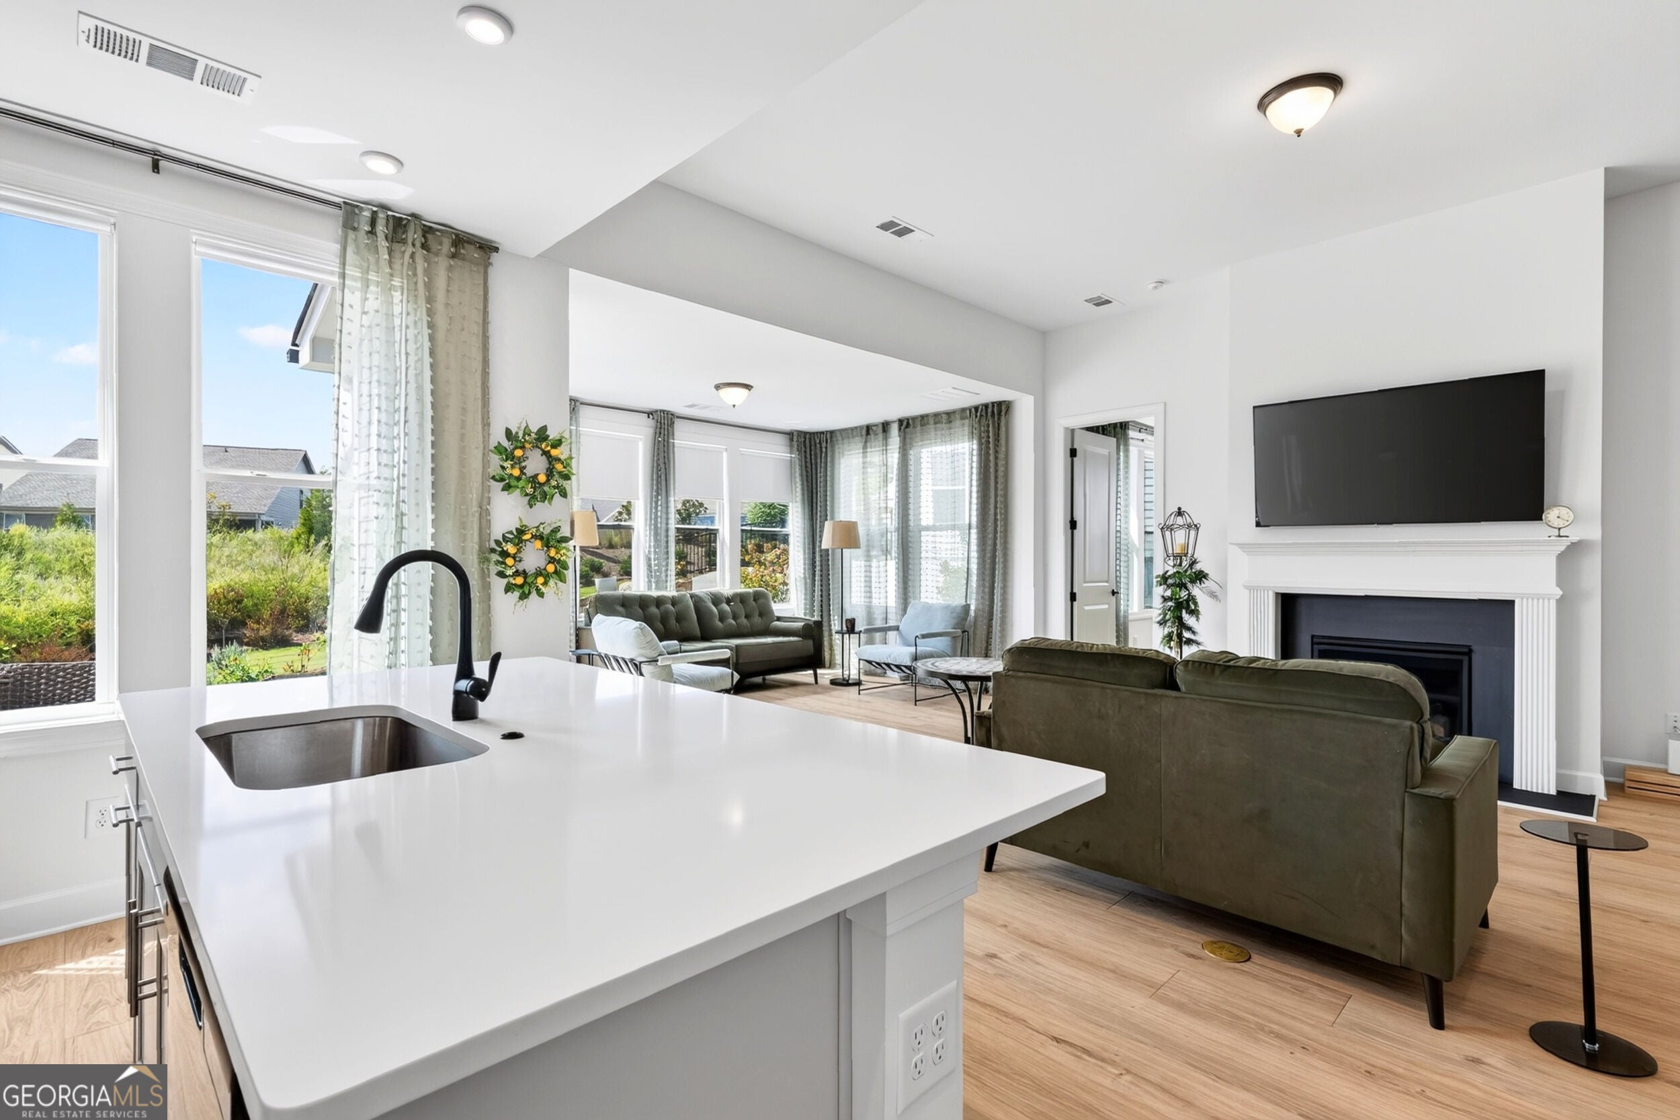
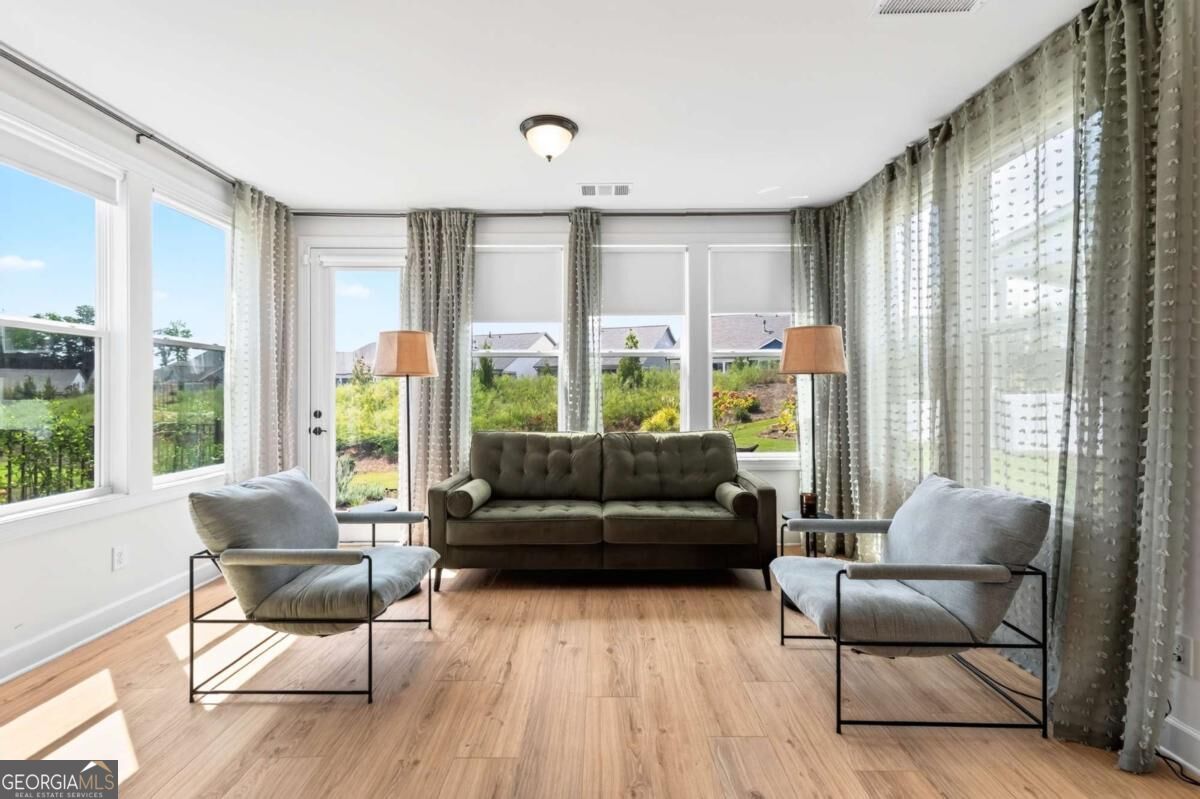
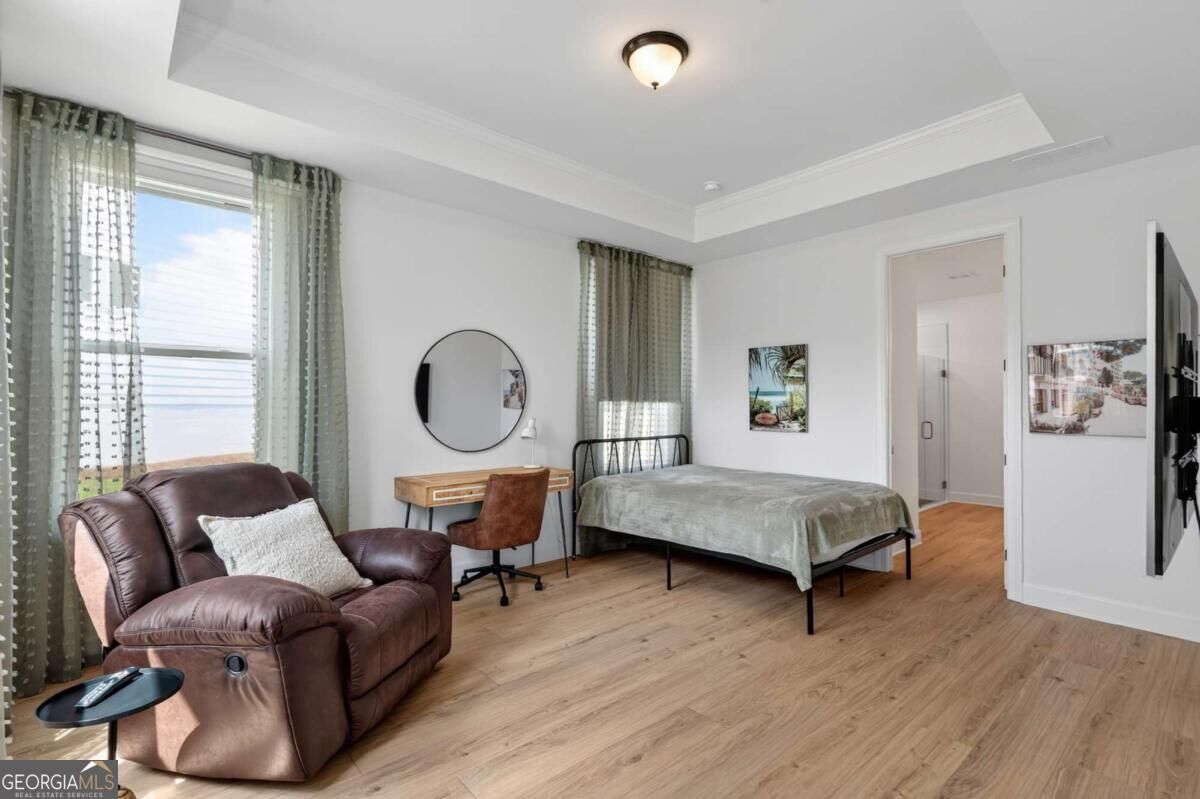
More freedom. More lifestyle. Just the right amount of home. Discover 320 Salton Way in Cresswind at Twin Lakes, an immaculate, exceptionally well-kept home that has been thoughtfully enhanced with multiple upgrades and additions beyond the builder's basic model. Designed for easy main-level living with the flexibility to welcome family and friends, this home offers the space you want without adding more home to maintain. The sellers added a finished third bedroom and full bath upstairs, expanded the outdoor living areas, and added 114 square feet to the garage for a total of 514 square feet. The oversized garage is complete with epoxy flooring and an EV charger, providing plenty of room for a golf cart, bikes, hobbies, storage and more. Enjoy a private setting, abundant natural light and a nature trail just steps from your front door. Then step into the lifestyle that makes Cresswind so special, with access to pools, pickleball, fitness facilities, lakes, clubs and an active social calendar. With 30 clubs currently available, there are countless ways to connect, stay active and make the most of every season of life. This isn't about having less. It's about having more of what matters: more flexibility, more lifestyle and a home that has already been thoughtfully upgraded for you. Ask for the "10 Things the Photos Won't Tell You About This Home," or schedule a private tour and experience it for yourself.

Save
Ask
Tour
Hide
Share
Listing Snapshot
Price 
$599,000
Days On Site 
23 Days
Bedrooms 
3
Inside Area (SqFt) 
2,386 sqft
Total Baths 
3
Full Baths 
3
Partial Baths 
N/A
Lot Size 
0.25 Acres
Year Built 
2024
MLS® Number 
10847905
Status 
Active
Property Tax 
$6,727
HOA/Condo/Coop Fees 
$310 monthly
Sq Ft Source 
Owner
Friends & Family
Recent Activity
20 hours agoStatus changed to Active
20 hours agoPrice changed to $599,000
20 hours agoListing updated with changes from the MLS®
3 weeks agoListing first seen on site
General Features
Acres 
0.25
Foundation 
Slab
Garage 
Yes
Garage Spaces 
2
Land Lease 
No
Levels 
One and One Half
Parking 
Electric Vehicle Charging Station(s)GarageGarage Door Opener
Parking Spaces 
2
Property Sub Type 
Single Family Residence
Security 
Gated CommunitySecurity SystemSmoke Detector(s)
Sewer 
Public Sewer
SqFt Above 
2386
Style 
CraftsmanRanch
Utilities 
Cable AvailableElectricity AvailableNatural Gas AvailablePhone AvailableSewer ConnectedUnderground UtilitiesWater Available
Water Source 
Public
Interior Features
Appliances 
DishwasherDisposalDryerMicrowaveRefrigeratorWasher
Basement 
None
Cooling 
Central Air
Electric 
220 Volts
Fireplace 
Yes
Fireplace Features 
Family RoomGas Starter
Fireplaces 
1
Flooring 
Vinyl
Heating 
Central
Interior 
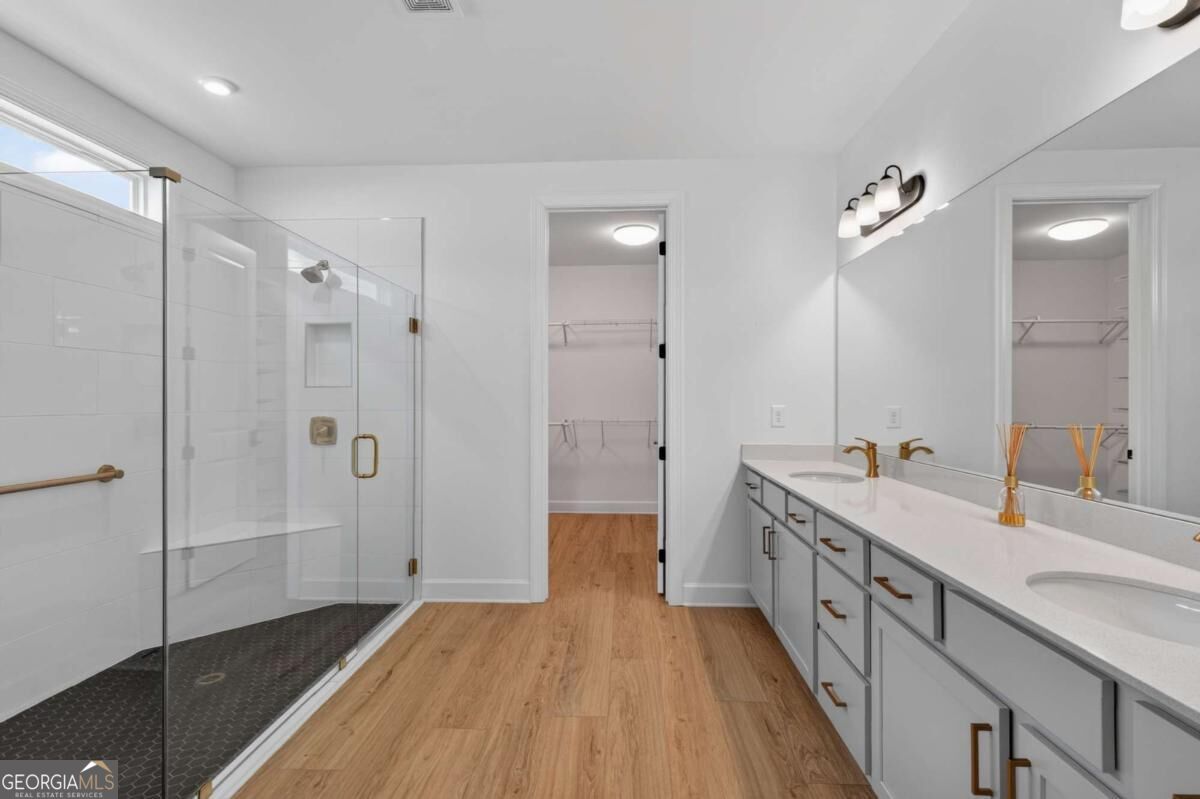
Kitchen IslandPantryEntrance FoyerDouble VanityTray Ceiling(s)Walk-In Closet(s)Master DownstairsHigh Speed Internet
Laundry Features 
In Hall
Main Level Bedrooms 
2
Window Features 
Insulated WindowsDouble Pane Windows
Kitchen 
Save
Ask
Tour
Hide
Share
Exterior Features
Construction Details 
ConcreteWood Siding
Exterior 
GardenOther
Lot Features 
LevelOther
Patio And Porch 
PatioPorch
Roof 
Composition
Waterfront Features 
NONE
Windows/Doors 
Insulated WindowsDouble Pane Windows
Community Features
Accessibility Features 
Accessible DoorsAccessible Entrance
Association Fee 
$3720.0
Association Fee Frequency 
Annually
Community Features 
GatedClubhouseFitness CenterPlaygroundPoolTennis Court(s)
Senior Community 
Yes
Financing Terms Available 
CashConventionalFHAVA Loan
Schools
School District
Unknown
Elementary School
West Jackson
Middle School
West Jackson
High School
Jackson County
Listing courtesy of Keller Williams Realty Atl. Partners


Information deemed reliable but not guaranteed. The data relating to real estate for sale on this web site comes in part from the Broker Reciprocity Program of Georgia MLS. Real estate listings held by brokerage firms other than this office are marked with the Broker Reciprocity logo and detailed information about them includes the name of the listing brokers. Copyright © 2020-present Georgia MLS. All rights reserved.
Last checked: 2026-10-10 05:53 PM UTC

Neighborhood & Commute
Source: Walkscore
Disclosure: Community information and market data powered by Constellation Data Labs. Information is deemed reliable but not guaranteed.
Save
Ask
Tour
Hide
Share