
5922 Ash Hill PLHoschton, GA 30548
Mortgage Calculator
Monthly Payment (Est.)
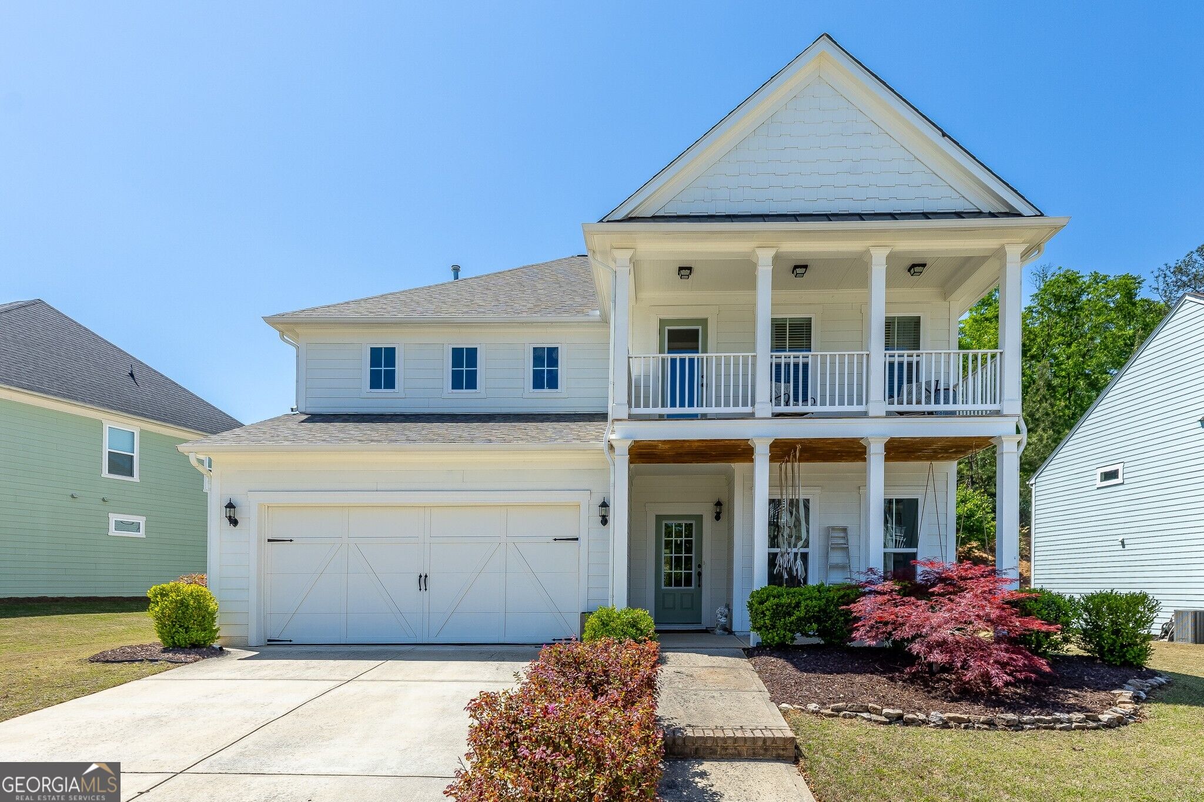
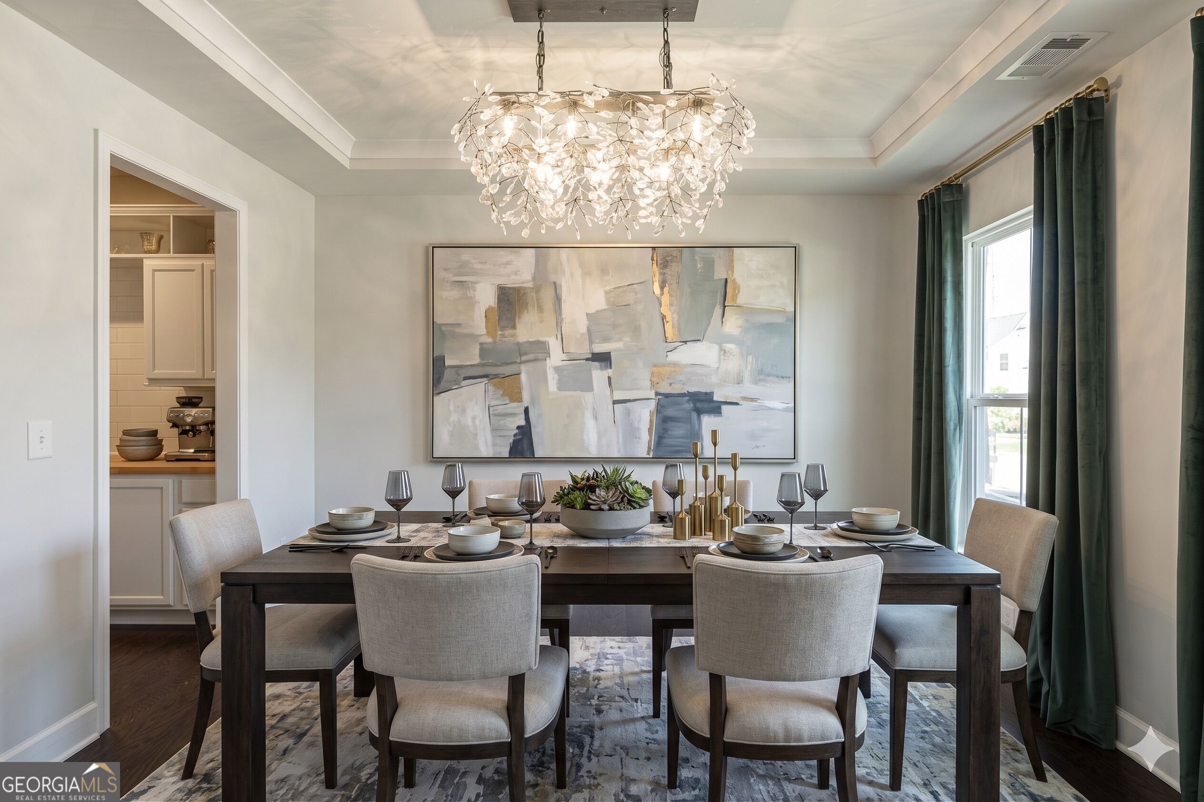
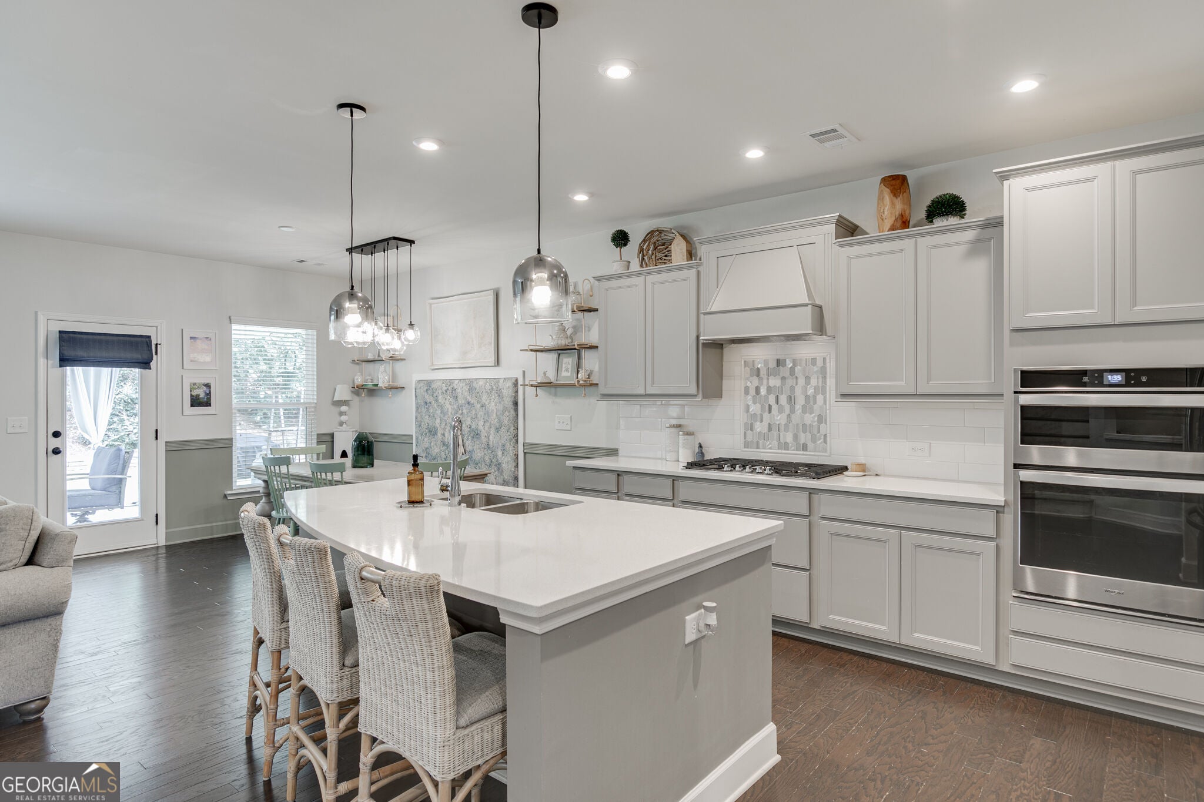
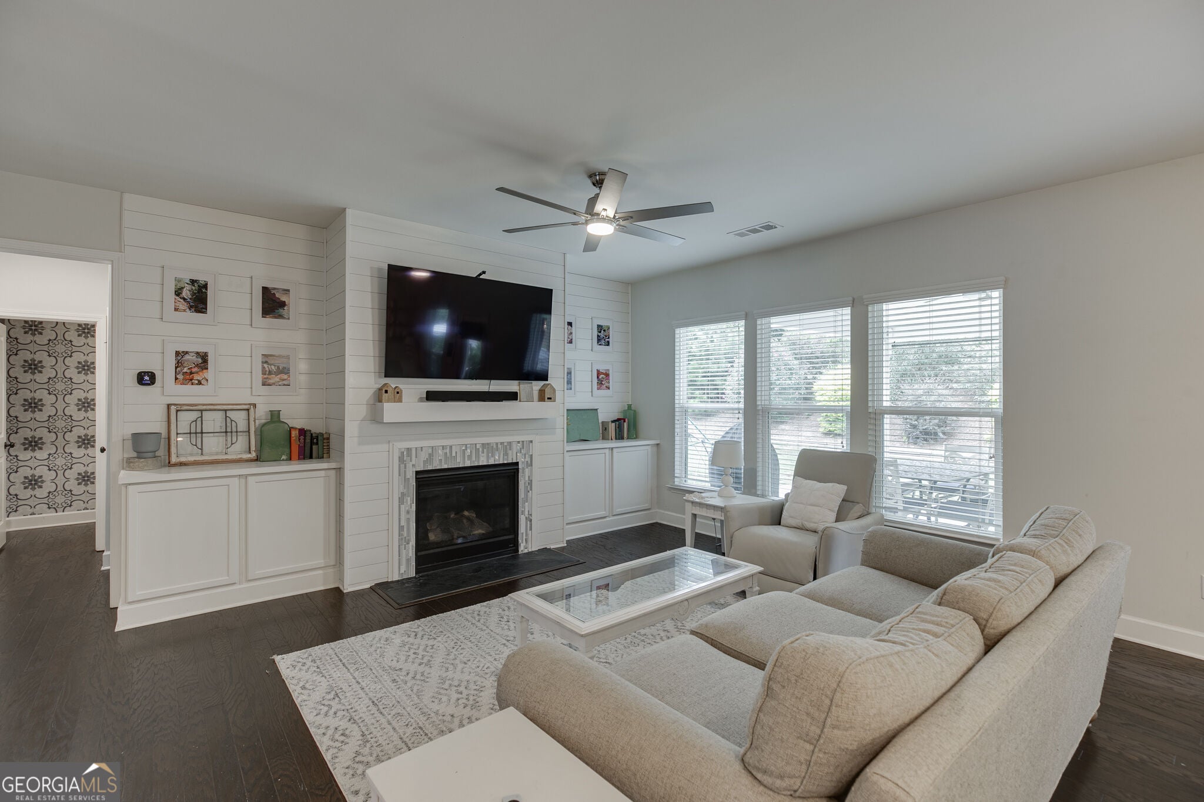
Enter an interest rate to see your estimated monthly payment.$15,000 BUYER CREDIT - USE IT HOW YOU NEED IT: FOR CLOSING COSTS OR TO BUY DOWN YOUR RATE! Built in 2019 and offering nearly 3,000 square feet of living space, this beautiful, well-maintained home in Hoschton combines newer construction, a spacious floor plan, and access to the highly regarded Cherokee Bluff school district! With 4 bedrooms, 2.5 baths, a main-level flex room, and an upstairs loft, this home offers the space and versatility today's buyers are looking for. The charming double front porches, complete with two porch swings, create a welcoming first impression. Inside, you'll find a spacious main level featuring beautiful flooring, a formal dining room, and a kitchen designed for both everyday living and entertaining. The kitchen offers quartz countertops, gray cabinetry, a tile backsplash, stainless steel appliances, a wall oven, gas cooktop, large pantry, built-in storage, and a wine bar area with shiplap accents. Need a home office, playroom, or hobby space? The additional main-level flex room gives you options, while the large upstairs loft provides another gathering space, media room, or second living area. **Technology is another standout feature!** The home is equipped with CAT6 Ethernet ports throughout for fast, reliable wired connectivity, along with dedicated wireless access point connections designed to enhance whole-home Wi-Fi coverage and support smart home integration. Whether working from home, streaming, gaming, or connecting multiple devices, this home is designed with today's technology needs in mind. Upstairs, the oversized primary suite features a spacious bathroom with a large shower and separate closets. Three additional bedrooms, a full bathroom with dual vanities, and a conveniently located laundry room complete the second floor. Outdoor living is just as inviting! Enjoy morning coffee on the double front porches or spend evenings relaxing and entertaining on the huge covered back patio overlooking the backyard. Located in the Spout Springs Elementary, Cherokee Bluff Middle, and Cherokee Bluff High School districts, this home also enjoys the amenities of Reunion Country Club, including an 18-hole championship golf course, a resort-style pool with a large water slide, children's play area, tennis and pickleball courts, fitness center, clubhouse, dining, and community activities. The community Life Path also provides golf cart access to nearby shopping and restaurants. Drive your golf cart to Chick-fil-A or grab an ice cream at Culvers. Need a gallon of milk? Make an adventure out of it and take the golf cart. Conveniently located near Braselton, Hoschton, I-85, I-985, and Lake Lanier, this 2019-built home offers an excellent combination of space, location, schools, and technology. This is more than a home, this is a lifestyle!!
| a week ago | Listing updated with changes from the MLS | |
| 4 weeks ago | Status changed to Active | |
| a month ago | Listing first seen on site |

Information deemed reliable but not guaranteed. The data relating to real estate for sale on this web site comes in part from the Broker Reciprocity Program of Georgia MLS. Real estate listings held by brokerage firms other than this office are marked with the Broker Reciprocity logo and detailed information about them includes the name of the listing brokers. Copyright © 2020-present Georgia MLS. All rights reserved.
Last checked: 2026-10-30 04:03 PM UTC