Find a Home

Save
Ask
Tour
Hide
Share
$339,900
6 Days On Site

6010 Ambercrest CT
Buford, GA 30518

Single Family Residence|Pending
4
Beds
2
Total Baths
2
Full Baths
2003
Built
Subdivision:
Ambercrest
County:
Gwinnett
Call Now: 404-372-4936
Is this the listing for you? We can help make it yours.
404-372-4936
6010 Ambercrest CT6010 Ambercrest CT6010 Ambercrest CT6010 Ambercrest CT
Save
Ask
Tour
Hide
Share

Mortgage Calculator

Monthly Payment (Est.)

Enter an interest rate to see your estimated monthly payment.
Calculator powered by Showcase IDX, a Constellation1 Company. Copyright ©2026 Information is deemed reliable but not guaranteed.

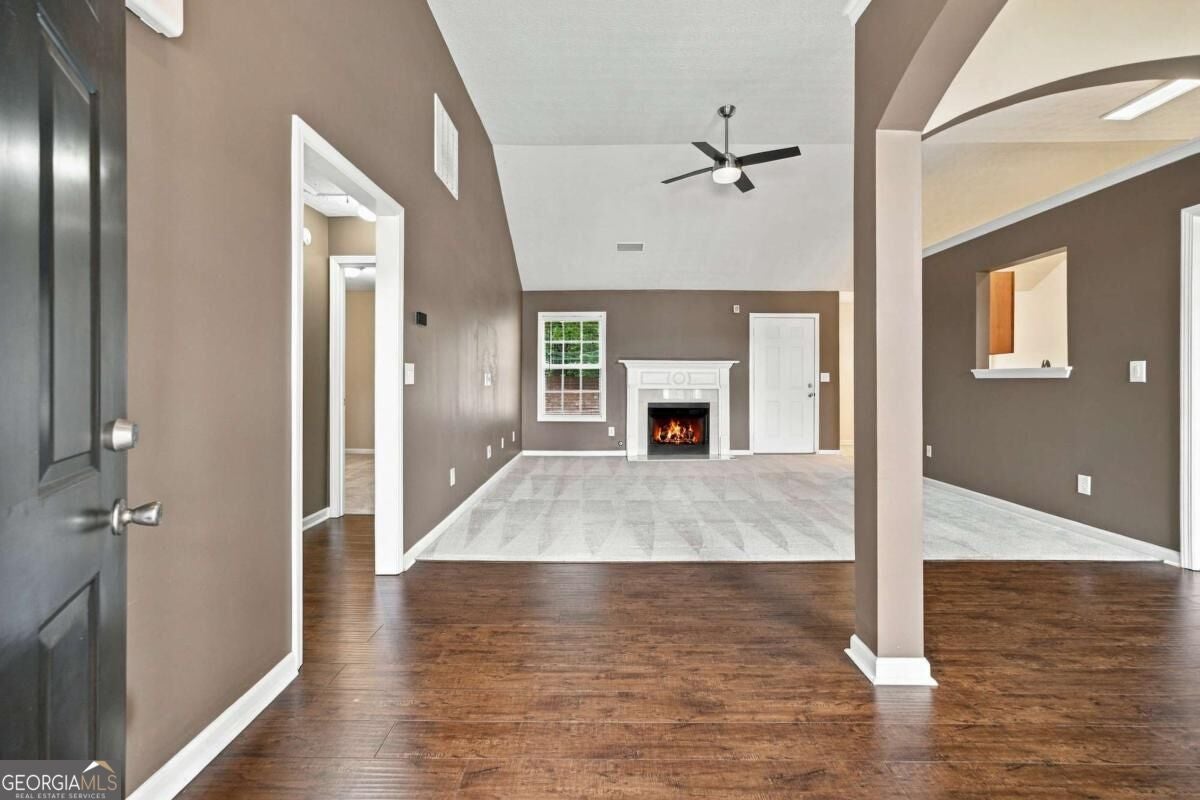
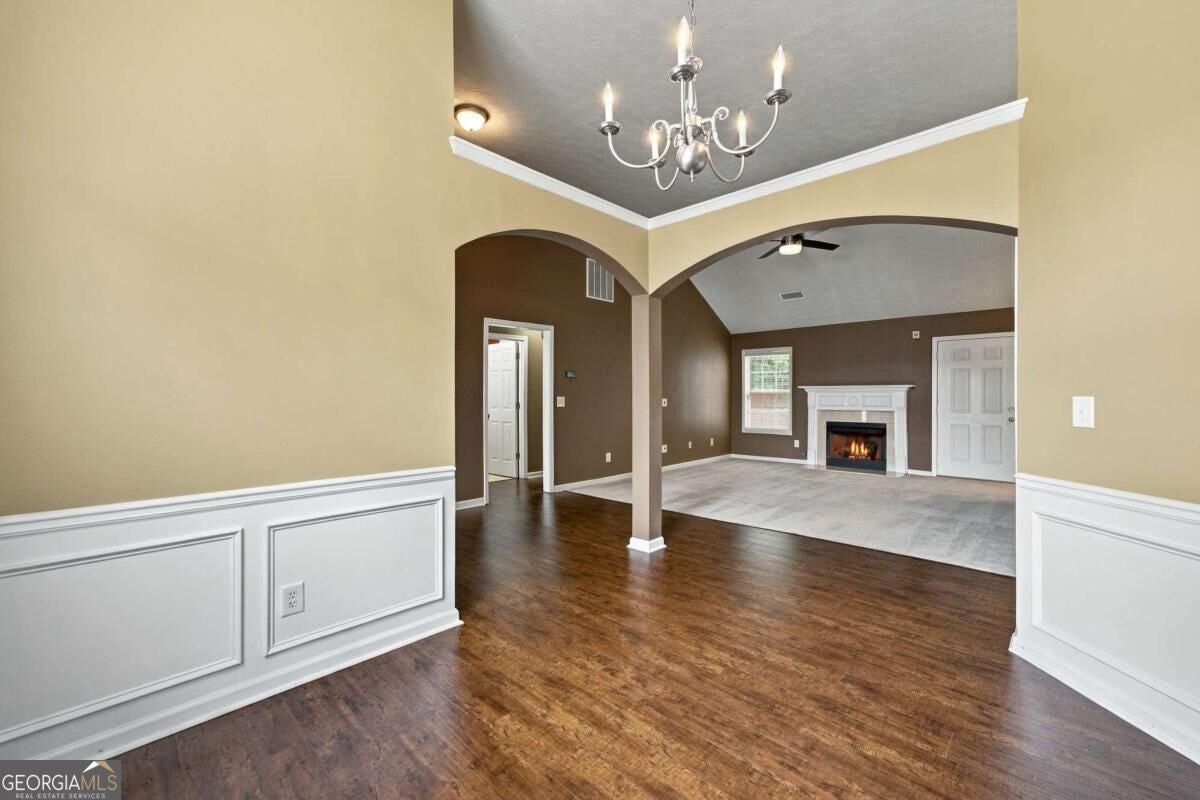
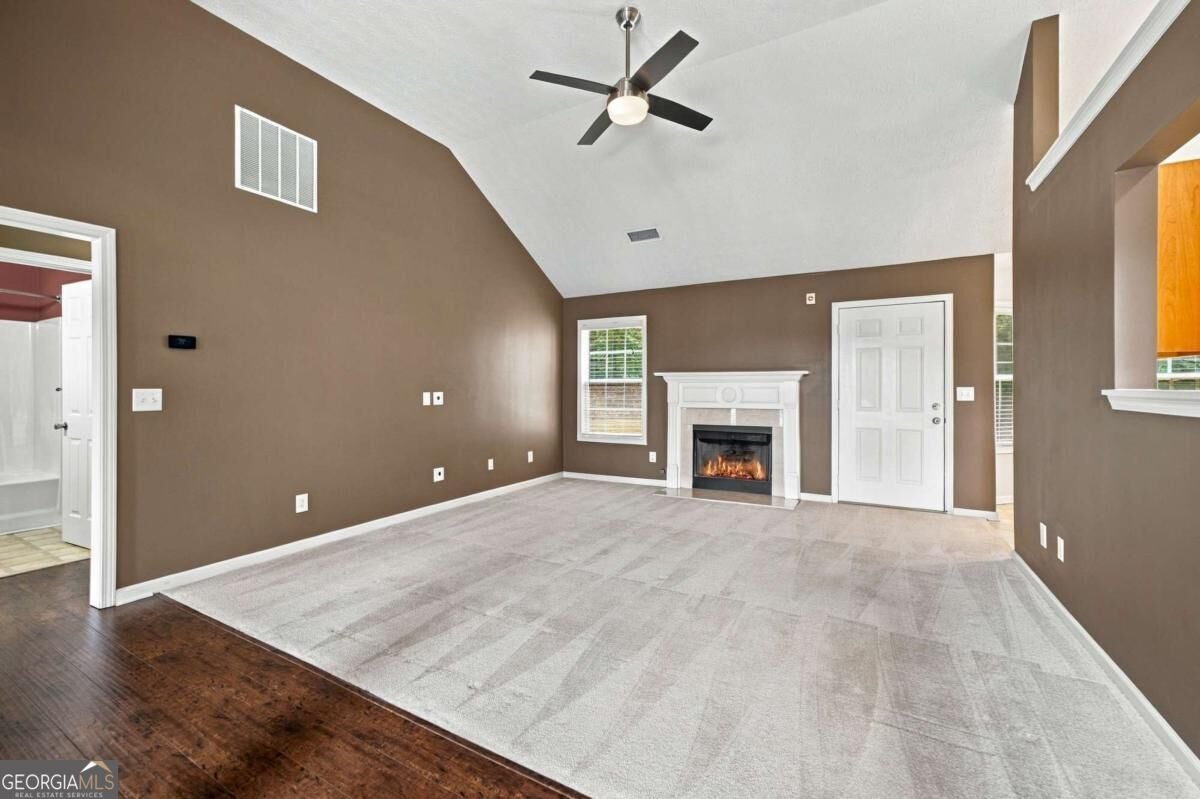
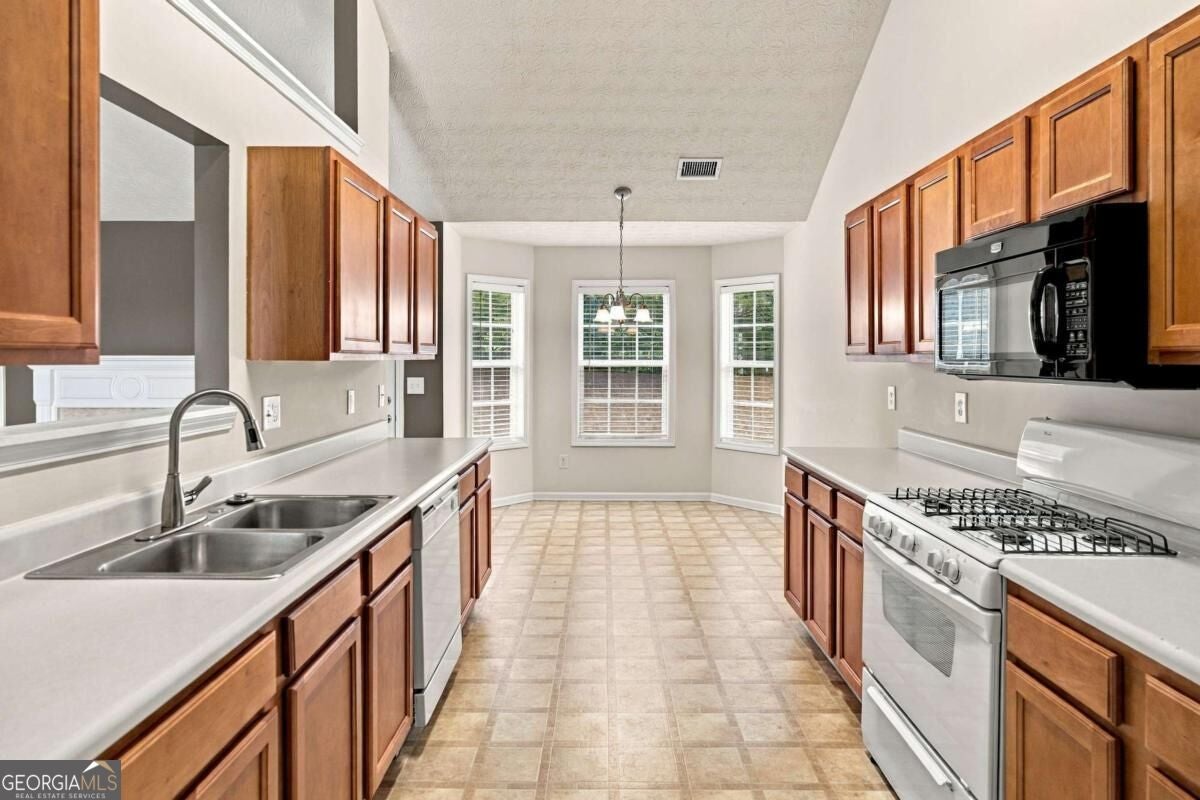
Pride of ownership is evident from the moment you arrive at this exceptionally well-maintained home in Ambercrest. Built in 2003 and meticulously cared for by its longtime owner, this is the kind of property where maintenance has never been an afterthought. A brand-new roof was just installed, offering added peace of mind from day one. Inside, you'll find approximately 1,800 square feet of comfortable living space with a functional, inviting floor plan. The spacious fireside family room features a vaulted ceiling, while the separate dining room with classic wainscoting provides a dedicated space for entertaining. The eat-in kitchen offers abundant cabinetry, generous workspace, and plenty of room to gather. The primary suite features a vaulted ceiling, walk-in closet and private bath with separate soaking tub and shower. Additional bedrooms provide flexible living space, while the large upstairs bonus room offers endless possibilities as a home office, media room, playroom, guest space, or home gym. Outside, the home's attractive curb appeal continues to a level, usable backyard bordered by mature trees for added privacy. A two-car garage plus an expanded driveway with parking for up to six vehicles provides exceptional flexibility for multi-car households, guests, recreational vehicles, or extra parking. What truly sets this home apart is its condition. This isn't a home that was simply cleaned up for the market-it has been consistently and carefully maintained for years. Move in comfortably today and personalize the finishes over time, knowing you're starting with a home that has been exceptionally well cared for. If condition, space, parking, and pride of ownership are high on your list, this one deserves to be seen in person.

Save
Ask
Tour
Hide
Share
Listing Snapshot
Price 
$339,900
Days On Site 
6 Days
Bedrooms 
4
Inside Area (SqFt) 
N/A
Total Baths 
2
Full Baths 
2
Partial Baths 
N/A
Lot Size 
0.29 Acres
Year Built 
2003
MLS® Number 
10847056
Status 
Pending
Property Tax 
$4,093
HOA/Condo/Coop Fees 
$33.33 monthly
Sq Ft Source 
Public Records
Friends & Family
Recent Activity
3 days agoStatus changed to Pending
3 days agoListing updated with changes from the MLS®
6 days agoListing first seen on site
General Features
Acres 
0.29
Foundation 
Slab
Garage 
Yes
Garage Spaces 
6
Green Energy Efficient 
Roof
Home Warranty 
Yes
Land Lease 
No
Levels 
One and One Half
Parking 
GarageGarage Door Opener
Parking Spaces 
6
Property Sub Type 
Single Family Residence
Security 
Carbon Monoxide Detector(s)Smoke Detector(s)
Sewer 
Public Sewer
Style 
Brick FrontRanch
Utilities 
Electricity AvailableNatural Gas AvailableSewer AvailableUnderground UtilitiesWater Available
Water Source 
Public
Interior Features
Appliances 
DishwasherDisposalDryerGas Water HeaterMicrowaveRefrigeratorWasher
Basement 
None
Cooling 
Central Air
Fireplace 
Yes
Fireplace Features 
Gas LogGas StarterLiving Room
Fireplaces 
1
Flooring 
CarpetVinyl
Heating 
Natural Gas
Interior 
PantryEntrance FoyerMaster DownstairsHigh Speed Internet
Laundry Features 
Laundry RoomOther
Main Level Bedrooms 
3
Window Features 
Insulated WindowsDouble Pane Windows
Kitchen 
Save
Ask
Tour
Hide
Share
Exterior Features
Construction Details 
Vinyl Siding
Lot Features 
LevelOpen LotPrivate
Patio And Porch 
Patio
Roof 
Composition
Waterfront Features 
NONE
Windows/Doors 
Insulated WindowsDouble Pane Windows
Community Features
Accessibility Features 
Accessible Full BathAccessible Kitchen
Association Fee 
$400.0
Association Fee Frequency 
Annually
Community Features 
Playground
Financing Terms Available 
CashConventionalFHAVA Loan
Schools
School District
Unknown
Elementary School
White Oak
Middle School
Lanier
High School
Lanier
Listing courtesy of HomeSmart


Information deemed reliable but not guaranteed. The data relating to real estate for sale on this web site comes in part from the Broker Reciprocity Program of Georgia MLS. Real estate listings held by brokerage firms other than this office are marked with the Broker Reciprocity logo and detailed information about them includes the name of the listing brokers. Copyright © 2020-present Georgia MLS. All rights reserved.
Last checked: 2026-09-23 01:06 AM UTC

Neighborhood & Commute
Source: Walkscore
Disclosure: Community information and market data powered by Constellation Data Labs. Information is deemed reliable but not guaranteed.
Save
Ask
Tour
Hide
Share