
4692 Devencrest LNBuford, GA 30519
Mortgage Calculator
Monthly Payment (Est.)
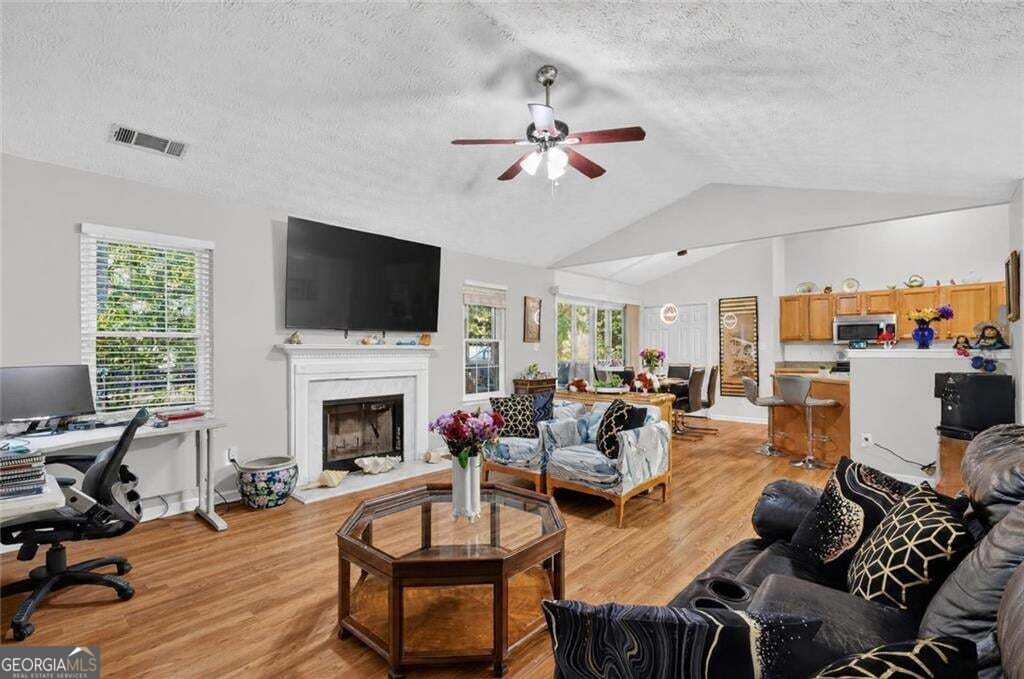
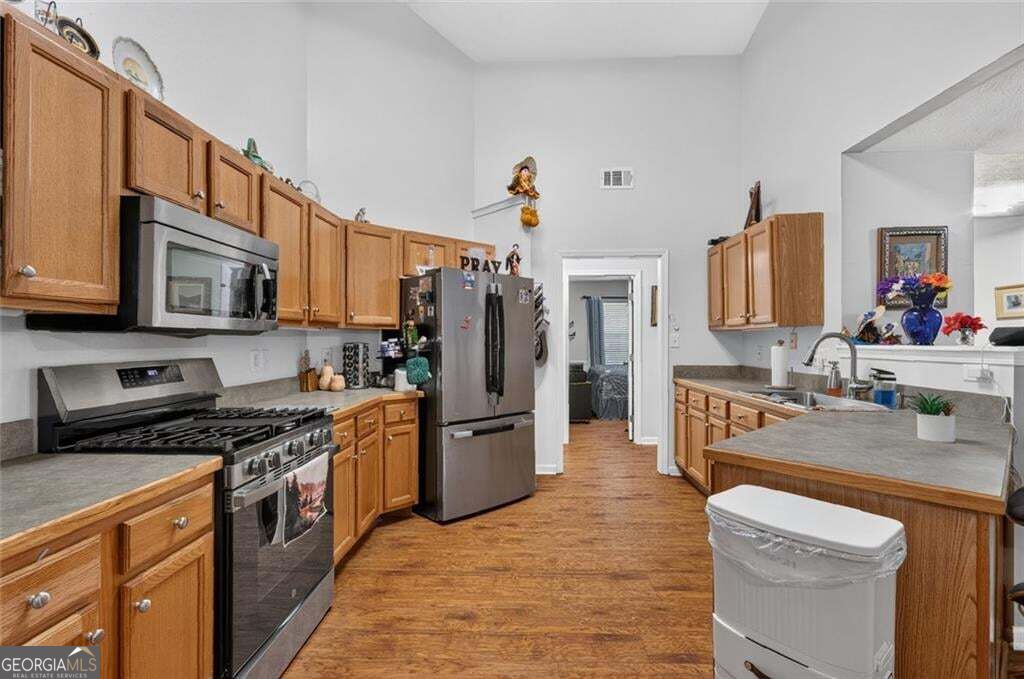
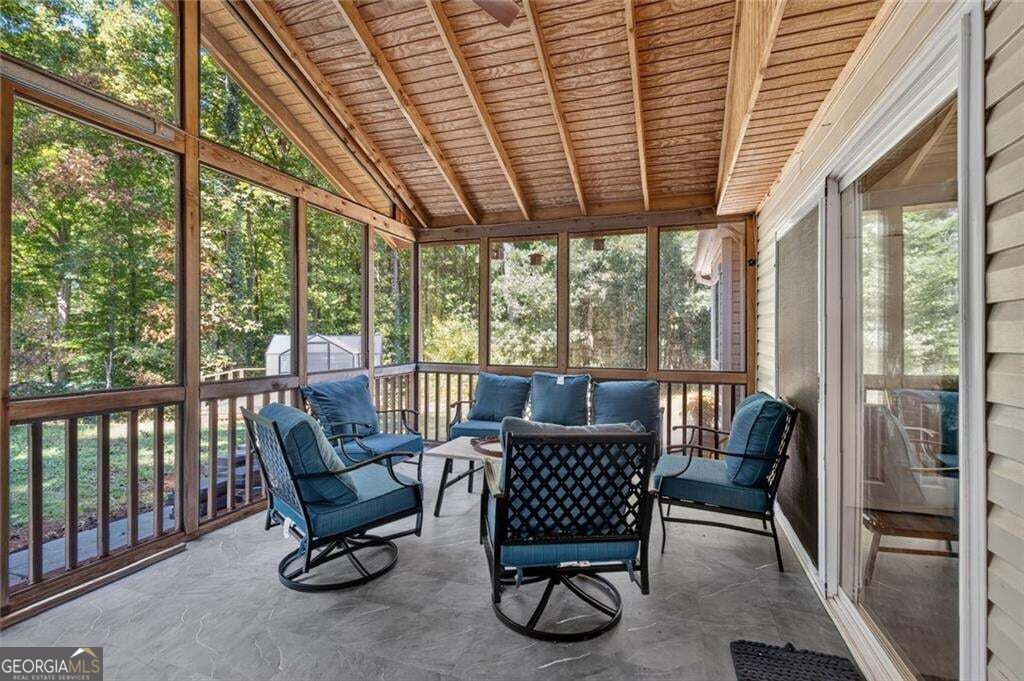
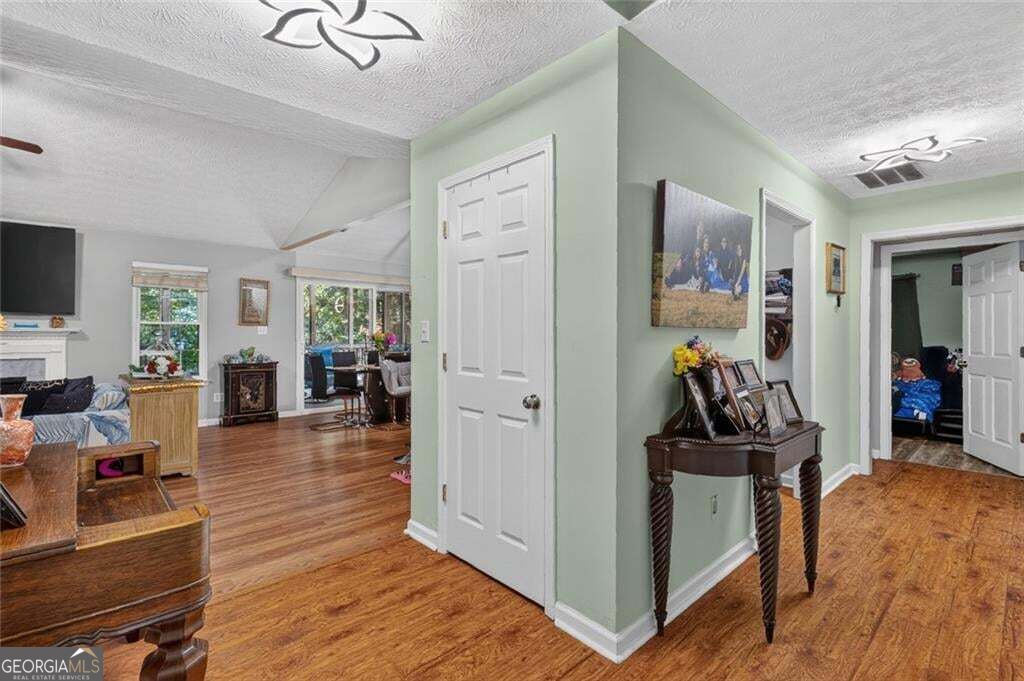
Enter an interest rate to see your estimated monthly payment.Rare 4-bedroom ranch in Weatherstone! Welcome to 4692 Devencrest Lane, a beautifully maintained 4-bedroom, 2-bath home offering 2,330 square feet of comfortable one-level living in the sought-after Mill Creek school cluster. Tucked away on a quiet cul-de-sac and situated on a spacious, private lot of over half an acre, this home offers a combination of space, updates, and outdoor living that is hard to find. From the moment you arrive, the updated front porch, charming koi-style goldfish pond, and new metal front door create a welcoming first impression. Inside, you'll find an open and inviting floor plan with brand-new flooring throughout, new vinyl windows with a 25-year transferable warranty, and a spacious family room with fireplace that flows easily into the kitchen and dining areas. The kitchen features stainless steel appliances, abundant workspace, and a peninsula perfect for casual dining and entertaining. The primary suite offers a tray ceiling and private bath with double vanity and walk-in shower, while three additional bedrooms provide plenty of flexibility for guests, a home office, or hobby space. One of the highlights of the home is the large screened-in back porch with brand-new flooring-an ideal spot to relax, entertain, or enjoy the private fenced backyard nearly year-round. The level backyard offers plenty of room to enjoy the outdoors and also features a greenhouse set on a raised platform and a new storage building on the side of the home. Additional features include an extra-long driveway and the privacy of a cul-de-sac setting. With four bedrooms, true ranch-style living, a generous predominately flat lot, thoughtful updates, and unique outdoor spaces, this Weatherstone home is one you won't want to miss! SPECIAL BUYER INCENTIVES! Seller is offering up to $3,000 toward buyer closing costs, prepaid items and/or an interest-rate buydown with an acceptable offer closing on or before November 15, 2026. PLUS, additional savings are available through preferred lender. Qualified buyers may receive a lender-paid 1% interest-rate reduction for the first year.
| 2 weeks ago | Status changed to Active | |
| 2 weeks ago | Listing updated with changes from the MLS® | |
| 4 weeks ago | Listing first seen on site |

Information deemed reliable but not guaranteed. The data relating to real estate for sale on this web site comes in part from the Broker Reciprocity Program of Georgia MLS. Real estate listings held by brokerage firms other than this office are marked with the Broker Reciprocity logo and detailed information about them includes the name of the listing brokers. Copyright © 2020-present Georgia MLS. All rights reserved.
Last checked: 2026-10-15 03:11 AM UTC