Find a Home

Save
Ask
Tour
Hide
Share
$779,900
41 Days On Site

711 Hexham CT
Suwanee, GA 30024

For Sale|Single Family Residence|Active
5
Beds
4
Total Baths
4
Full Baths
3,597
SqFt
$217
/SqFt
2003
Built
Subdivision:
EDINBURGH
County:
Gwinnett
Call Now: 404-372-4936
Is this the listing for you? We can help make it yours.
404-372-4936
711 Hexham CT711 Hexham CT711 Hexham CT711 Hexham CT
Save
Ask
Tour
Hide
Share

Mortgage Calculator

Monthly Payment (Est.)

Enter an interest rate to see your estimated monthly payment.
Calculator powered by Showcase IDX, a Constellation1 Company. Copyright ©2026 Information is deemed reliable but not guaranteed.

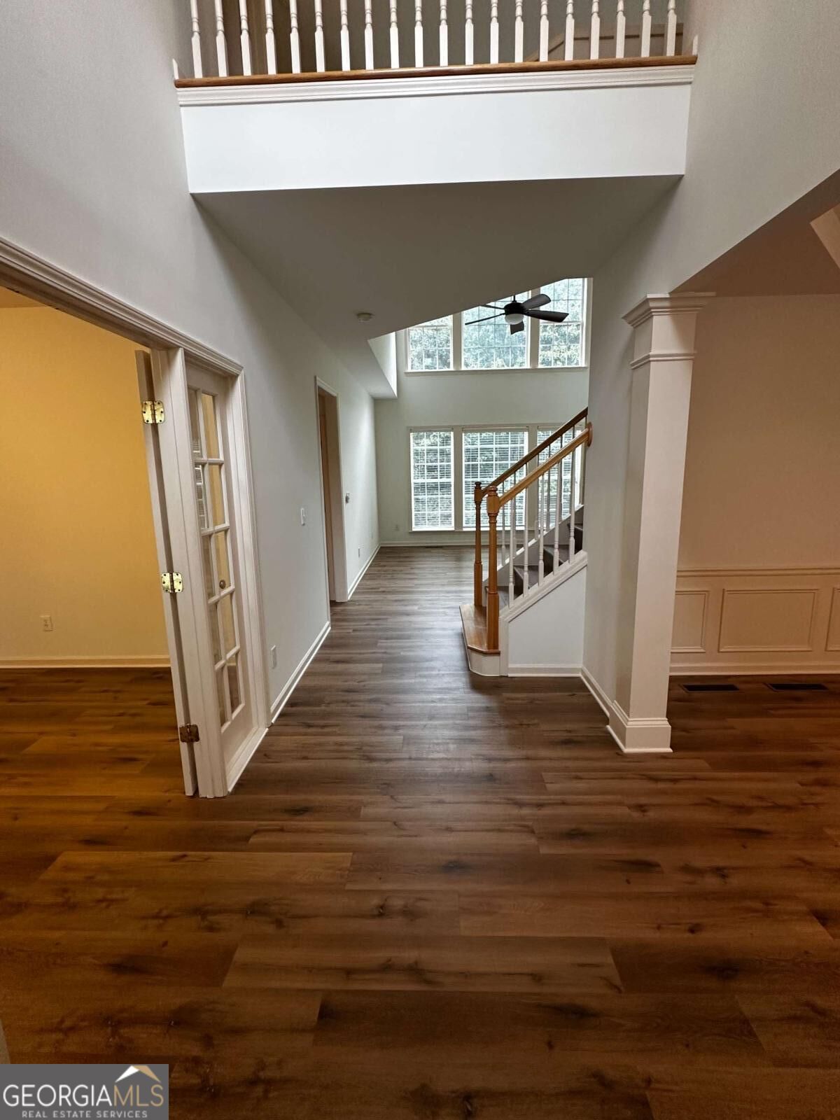
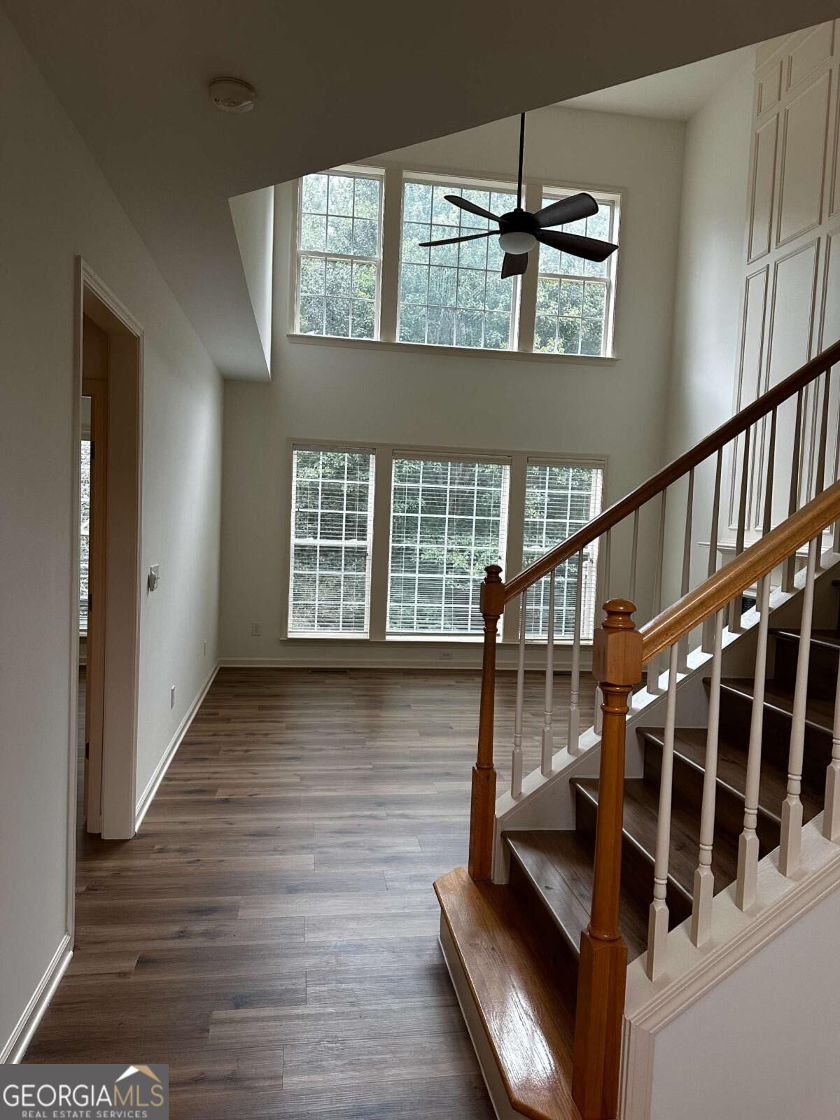
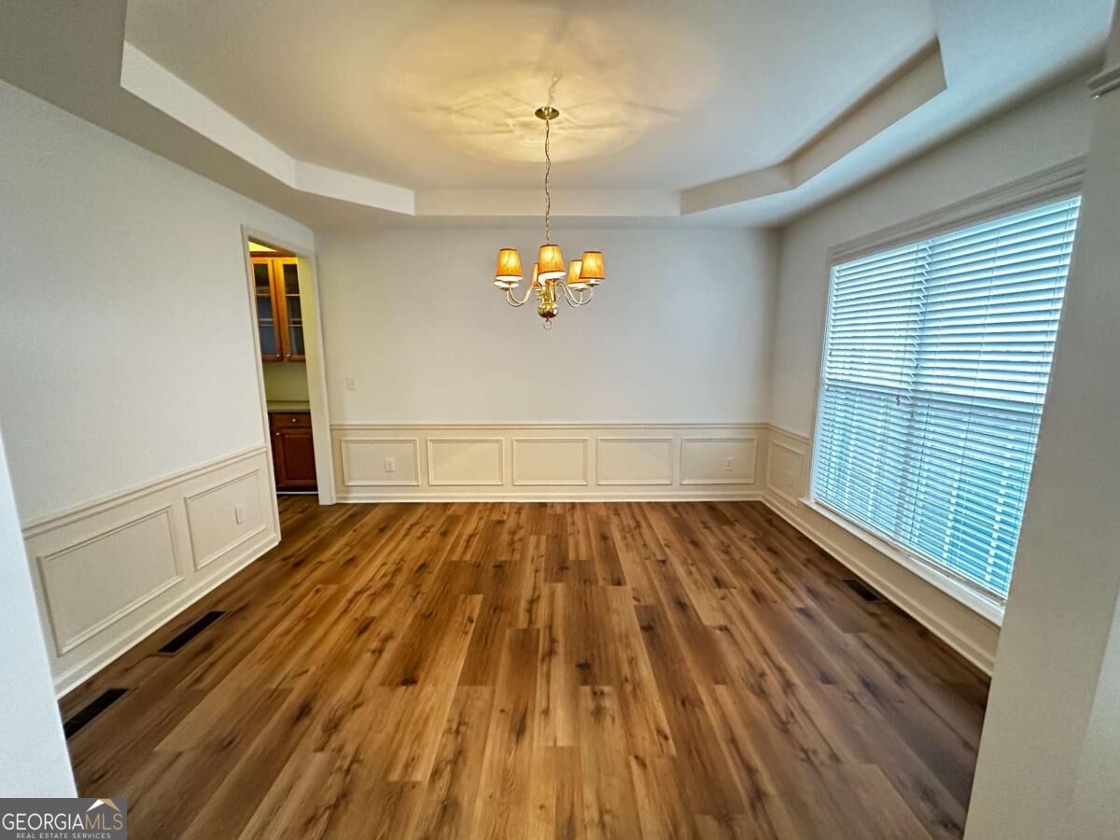
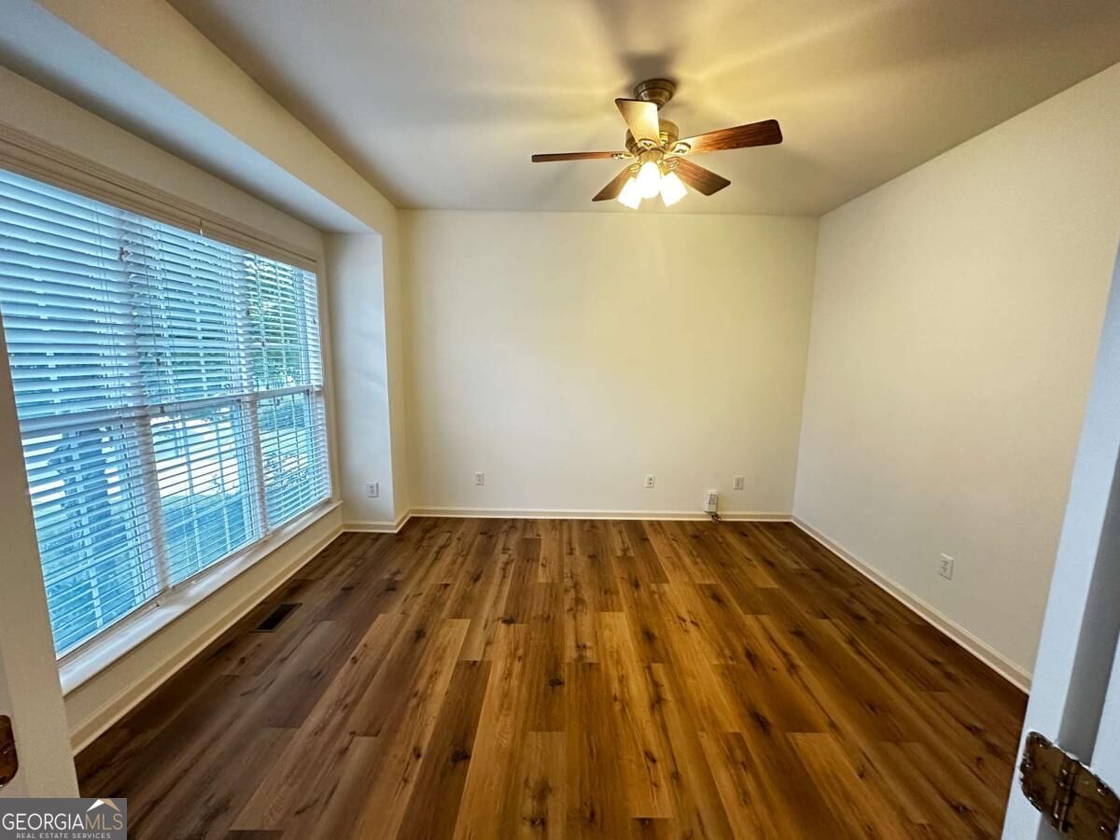
Welcome to this exceptional four-sided brick home located in the prestigious gated community of Edinburgh, home to Bear's Best Golf Course and an impressive array of resort-style amenities, including tennis, a swimming pool, and more. The community offers added privacy and peace of mind with an on-site security guard stationed at the entrance to monitor and check incoming traffic. Ideally situated within the highly desirable North Gwinnett school district, this home offers both privacy and convenience on a quiet, private cul-de-sac lot. Inside, you'll find a thoughtfully designed floor plan featuring five spacious bedrooms, each offering excellent privacy and separation. The main level showcases soaring ceilings and an open-concept kitchen and living area, creating an inviting space for everyday living and entertaining. The kitchen is equipped with brand-new appliances, including a gas range, microwave, and dishwasher. Step outside onto the deck, an ideal space for outdoor dining, relaxing, or entertaining guests. The fully finished basement provides an abundance of additional living and entertainment space, with ample room for a full-size pool table, entertainment systems, and more-perfect for movie nights, game days, or hosting guests. Luxury vinyl plank (LVP) flooring throughout adds both style and durability. Upstairs, the oversized owner's suite offers a private retreat, complete with a spacious walk-in closet and a luxurious en-suite bathroom featuring a separate soaking tub and shower. With its spacious layout, finished basement, outdoor deck, premium community amenities, on-site security, and sought-after North Gwinnett location, this home offers an exceptional opportunity to enjoy comfortable living in one of the area's most desirable communities.

Save
Ask
Tour
Hide
Share
Listing Snapshot
Price 
$779,900
Days On Site 
41 Days
Bedrooms 
5
Inside Area (SqFt) 
3,597 sqft
Total Baths 
4
Full Baths 
4
Partial Baths 
N/A
Lot Size 
0.3 Acres
Year Built 
2003
MLS Number 
10845805
Status 
Active
Property Tax 
$9,168
HOA/Condo/Coop Fees 
$233.33 monthly
Sq Ft Source 
Public Records
Friends & Family
Recent Activity
5 days agoStatus changed to Active
5 days agoListing updated with changes from the MLS
a week agoPrice changed to $779,900
a month agoListing first seen on site
General Features
Acres 
0.3
Foundation 
Slab
Garage 
Yes
Garage Spaces 
2
Land Lease 
No
Levels 
Three Or More
Parking 
GarageGarage Door OpenerKitchen Level
Parking Spaces 
2
Property Sub Type 
Single Family Residence
Security 
Gated CommunitySmoke Detector(s)
Sewer 
Public Sewer
SqFt Above 
3597
Style 
Brick 4 SideTraditional
Utilities 
Cable AvailableElectricity AvailableNatural Gas AvailablePhone AvailableSewer AvailableWater Available
Water Source 
Public
Interior Features
Appliances 
DishwasherDisposalGas Water HeaterMicrowaveRefrigerator
Basement 
Exterior EntryFinishedInterior Entry
Cooling 
Ceiling Fan(s)Central AirElectric
Electric 
220 Volts
Fireplace 
Yes
Fireplace Features 
Gas StarterLiving Room
Fireplaces 
1
Flooring 
Vinyl
Heating 
CentralNatural Gas
Interior 
Kitchen IslandPantryWalk-In Closet(s)High Speed Internet
Laundry Features 
Laundry RoomUpper Level
Main Level Bedrooms 
1
Window Features 
Insulated WindowsDouble Pane Windows
Dining Room 
Kitchen 
Save
Ask
Tour
Hide
Share
Exterior Features
Construction Details 
Brick
Lot Features 
Cul-De-Sac
Patio And Porch 
Deck
Roof 
Metal
Waterfront Features 
NONE
Windows/Doors 
Insulated WindowsDouble Pane Windows
Community Features
Association Fee 
$2800.0
Association Fee Frequency 
Annually
Community Features 
GatedClubhouseFitness CenterGolfPoolSidewalksStreet LightsTennis Court(s)
Financing Terms Available 
CashConventional
Schools
School District
Unknown
Elementary School
Riverside
Middle School
North Gwinnett
High School
North Gwinnett
Listing courtesy of Virtual Properties Realty.com


Information deemed reliable but not guaranteed. The data relating to real estate for sale on this web site comes in part from the Broker Reciprocity Program of Georgia MLS. Real estate listings held by brokerage firms other than this office are marked with the Broker Reciprocity logo and detailed information about them includes the name of the listing brokers. Copyright © 2020-present Georgia MLS. All rights reserved.
Last checked: 2026-10-20 05:09 AM UTC

Neighborhood & Commute
Source: Walkscore
Disclosure: Community information and market data powered by Constellation Data Labs. Information is deemed reliable but not guaranteed.
Save
Ask
Tour
Hide
Share