
Save
Ask
Tour
Hide
$479,900
42 Days On Site
5966 Rollingwood WAYHoschton, GA 30548
For Sale|Single Family Residence|Active
3
Beds
2
Total Baths
2
Full Baths
2020
Built
Subdivision:
DEL WEBB CHATEAU ELAN
County:
Hall
Call Now: 404-372-4936
Is this the listing for you? We can help make it yours.
404-372-4936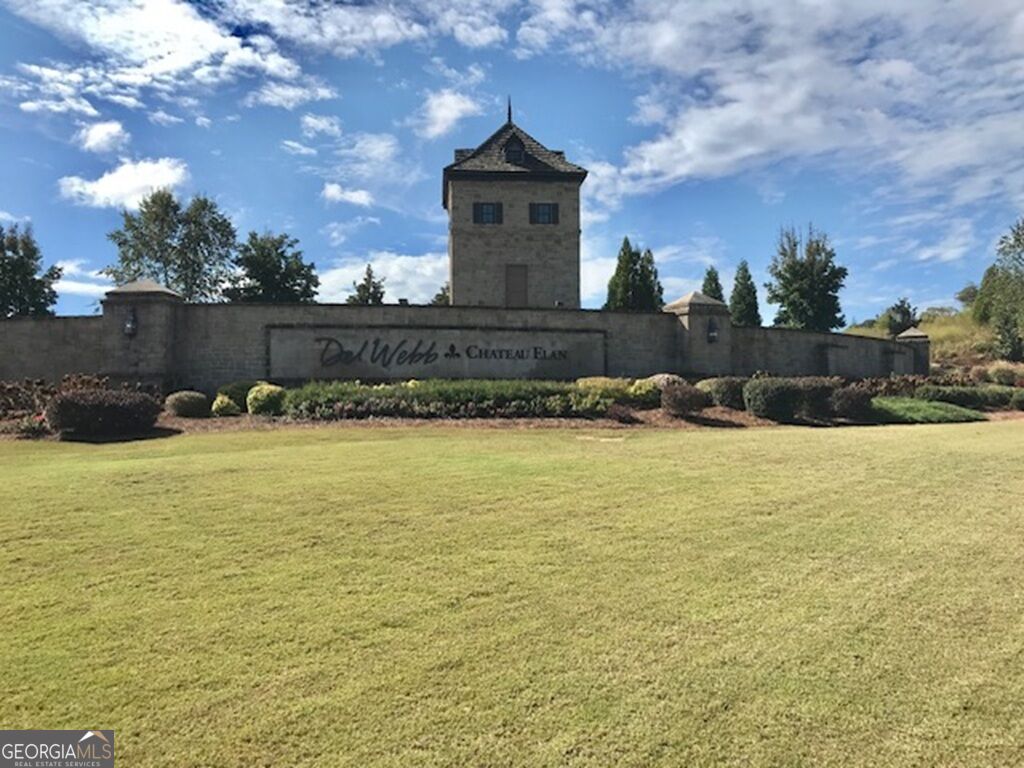

Save
Ask
Tour
Hide
Mortgage Calculator
Monthly Payment (Est.)
Enter an interest rate to see your estimated monthly payment.Calculator powered by Showcase IDX, a Constellation1 Company. Copyright ©2026 Information is deemed reliable but not guaranteed.
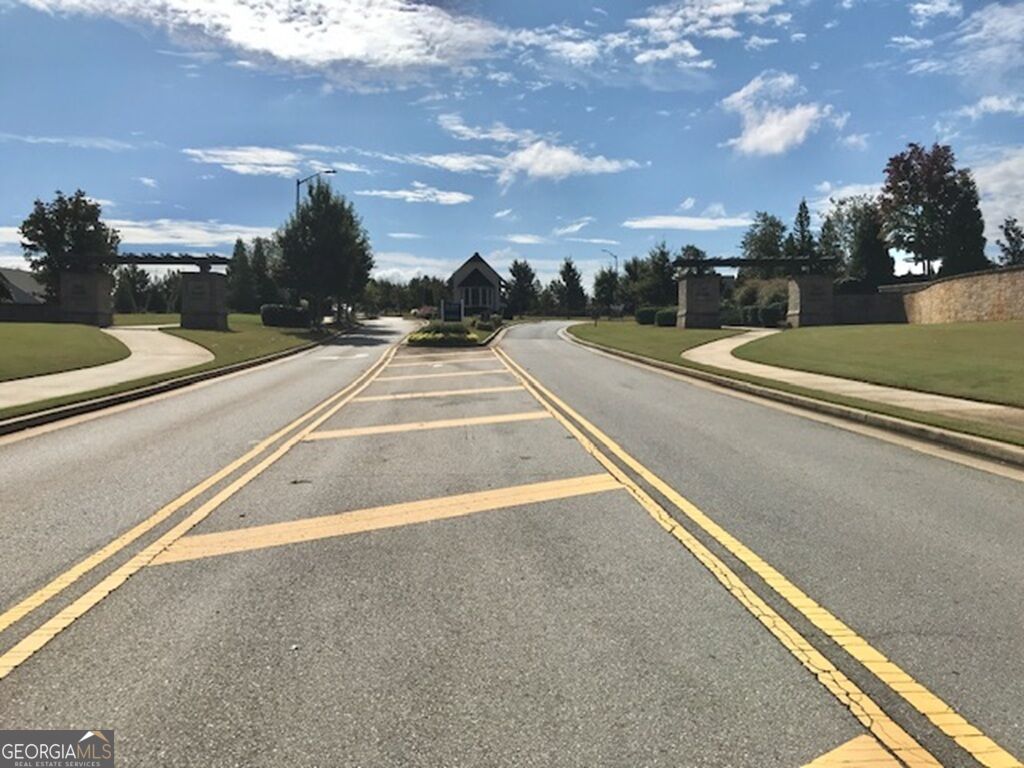
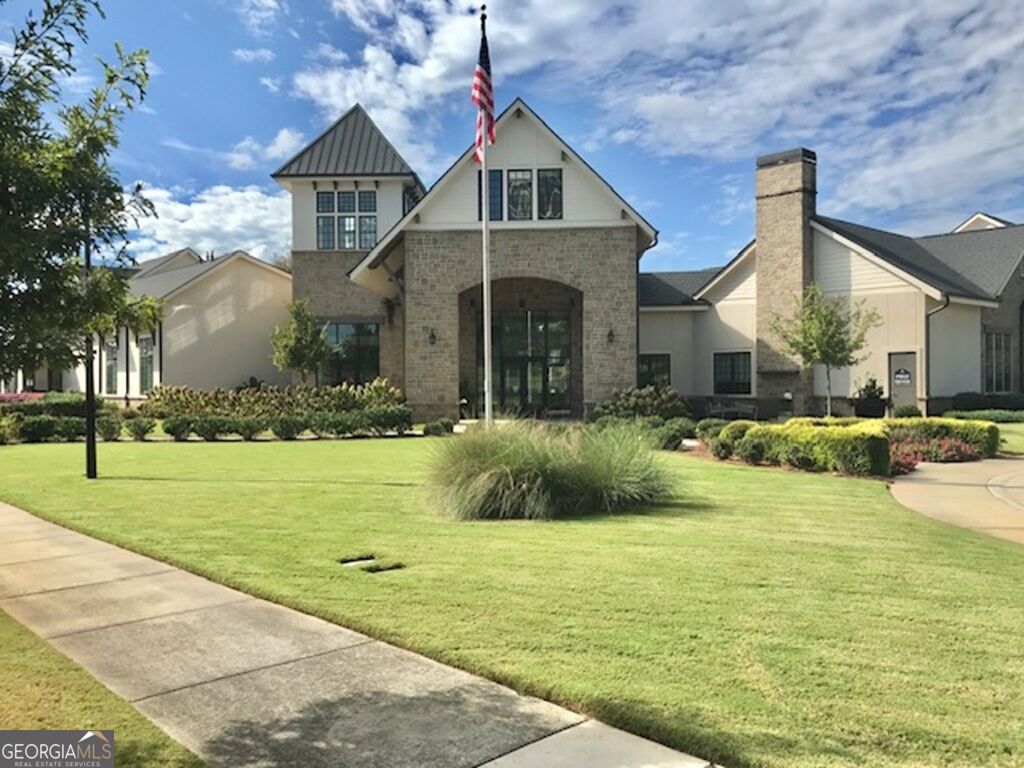
This lovely "Taft Street" model, located just 40 minutes north of Atlanta in the 55 + Active Adult Community of Del Webb Chateau Elan, awaits your arrival. It offers very unique features: framed walls, ceiling fans, screened in porch, flood lights, motion detector. Window treatments remain, dark hardwood floors throughout, along with carpeted bedrooms. Activities for the young at heart: Pickleball, bocce, tennis, arts and crafts, men and ladies Bible study groups, Marjong and so many other activities that await your choosing. Oh, let's not forget the performing arts and chorus members. Del Webb at Chateau Elan thrives on being active. When the grands visit please take them to the children's playground.
Save
Ask
Tour
Hide
Listing Snapshot
Price
$479,900
Days On Site
42 Days
Bedrooms
3
Inside Area (SqFt)
N/A
Total Baths
2
Full Baths
2
Partial Baths
N/A
Lot Size
0.13 Acres
Year Built
2020
MLS® Number
10845535
Status
Active
Property Tax
$4,568
HOA/Condo/Coop Fees
$335 monthly
Sq Ft Source
Builder
Friends & Family
Recent Activity
| 2 weeks ago | Status changed to Active | |
| 2 weeks ago | Listing updated with changes from the MLS® | |
| a month ago | Listing first seen on site |
General Features
Acres
0.13
Attached Garage
Yes
Garage
Yes
Garage Spaces
2
Land Lease
No
Levels
One
Parking
AttachedGarageGarage Door Opener
Parking Spaces
2
Property Sub Type
Single Family Residence
Security
Smoke Detector(s)
Sewer
Public Sewer
Style
Ranch
Utilities
Cable AvailableElectricity AvailableNatural Gas AvailablePhone AvailableSewer AvailableUnderground UtilitiesWater Available
Water Source
Public
Interior Features
Appliances
DishwasherDisposalGas Water HeaterMicrowave
Basement
None
Cooling
Ceiling Fan(s)Central Air
Flooring
CarpetHardwood
Heating
CentralElectricNatural Gas
Interior
Kitchen IslandPantryMaster Downstairs
Laundry Features
Laundry RoomLaundry Closet
Main Level Bedrooms
3
Window Features
Insulated WindowsDouble Pane Windows
Kitchen
Save
Ask
Tour
Hide
Exterior Features
Construction Details
BrickStoneStucco
Fencing
Back YardPrivacy
Lot Features
Private
Patio And Porch
PatioScreened
Roof
Composition
Waterfront Features
NONE
Windows/Doors
Insulated WindowsDouble Pane Windows
Community Features
Association Fee
$4020.0
Association Fee Frequency
Annually
Community Features
ClubhouseFitness CenterPlaygroundPoolTennis Court(s)
Senior Community
Yes
Financing Terms Available
CashConventionalFHAUSDA LoanVA Loan
Schools
School District
Unknown
Elementary School
Spout Springs
Middle School
Cherokee Bluff
High School
Cherokee Bluff
Listing courtesy of Keller Williams Realty Atl. Partners

Information deemed reliable but not guaranteed. The data relating to real estate for sale on this web site comes in part from the Broker Reciprocity Program of Georgia MLS. Real estate listings held by brokerage firms other than this office are marked with the Broker Reciprocity logo and detailed information about them includes the name of the listing brokers. Copyright © 2020-present Georgia MLS. All rights reserved.
Last checked: 2026-10-09 04:17 PM UTC
Information deemed reliable but not guaranteed. The data relating to real estate for sale on this web site comes in part from the Broker Reciprocity Program of Georgia MLS. Real estate listings held by brokerage firms other than this office are marked with the Broker Reciprocity logo and detailed information about them includes the name of the listing brokers. Copyright © 2020-present Georgia MLS. All rights reserved.
Last checked: 2026-10-09 04:17 PM UTC
Neighborhood & Commute
Source: Walkscore
Disclosure: Community information and market data powered by Constellation Data Labs. Information is deemed reliable but not guaranteed.
Save
Ask
Tour
Hide