
1170 Robert Pointe WAY SELawrenceville, GA 30045
Mortgage Calculator
Monthly Payment (Est.)
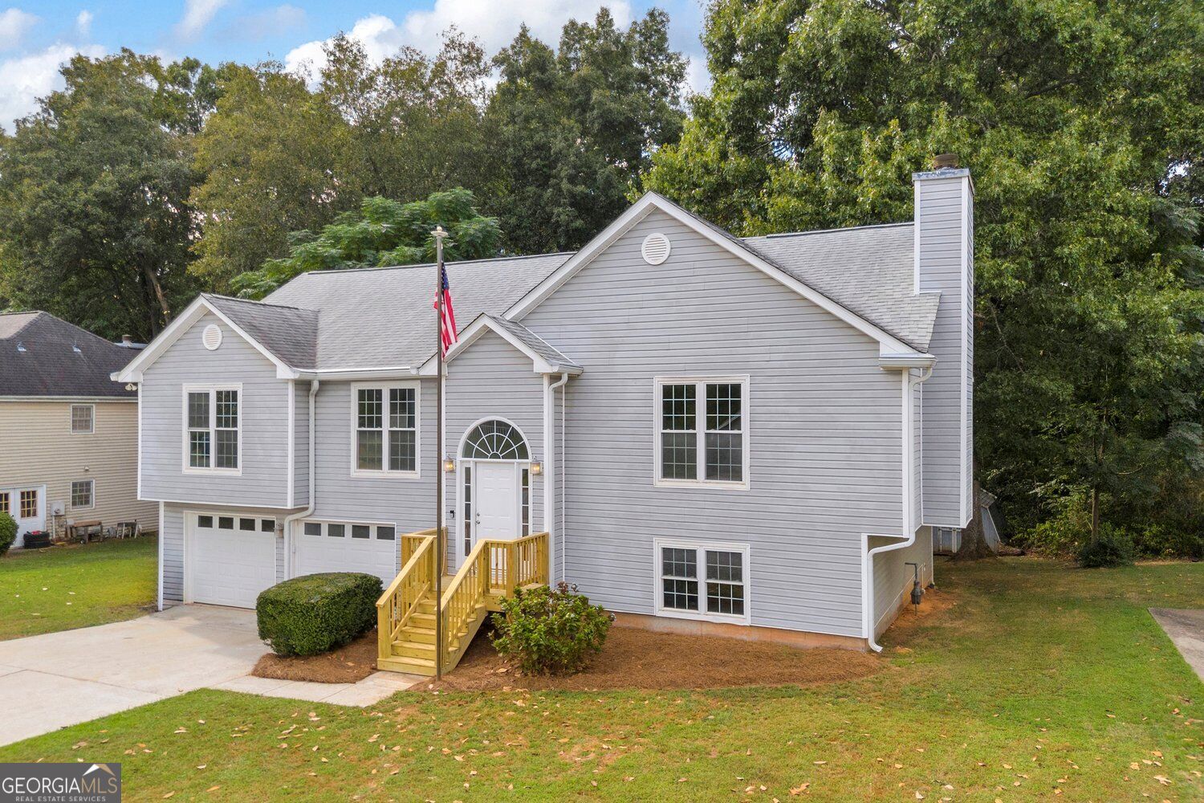
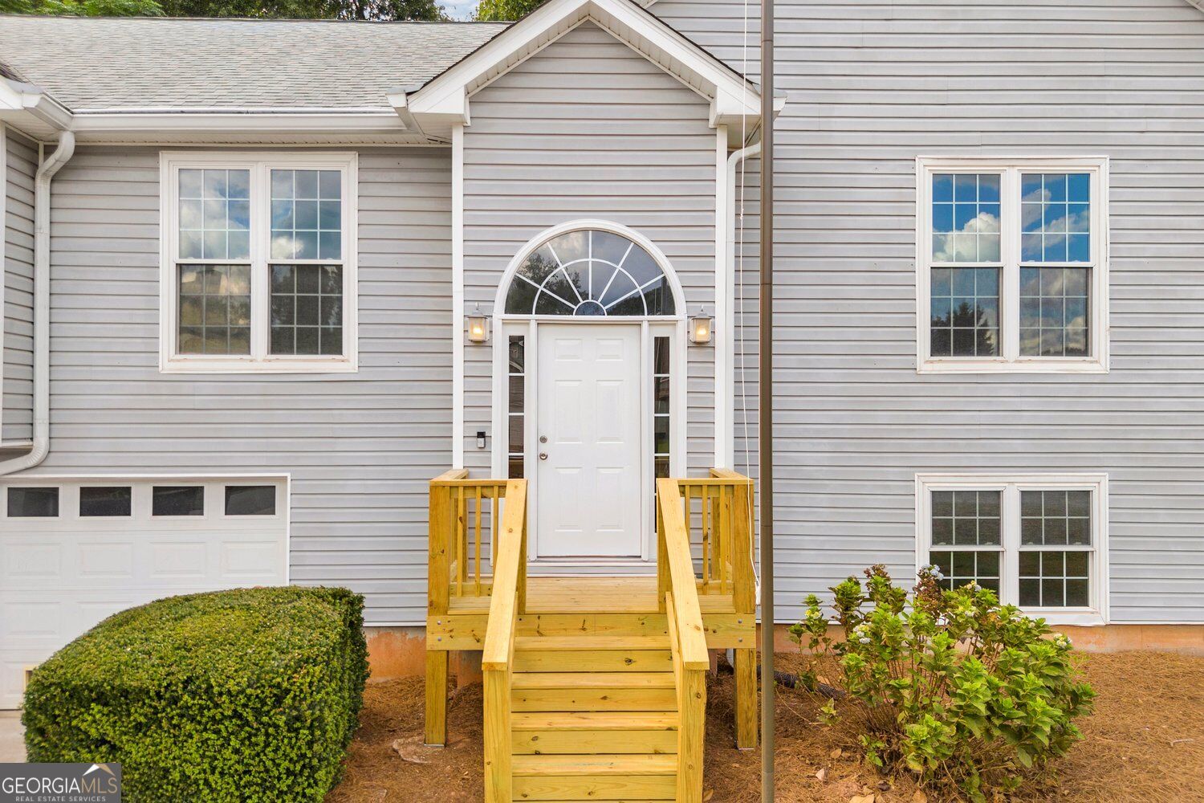
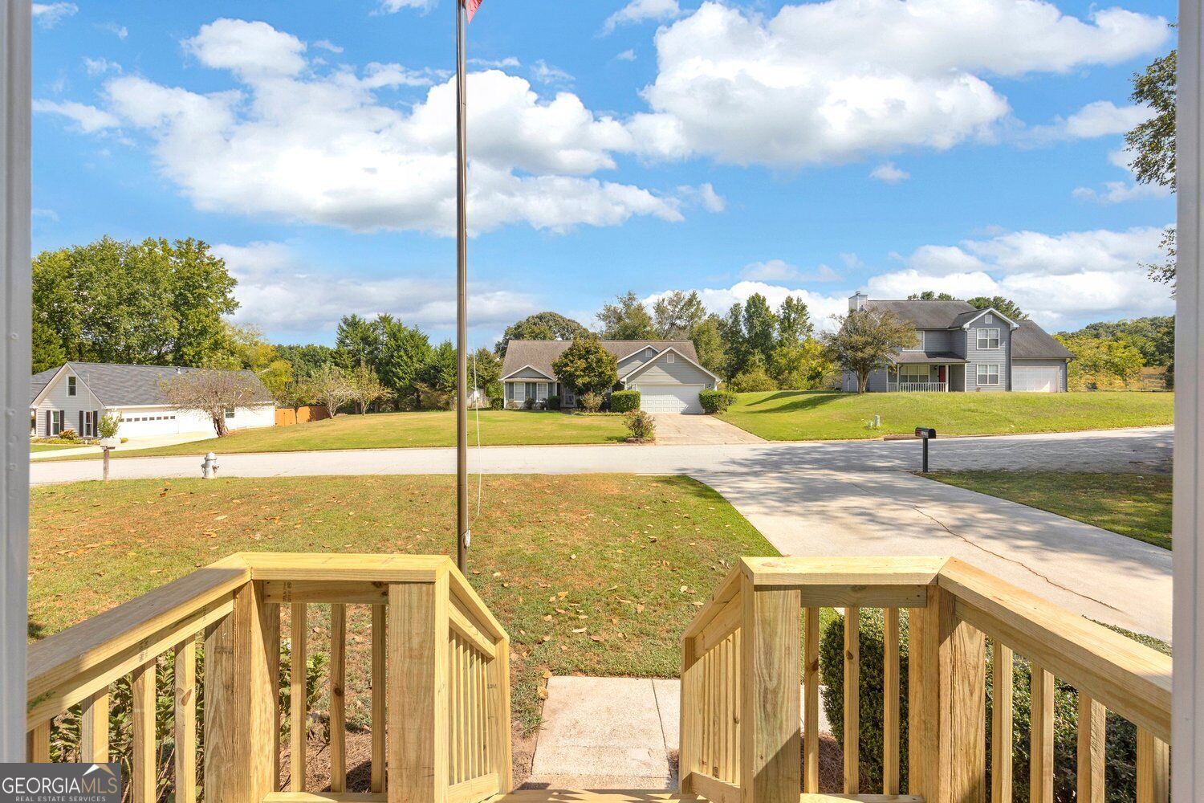
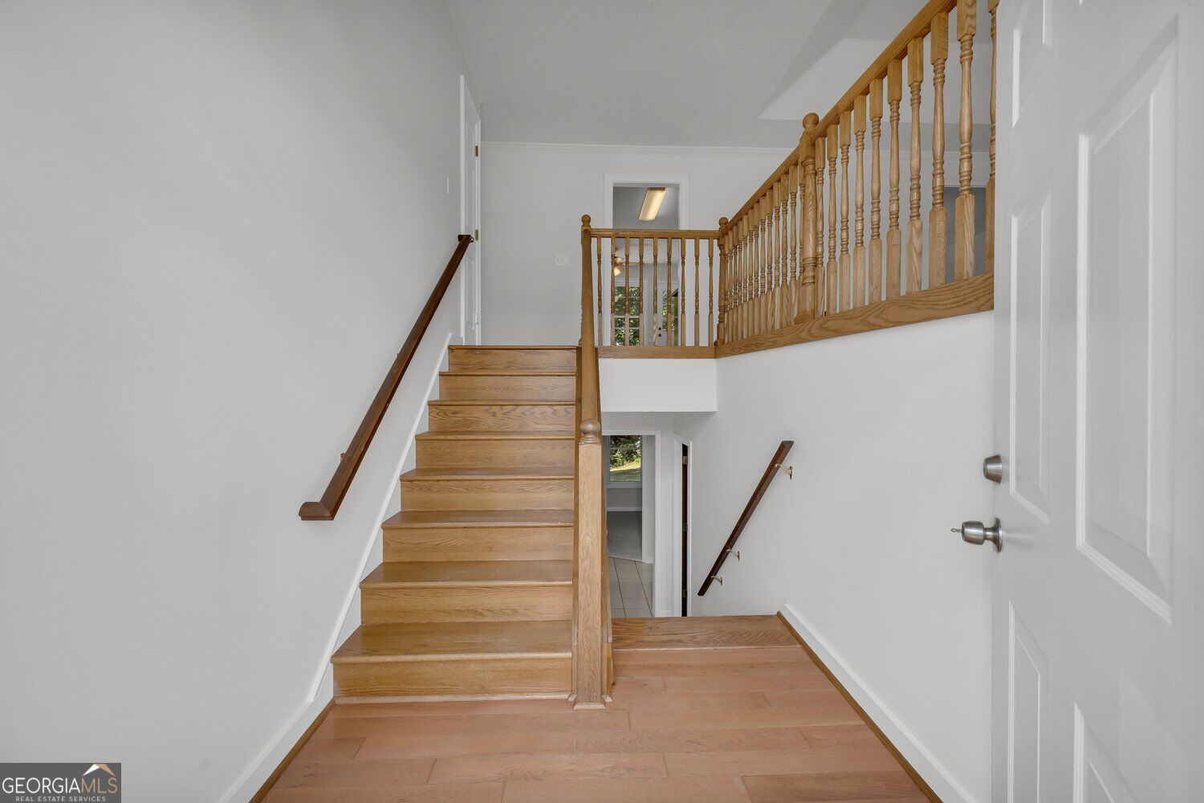
Enter an interest rate to see your estimated monthly payment.WELCOME HOME! MOVE-IN READY, BEAUTIFULLY UPDATED, and featuring an OVERSIZED DOUBLE GARAGE-this 4-bedroom, 3-bath Lawrenceville home has the space, updates, and location you've been looking for! Step inside and immediately notice the fresh, updated feel throughout. With NEW flooring, NEW interior paint, NEW light fixtures, and thoughtful updates throughout, everything feels clean, bright, and ready for its next owner. No projects to tackle-just move in, unpack, and start enjoying your new home! And don't miss the OVERSIZED DOUBLE GARAGE! With plenty of room for vehicles, tools, recreational gear, additional storage, and more, this is so much more than your average garage. Plus, the dedicated workshop creates even more space for hobbies, projects, tools, or the perfect workspace. Inside, the flexible split-level floor plan offers 4 spacious bedrooms and 3 full bathrooms, giving you plenty of room for family, guests, a home office, or additional living space. The primary suite includes a private bath with a walk-in shower, creating a comfortable retreat at the end of the day. LOCATION, LOCATION, LOCATION! Situated in an established Lawrenceville neighborhood, you'll love being convenient to shopping, dining, everyday necessities, and all the restaurants, entertainment, community events, and charm of Downtown Lawrenceville. With 4 bedrooms, 3 full bathrooms, beautiful NEW updates, an OVERSIZED DOUBLE GARAGE, dedicated workshop, flexible floor plan, and a fantastic Lawrenceville location, this home truly checks the boxes. Everything has been done-MOVE RIGHT IN and make it HOME!
| 6 hours ago | Status changed to Active | |
| 6 hours ago | Price changed to $393,000 | |
| 6 hours ago | Listing updated with changes from the MLS | |
| 2 months ago | Listing first seen on site |

Information deemed reliable but not guaranteed. The data relating to real estate for sale on this web site comes in part from the Broker Reciprocity Program of Georgia MLS. Real estate listings held by brokerage firms other than this office are marked with the Broker Reciprocity logo and detailed information about them includes the name of the listing brokers. Copyright © 2020-present Georgia MLS. All rights reserved.
Last checked: 2026-11-10 10:05 PM UTC