
3946 Boston Common STSuwanee, GA 30024
Mortgage Calculator
Monthly Payment (Est.)
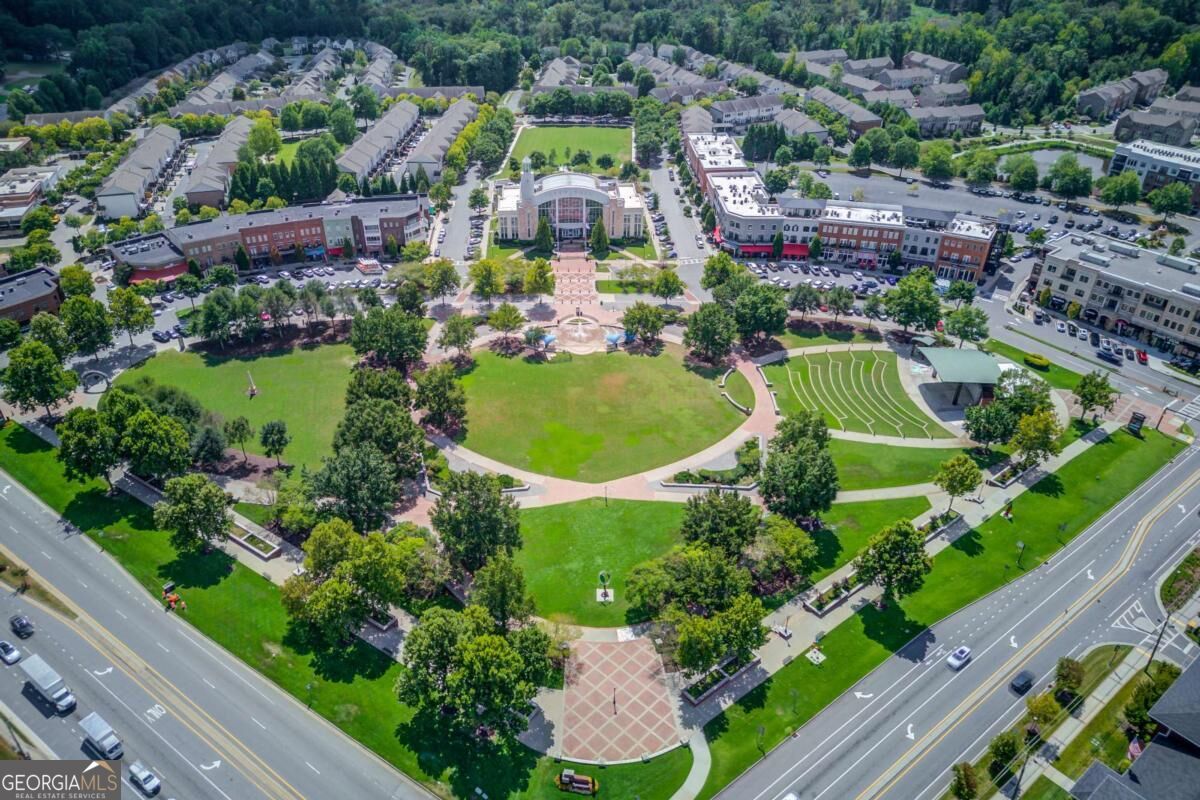
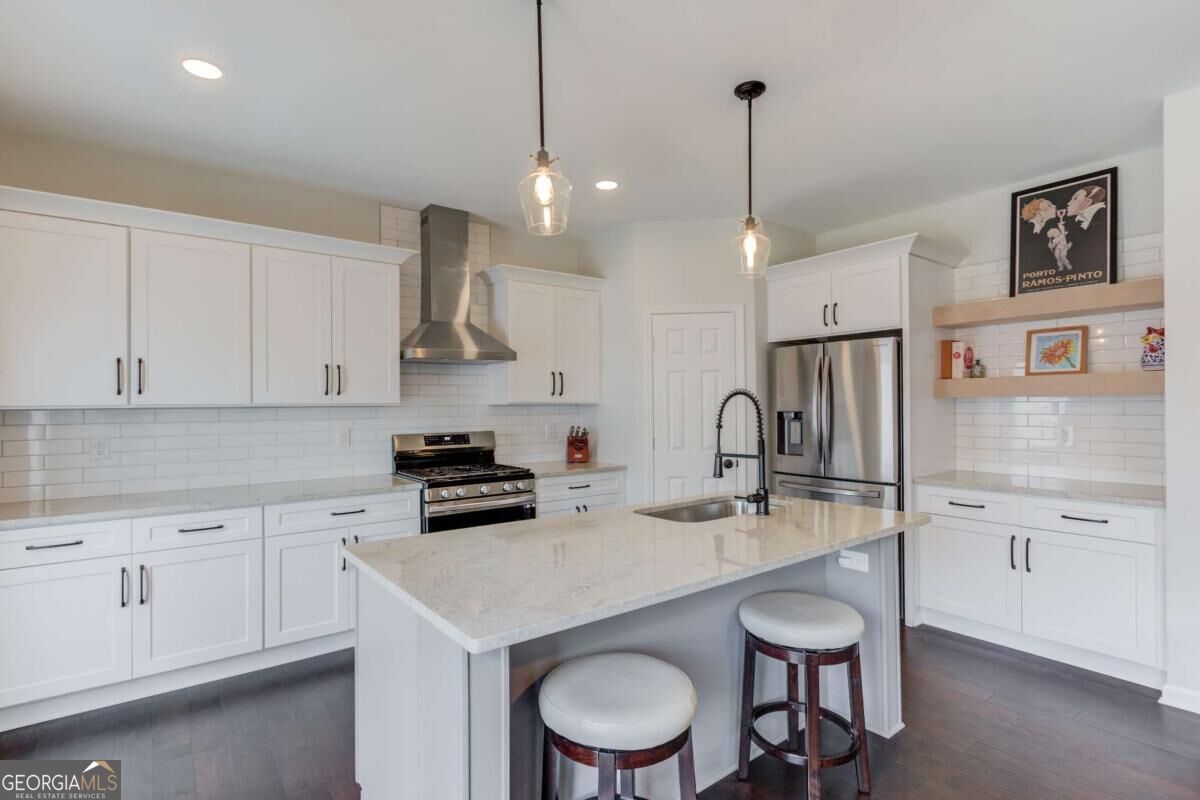
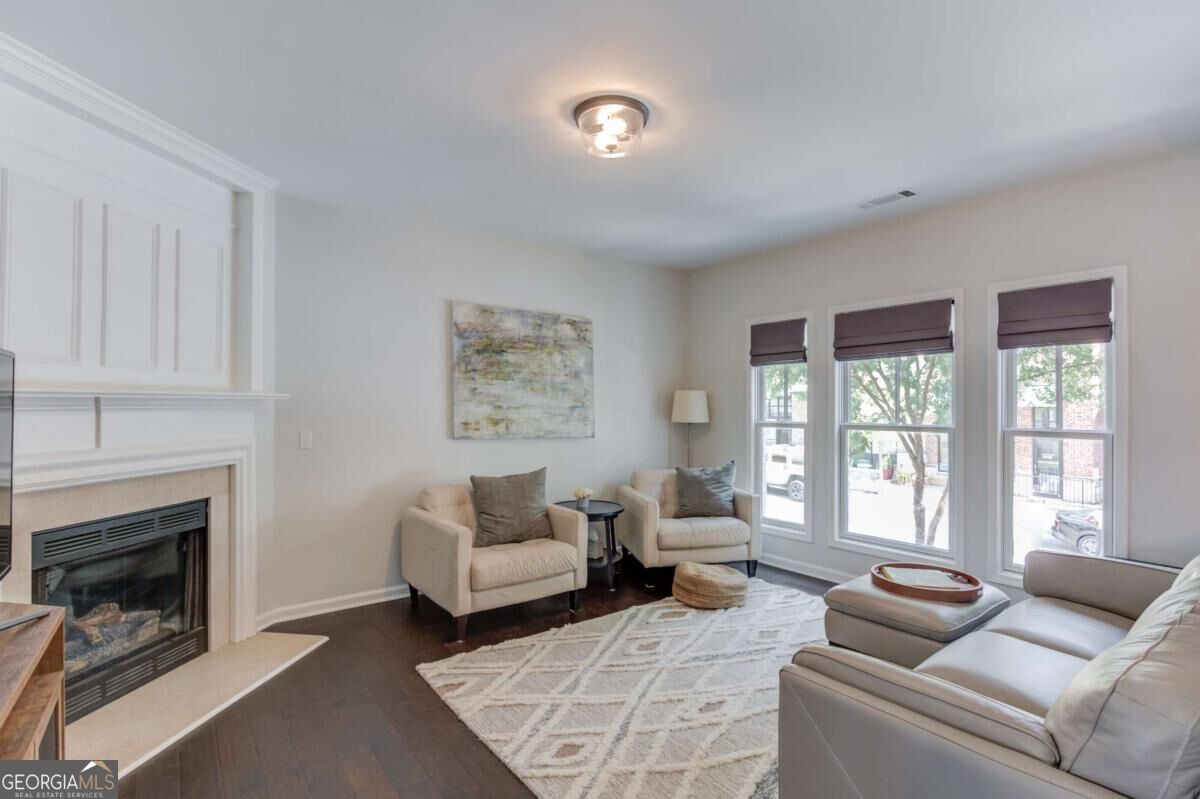
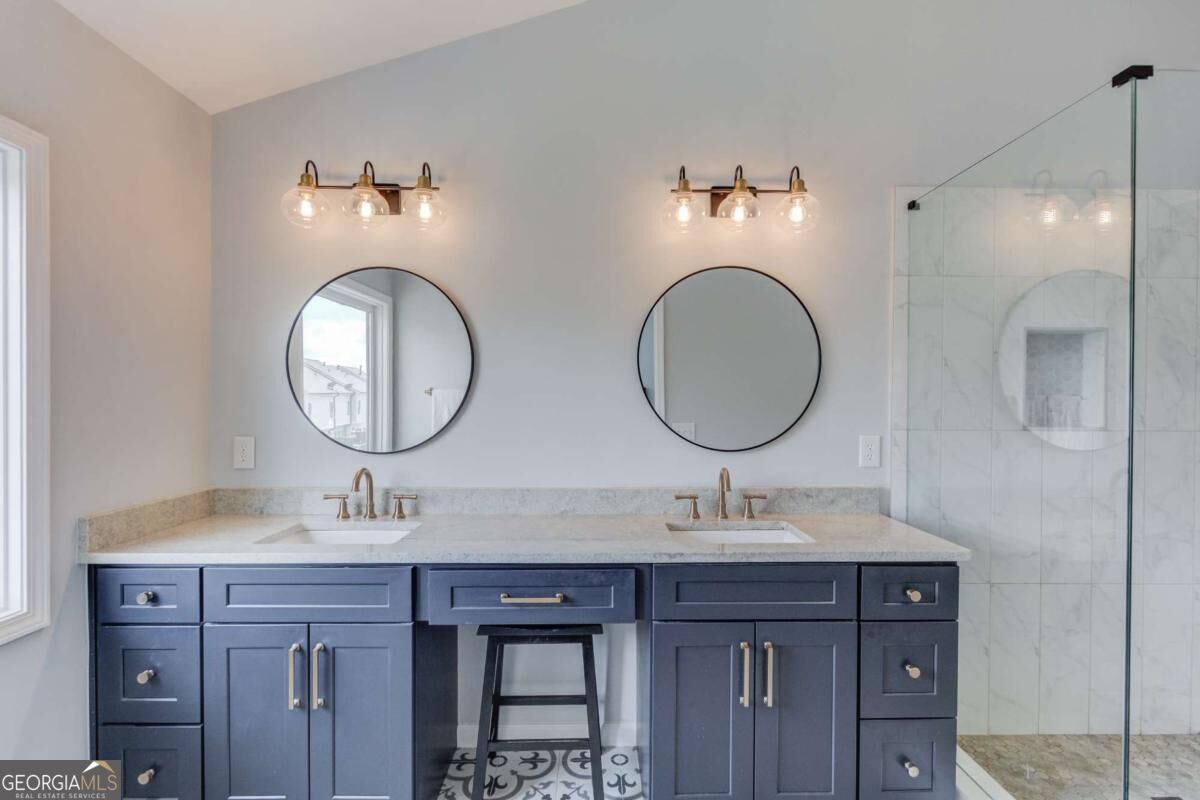
Enter an interest rate to see your estimated monthly payment.Live in the heart of Suwanee! Beautifully updated and ideally located in sought-after Shadowbrook at Suwanee Town Center, this exceptional 3-bedroom, 3.5-bath townhome offers the rare opportunity to walk to Suwanee Town Center, DeLay Nature Park, the Suwanee Greenway, restaurants, shops, concerts, festivals, parks, and all the fun of downtown Suwanee-plus highly rated North Gwinnett schools! Inside, nearly every detail has been thoughtfully updated over the past three years. Fresh interior paint and gorgeous hardwood flooring extend throughout all three levels-no carpet! The beautifully renovated kitchen is the heart of the home, featuring an enlarged island with quartz countertops, farmhouse sink, subway tile backsplash, painted cabinetry with updated hardware, new appliances, vent hood, and stylish floating shelves perfect for a coffee bar or display area. New light fixtures throughout and custom window shades add a polished finishing touch. The spacious primary suite features a stunning renovated bath with beautiful tile flooring, seamless glass shower, quartz-topped double vanity, updated mirrors, fixtures, and lighting. Additional bathrooms have also been stylishly updated, including a finished full bath on the lower level. The versatile lower level provides wonderful additional living space for guests, a home office, media room, gym, or private retreat. Important improvements include a replaced plumbing manifold serving the home's plumbing fixtures and replacement of the deck's main support beam, offering added peace of mind. But what truly sets this home apart is the lifestyle. Leave the car at home and enjoy everything that makes Suwanee such a special place to live-morning runs or bike rides along the Suwanee Greenway, afternoons at the park, dinner out, concerts, festivals, shopping, and community events just minutes from your front door. Beautifully renovated, move-in ready, zoned for highly rated North Gwinnett schools, and perfectly positioned to enjoy the very best of downtown Suwanee-this is the Suwanee lifestyle buyers are looking for!
| 3 weeks ago | Status changed to Active | |
| 3 weeks ago | Listing updated with changes from the MLS | |
| a month ago | Listing first seen on site |

Information deemed reliable but not guaranteed. The data relating to real estate for sale on this web site comes in part from the Broker Reciprocity Program of Georgia MLS. Real estate listings held by brokerage firms other than this office are marked with the Broker Reciprocity logo and detailed information about them includes the name of the listing brokers. Copyright © 2020-present Georgia MLS. All rights reserved.
Last checked: 2026-10-20 04:25 AM UTC