
626 Gadwall CIRJefferson, GA 30549
Mortgage Calculator
Monthly Payment (Est.)
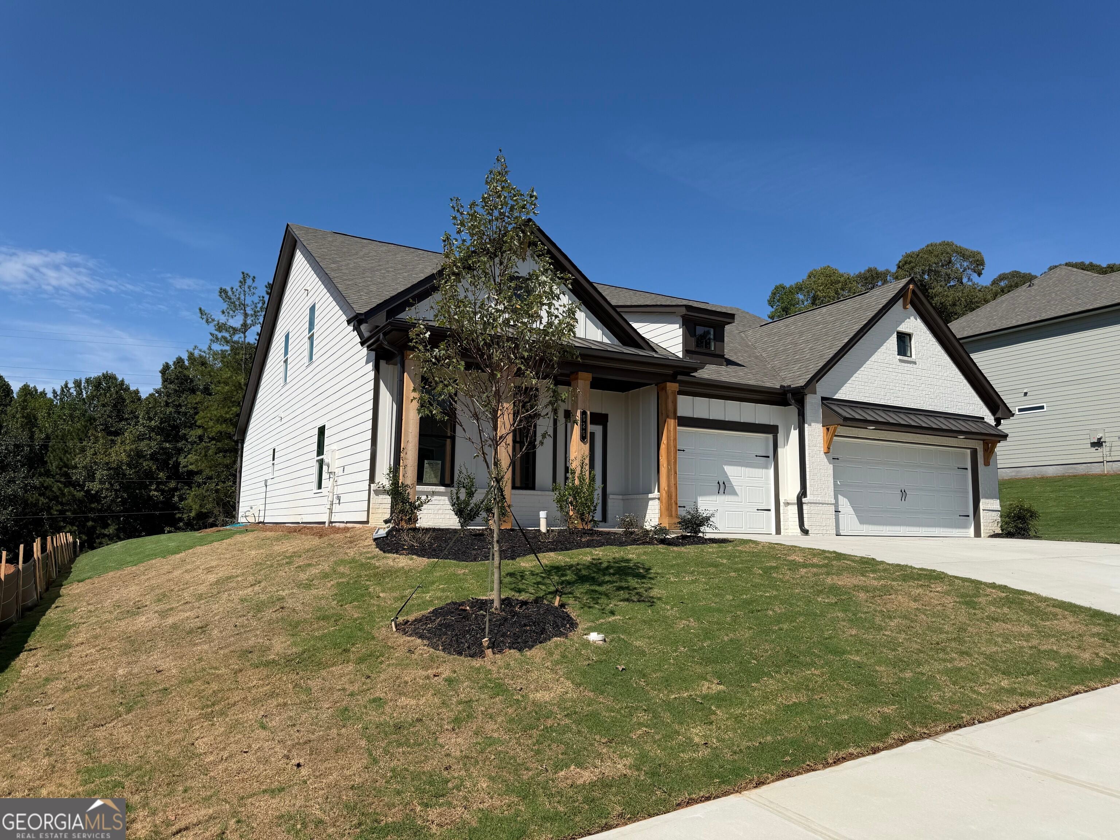
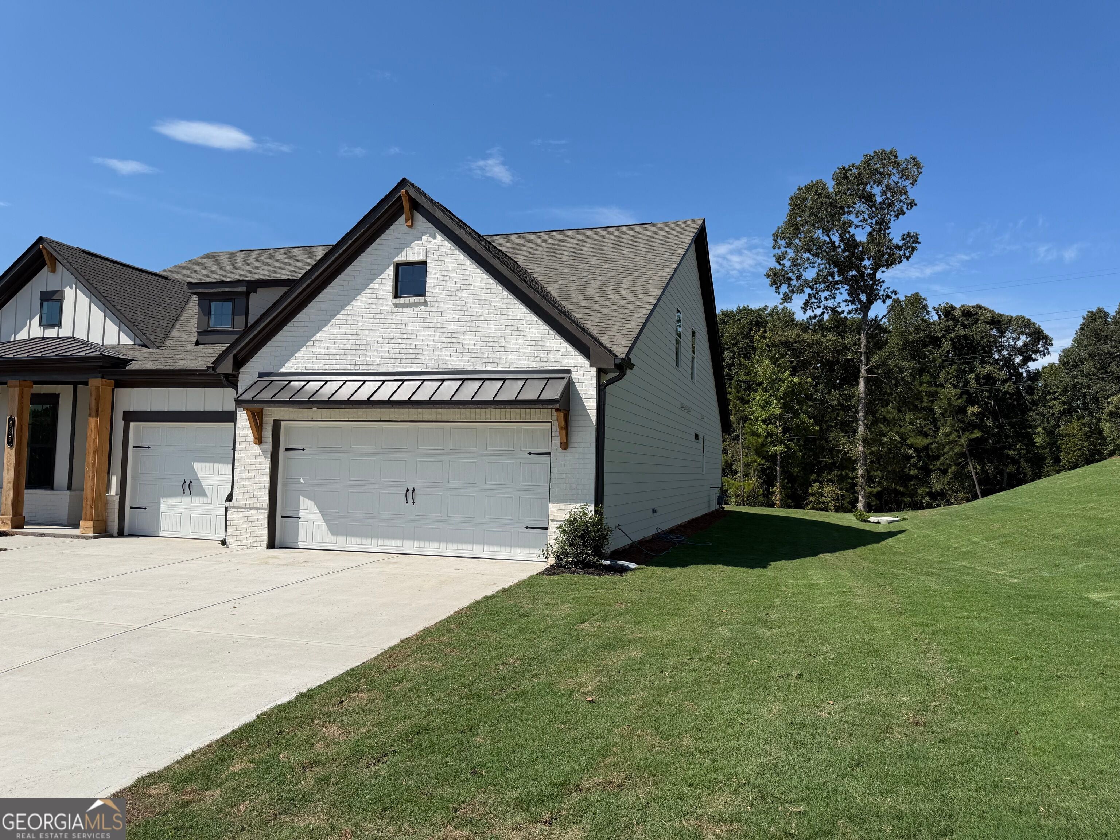
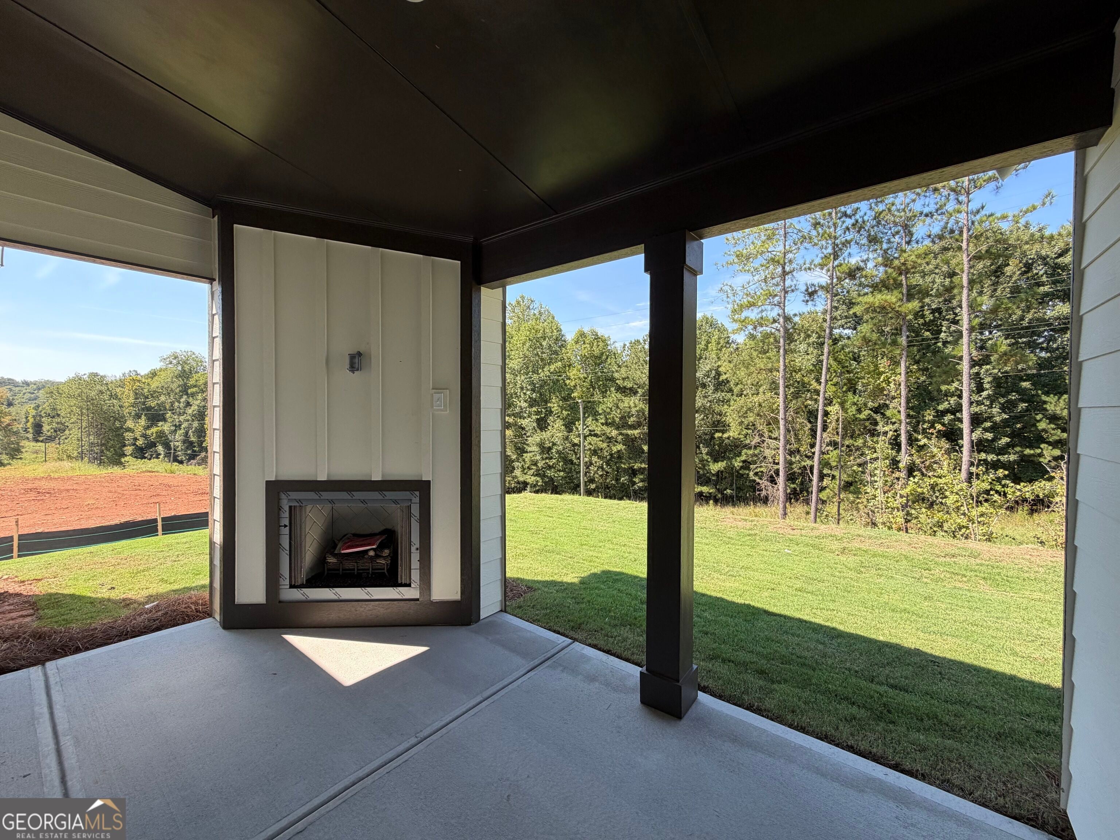
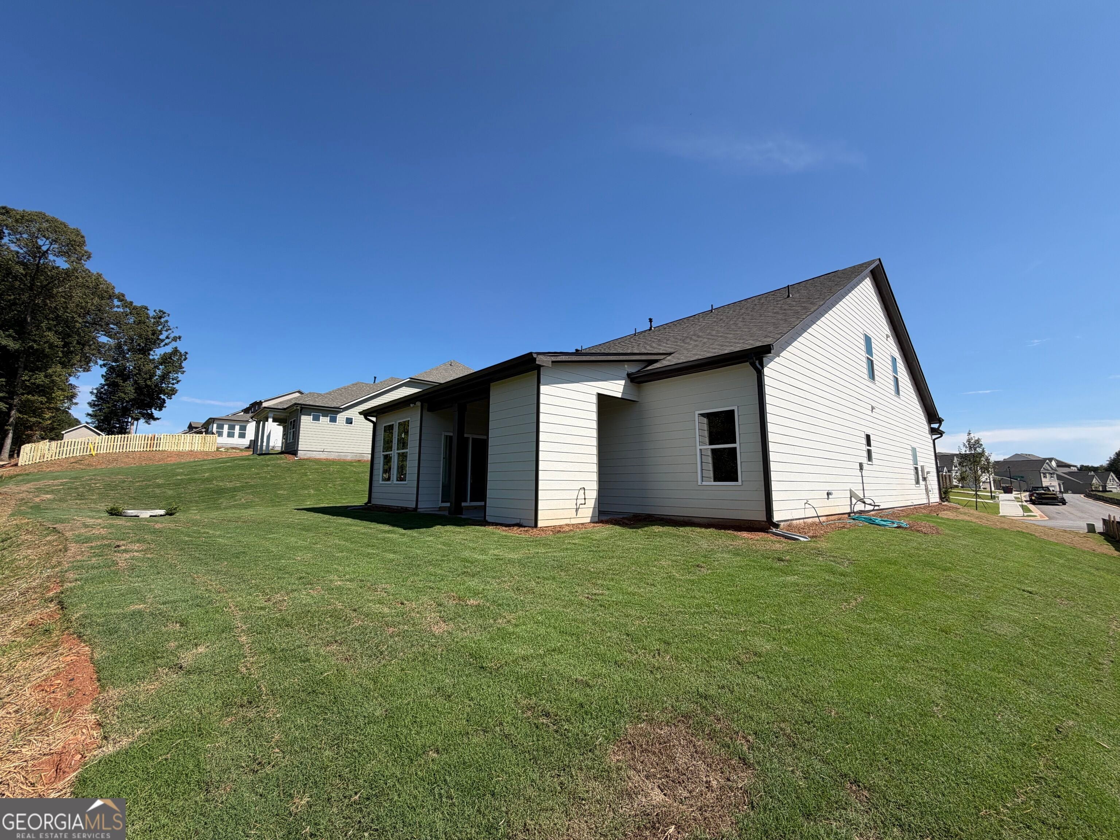
Enter an interest rate to see your estimated monthly payment.Noble Stunning new construction ranch home thoughtfully designed with modern elegance and everyday functionality. Nestled on a private homesite in the highly sought-after Jefferson City School District, this spacious 4-bedroom, 3.5-bath home with a 3-car garage offers exceptional living space and upscale finishes throughout. The main level features an inviting open-concept design with a luxurious primary suite on the main floor, complete with a spa-inspired bathroom showcasing a huge tiled shower with frameless glass, dual shower heads, and a relaxing retreat feel. A flexible front room can serve as a formal dining room, home office, or study. The expansive great room flows seamlessly into the chef-inspired kitchen and breakfast area, featuring quartz countertops, bar stool seating, and a large walk-in pantry - perfect for entertaining and everyday living. Secondary bedrooms on the main level share a well-appointed hall bath. Upstairs, you'll find a spacious bonus room along with a private 4th bedroom and full 3rd bathroom, offering the ideal setup for guests, a media room, or teen suite. Enjoy outdoor living year-round on the covered back porch with an extended grilling pad overlooking. This home also includes a SMART HOME PACKAGE featuring a Ring Doorbell, Echo Show 8, Ecobee Thermostat, Kwikset Halo Smart Front Door Lock, elegant trim detailing, and a WiFi-enabled garage door opener for enhanced convenience and security. The home is currently under construction; sample pictures are being used. Please contact the listing agent for additional details and to learn more about our AMAZING INCENTIVES! Don't miss this incredible opportunity to own a brand-new home in one of the area's most desirable locations. Schedule your showing today!
| 6 days ago | Status changed to Active | |
| 6 days ago | Listing updated with changes from the MLS® | |
| a week ago | Price changed to $581,539 | |
| a month ago | Listing first seen on site |

Information deemed reliable but not guaranteed. The data relating to real estate for sale on this web site comes in part from the Broker Reciprocity Program of Georgia MLS. Real estate listings held by brokerage firms other than this office are marked with the Broker Reciprocity logo and detailed information about them includes the name of the listing brokers. Copyright © 2020-present Georgia MLS. All rights reserved.
Last checked: 2026-10-15 03:51 AM UTC