Find a Home

Save
Ask
Tour
Hide
Share
$553,628
34 Days On Site

608 Gadwall CIR
Jefferson, GA 30549

For Sale|Single Family Residence|Active
5
Beds
4
Total Baths
4
Full Baths
3,020
SqFt
$183
/SqFt
2026
Built
Subdivision:
Mallards Landing
County:
Jackson
Call Now: 404-372-4936
Is this the listing for you? We can help make it yours.
404-372-4936
608 Gadwall CIR608 Gadwall CIR608 Gadwall CIR608 Gadwall CIR
Save
Ask
Tour
Hide
Share

Mortgage Calculator

Monthly Payment (Est.)

Enter an interest rate to see your estimated monthly payment.
Calculator powered by Showcase IDX, a Constellation1 Company. Copyright ©2026 Information is deemed reliable but not guaranteed.

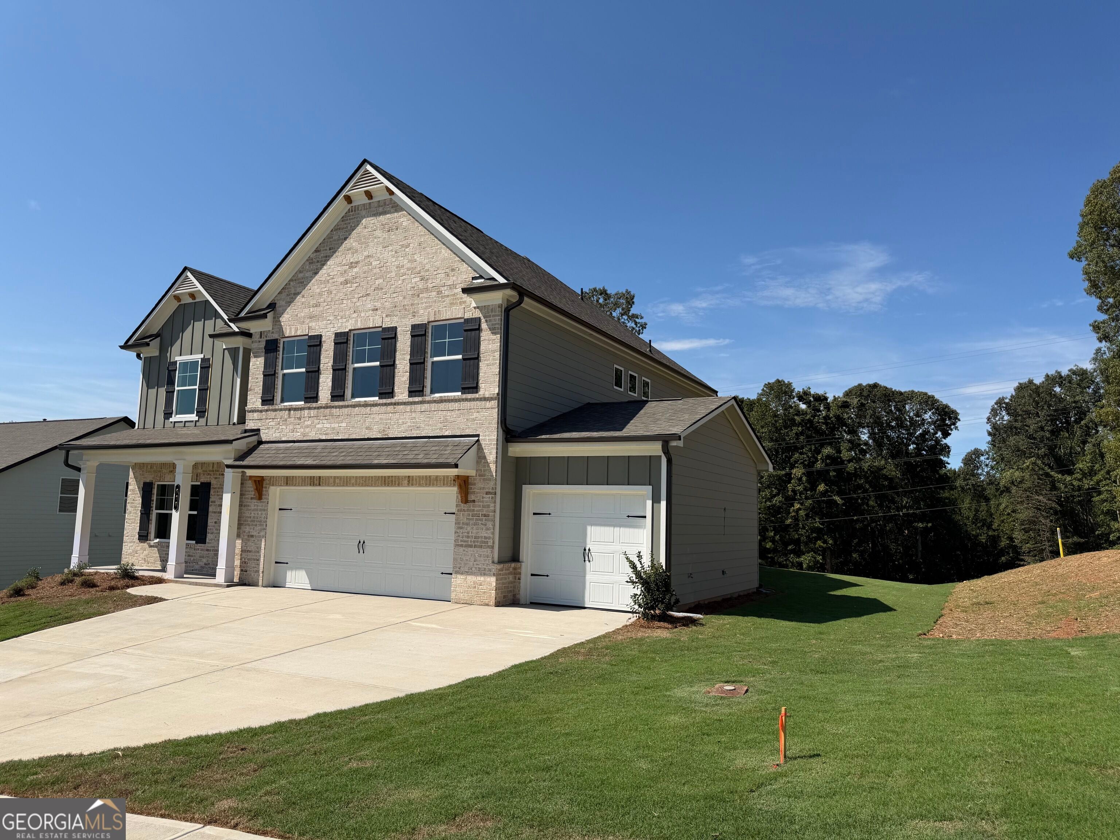
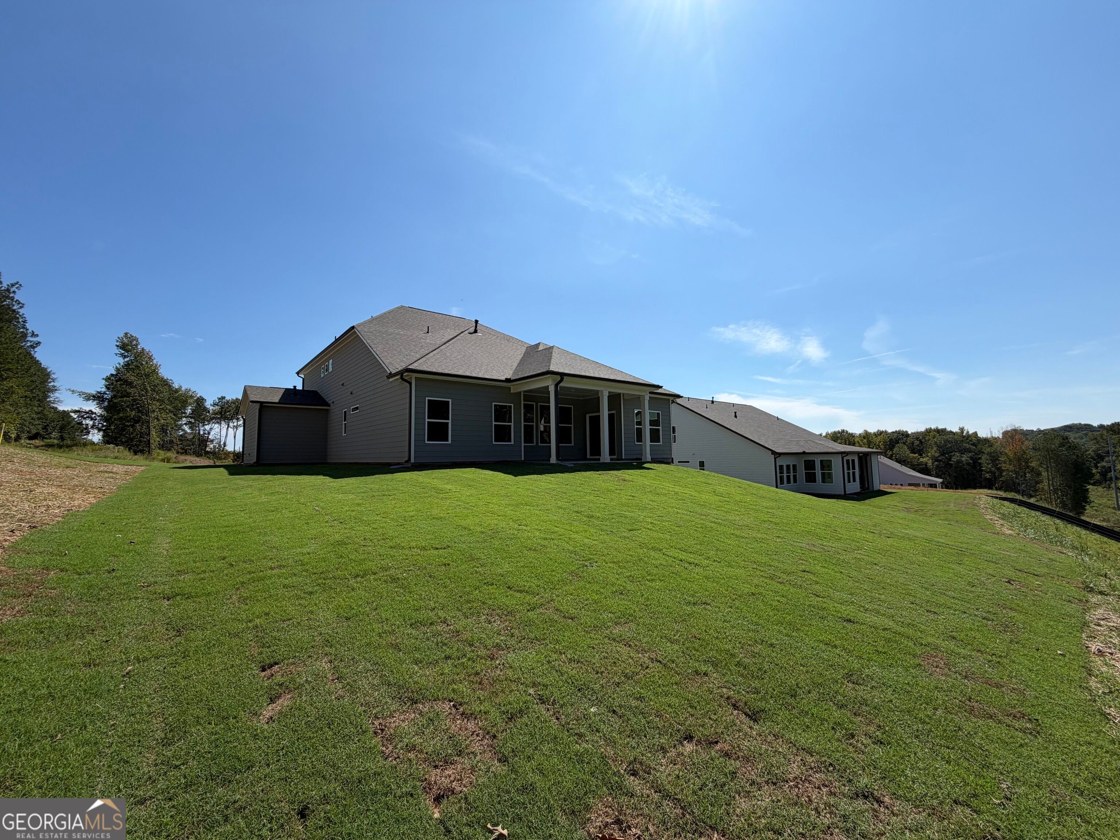
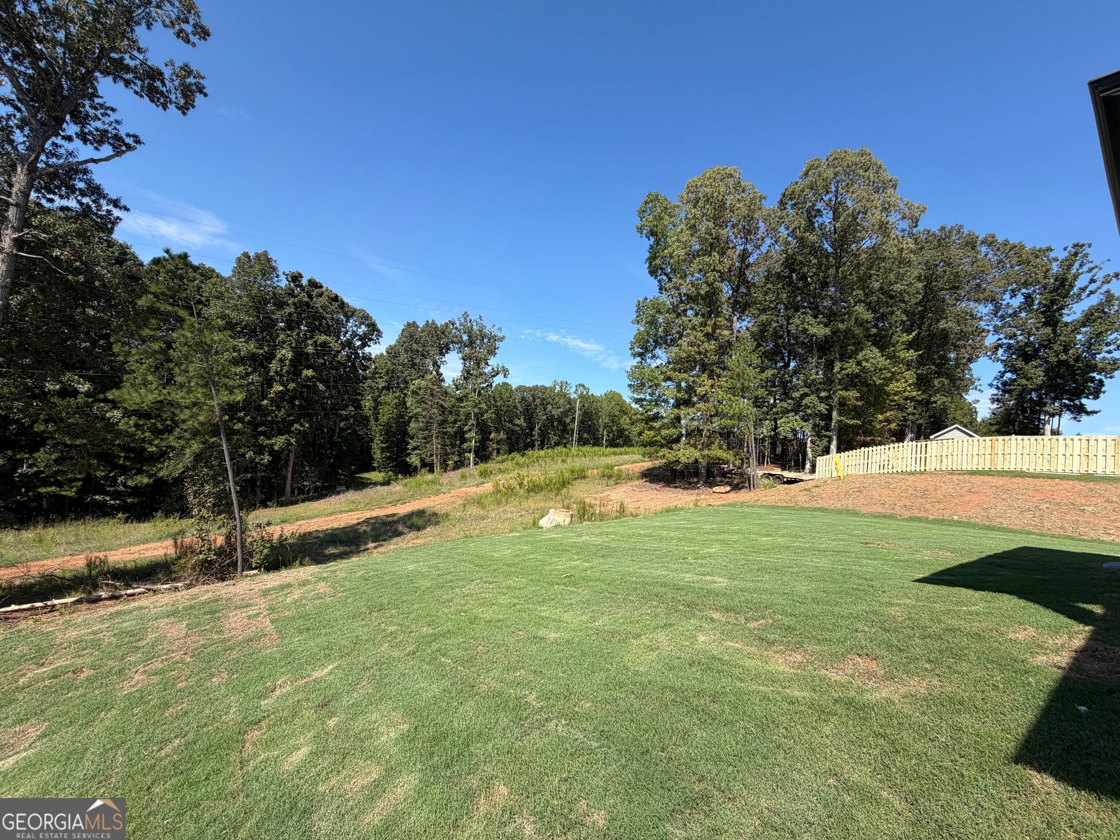
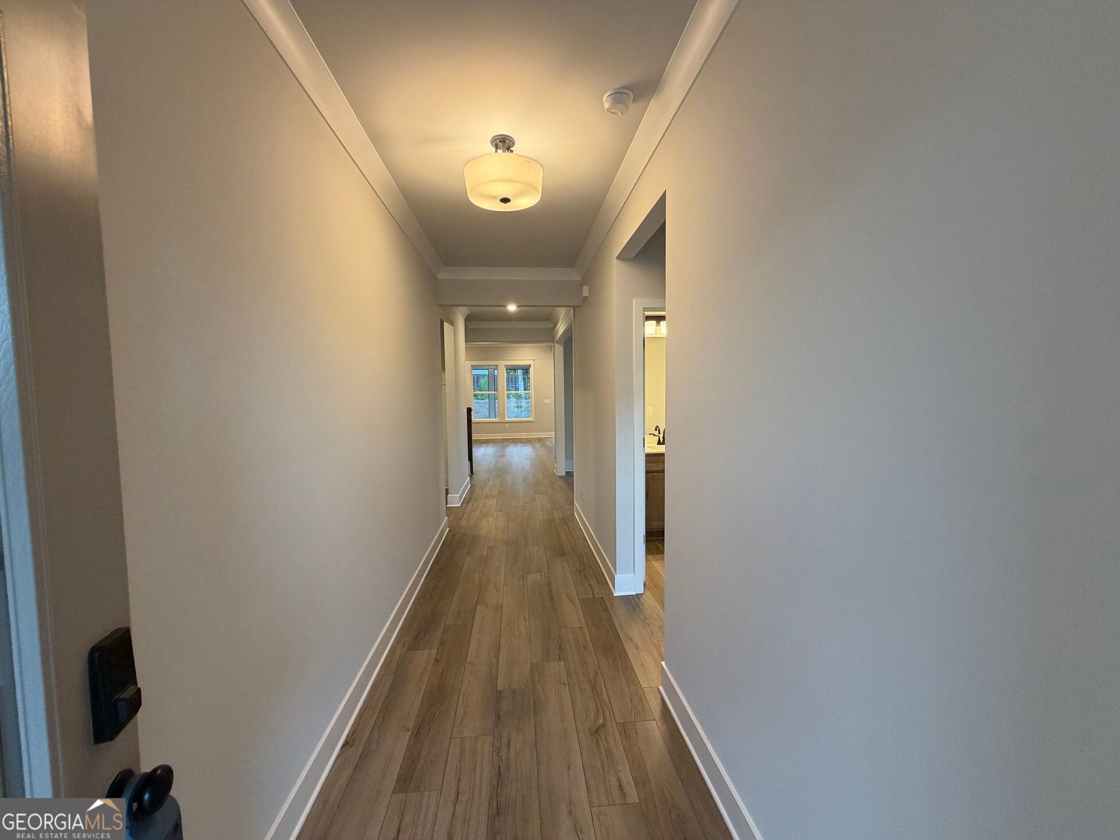
Cove UHP Located on a private homesite in the highly sought-after Jefferson City School District, this impressive 5-beds, 4-bath home w/a 3 Car Garage offers a thoughtfully designed layout with both comfort and functionality in mind. A guest suite and full bath are conveniently located on the main level, along with the spacious primary suite, while the remaining bedrooms and bathrooms are situated upstairs for added privacy. Upon entry, you're welcomed by an elegant foyer gallery, flanked by a mudroom with direct garage access and a versatile flex room--perfect for a home office, playroom, or media space. The open-concept design seamlessly connects the Great Room, Kitchen, and Dining Area, creating an inviting space for everyday living and entertaining. The Kitchen features a corner pantry and a large island with barstool seating, ideal for casual dining or gathering with guests. The Dining Area opens to a covered patio, extending your living space outdoors. A wall of windows in the Great Room fills the home with natural light and offers beautiful views of the backyard. Privately situated on the opposite side of the home, the expansive Primary Suite offers a peaceful retreat with dual vanities, a separate water closet, a linen closet, and a generous walk-in closet. The closet conveniently connects to the laundry room, which also provides access to the mudroom for ultimate efficiency. Sample images shown. The home is currently under construction. Learn more about our AMAZING INCENTIVES!

Save
Ask
Tour
Hide
Share
Listing Snapshot
Price 
$553,628
Days On Site 
34 Days
Bedrooms 
5
Inside Area (SqFt) 
3,020 sqft
Total Baths 
4
Full Baths 
4
Partial Baths 
N/A
Lot Size 
0.3 Acres
Year Built 
2026
MLS® Number 
10843641
Status 
Active
Property Tax 
$10
HOA/Condo/Coop Fees 
$52.08 monthly
Sq Ft Source 
Builder
Friends & Family
Recent Activity
3 weeks agoStatus changed to Active
3 weeks agoListing updated with changes from the MLS®
a month agoListing first seen on site
General Features
Acres 
0.3
Attached Garage 
Yes
Foundation 
Slab
Garage 
Yes
Garage Spaces 
3
Green Energy Efficient 
Thermostat
Home Warranty 
Yes
Land Lease 
No
Levels 
Two
Parking 
AttachedGarage
Parking Spaces 
3
Property Condition 
Under Construction
Property Sub Type 
Single Family Residence
Security 
Smoke Detector(s)
Sewer 
Public Sewer
SqFt Above 
3020
Style 
Traditional
Utilities 
Cable AvailableUnderground Utilities
Water Source 
Public
Interior Features
Appliances 
DishwasherDisposal
Basement 
None
Cooling 
Central AirZoned
Fireplace 
Yes
Fireplace Features 
Factory BuiltFamily Room
Fireplaces 
1
Flooring 
CarpetHardwoodOther
Heating 
CentralElectricZoned
Interior 
Kitchen IslandPantryOtherWalk-In Closet(s)
Laundry Features 
Laundry RoomUpper Level
Main Level Bedrooms 
2
Window Features 
Insulated WindowsDouble Pane Windows
Dining Room 
Kitchen 
Save
Ask
Tour
Hide
Share
Exterior Features
Construction Details 
ConcreteOther
Exterior 
Other
Lot Features 
Level
Patio And Porch 
Porch
Roof 
Composition
Waterfront Features 
None
Windows/Doors 
Insulated WindowsDouble Pane Windows
Community Features
Association Fee 
$625.0
Association Fee Frequency 
Annually
Community Features 
Pool
Schools
School District
Unknown
Elementary School
Jefferson
Middle School
Jefferson
High School
Jefferson
Listing courtesy of Chafin Realty, Inc.


Information deemed reliable but not guaranteed. The data relating to real estate for sale on this web site comes in part from the Broker Reciprocity Program of Georgia MLS. Real estate listings held by brokerage firms other than this office are marked with the Broker Reciprocity logo and detailed information about them includes the name of the listing brokers. Copyright © 2020-present Georgia MLS. All rights reserved.
Last checked: 2026-10-15 03:51 AM UTC

Neighborhood & Commute
Source: Walkscore
Disclosure: Community information and market data powered by Constellation Data Labs. Information is deemed reliable but not guaranteed.
Save
Ask
Tour
Hide
Share