
1025 Windy Hill RDJefferson, GA 30549
Mortgage Calculator
Monthly Payment (Est.)
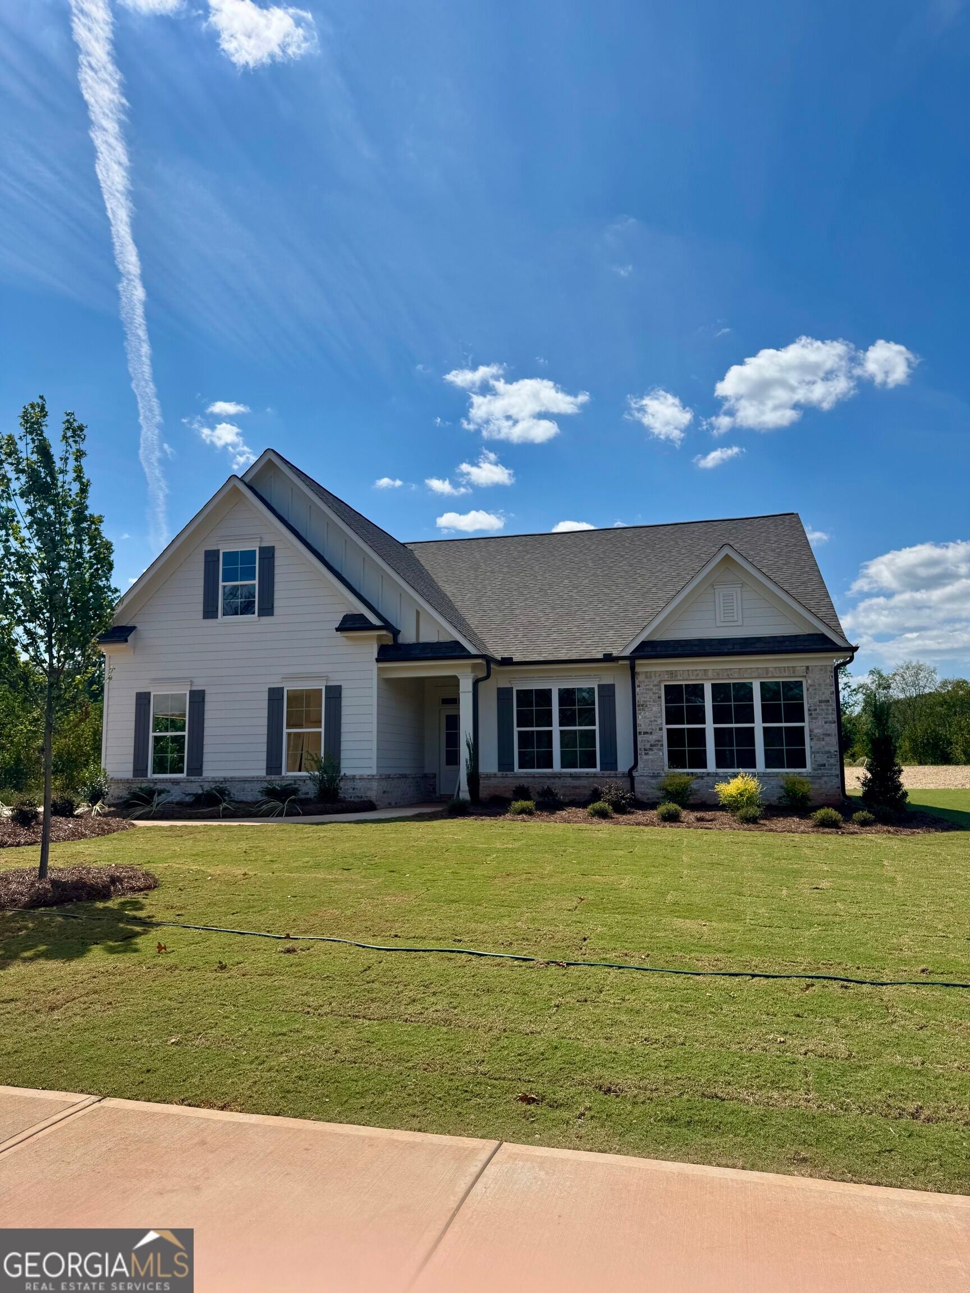
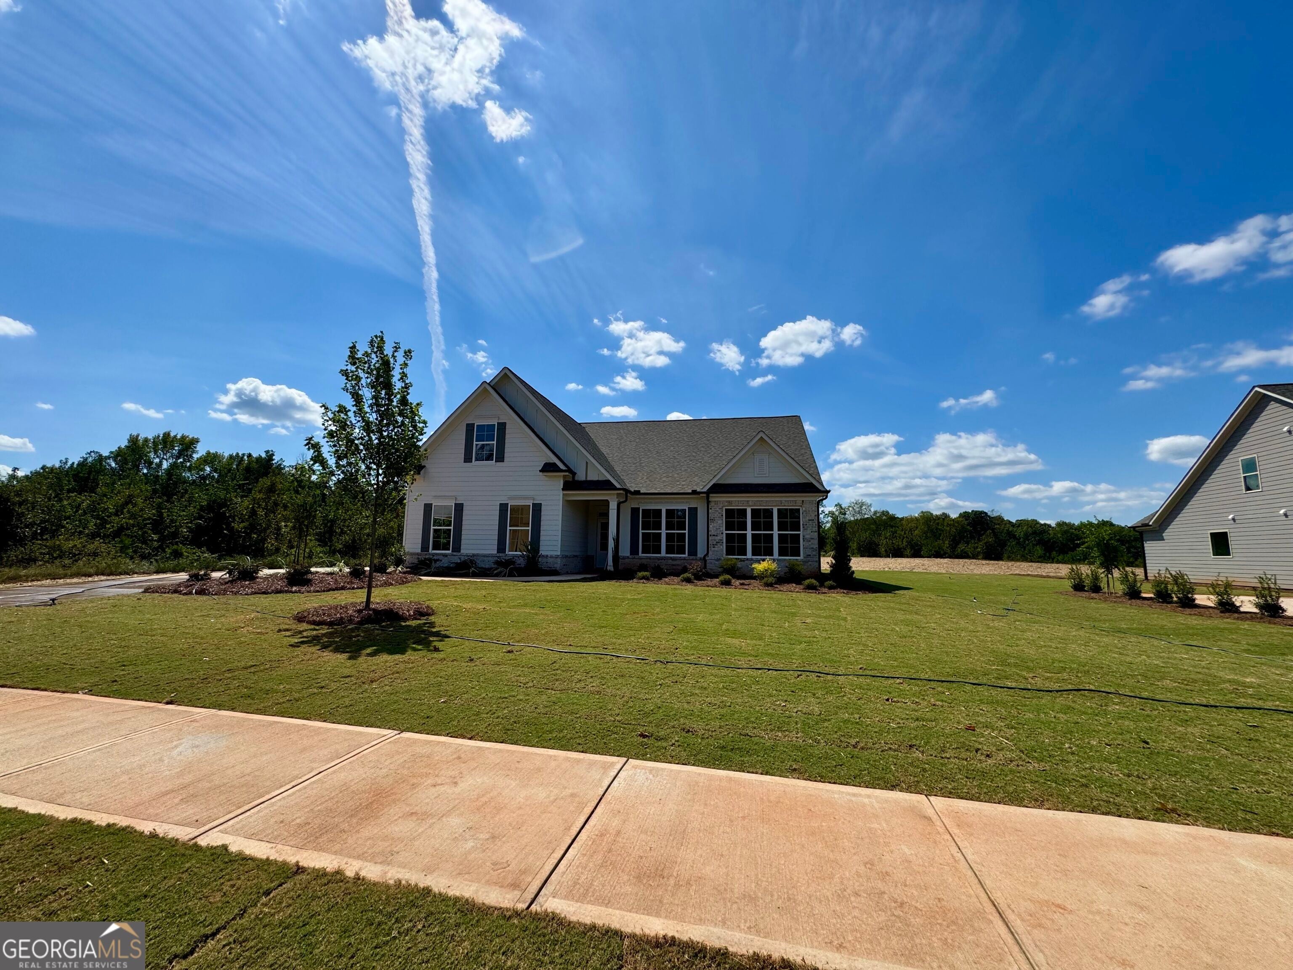
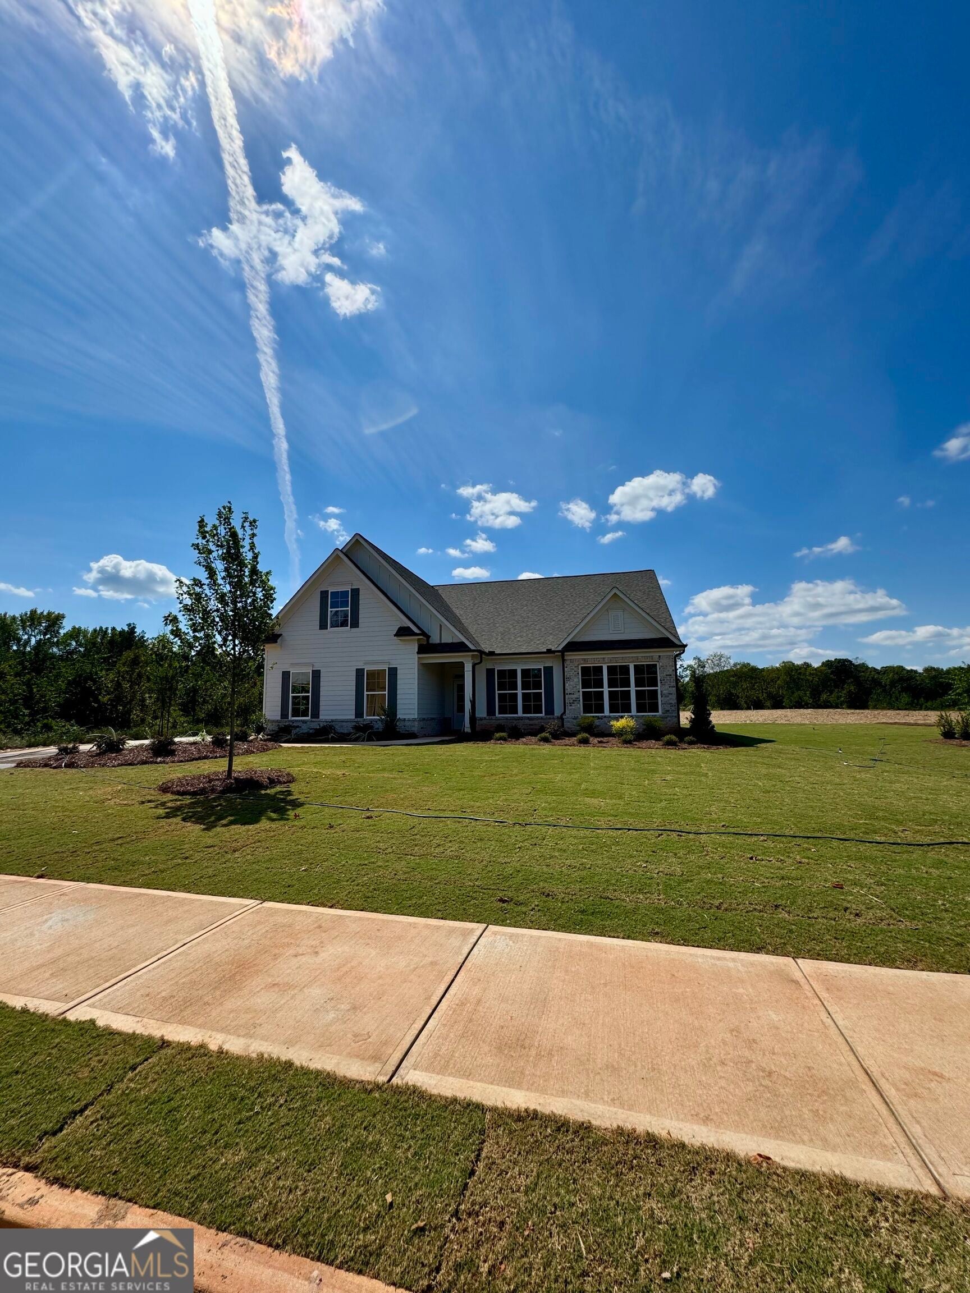
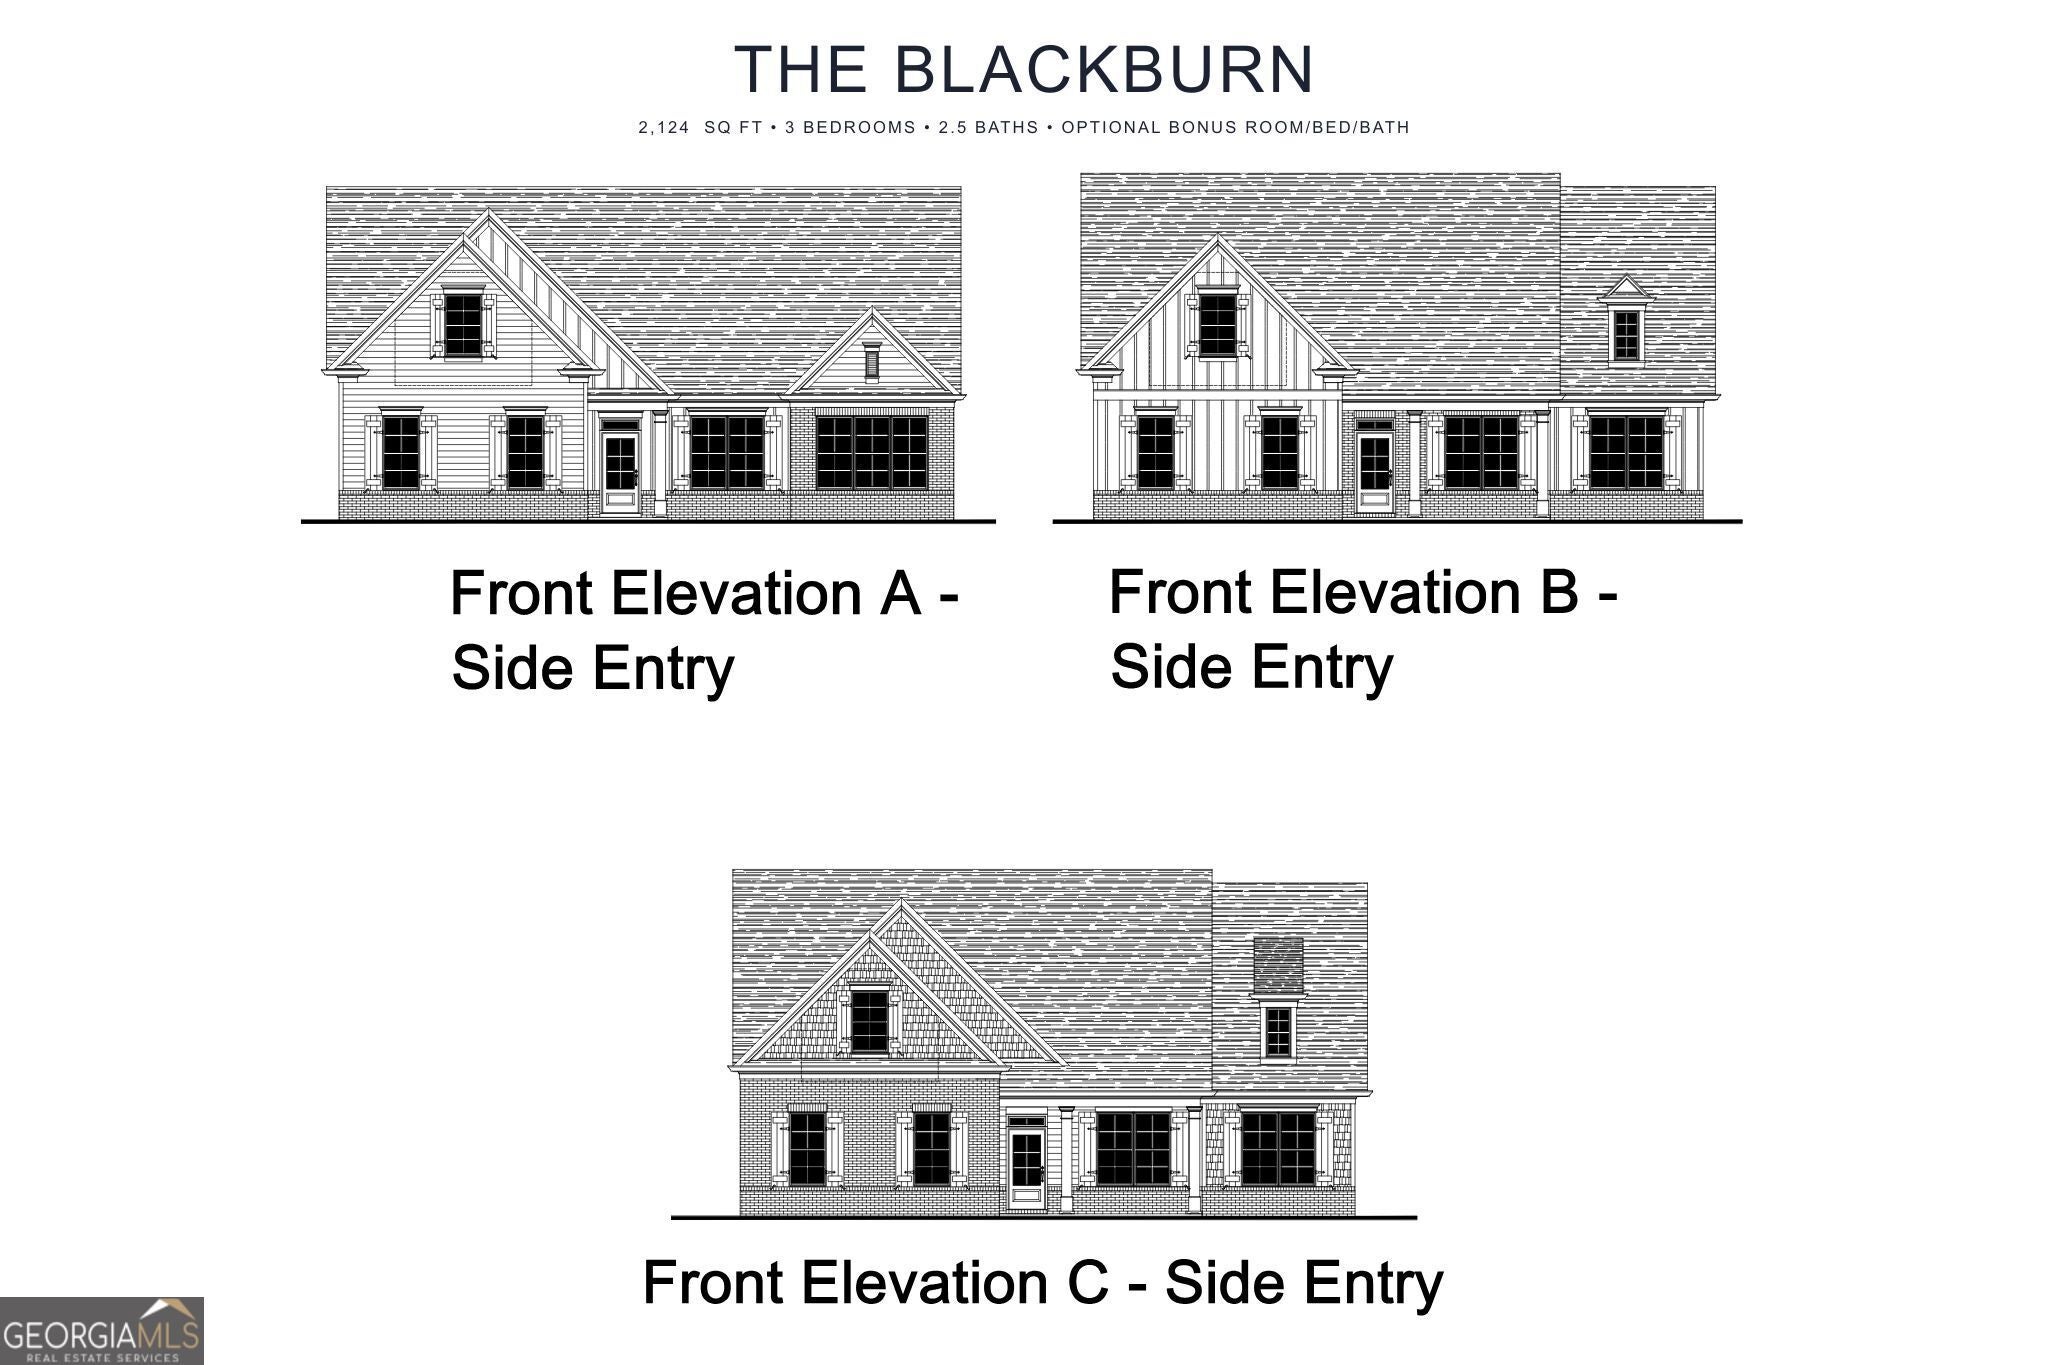
Enter an interest rate to see your estimated monthly payment.Lot 9 - The Blackburn - Welcome to Windy Lake Manor, where farmhouse-inspired homes and expansive homesites create the perfect balance of comfort, style and space. Featuring generous lots from .5 to 1+ acres, along with exceptional planned community amenities including a pool with cabana and pickleball courts, Windy Lake Manor offers a relaxed lifestyle rooted in quality craftsmanship and thoughtful design. HOA includes common area maintenance. Homeowners are responsible for shrub trimming and replacing pine straw or mulch in flower beds. HOA Dues are due on the first day of January each year and/or pro-rated from the date of closing/settlement, whichever is sooner regardless of receipt of invoice. We also have multiple floorplans and upgrade options you can choose from. All homes are featuring the Jackson EMC Right choice program which provides amazing benefits and huge cost savings on your electric bill. Having a Jackson EMC Right Choice home provides homeowners with significant financial and comfort benefits, including approximately 5% lower annual energy bills, energy usage guarantees for heating and cooling, and a 1-year comfort warranty. Introducing the Blackburn plan on Lot 9-this 4-bedroom 3-bath home features an oversized primary suite on the main level with spa like bath including a double vanity with quartz countertops, tile floor, super shower and huge walk-in closet. This open concept living has family room, dining and kitchen. The luxury kitchen features granite countertops, tile backsplash, a large island w/sink, pantry, stainless steel appliances (stove, microwave, disposal) and staggard upper- Woodmont American made cabinets. Two additional secondary bedrooms, one full bath and a laundry room complete the main level of the home. One full bonus room and full bath upstairs. We will have the latest and greatest of selections to choose from including fresh Sherwin Williams paint colors, cabinets, quartz and granite countertops and flooring to include tile, revwood and carpet. Exteriors with brick, board and batten, shake and hardi-plank siding These homes are certified to be 20-30% more energy-efficient than standard homes. The builder also includes a 1-year Quality Builders Warranty. Ask about incentives and various loan programs with our preferred lenders. Amenities and floorplans (all home and community information is subject to change and is not guaranteed during the building process).
| 2 weeks ago | Listing first seen on site | |
| 2 weeks ago | Listing updated with changes from the MLS® |

Information deemed reliable but not guaranteed. The data relating to real estate for sale on this web site comes in part from the Broker Reciprocity Program of Georgia MLS. Real estate listings held by brokerage firms other than this office are marked with the Broker Reciprocity logo and detailed information about them includes the name of the listing brokers. Copyright © 2020-present Georgia MLS. All rights reserved.
Last checked: 2026-09-23 07:15 AM UTC