
Save
Ask
Tour
Hide
$270,000
36 Days On Site
2007 Northerly WAYStone Mountain, GA 30088
Single Family Residence|Pending
4
Beds
2
Total Baths
2
Full Baths
1,660
SqFt
$163
/SqFt
1979
Built
Subdivision:
SCARBOROUGH SQUARE
County:
DeKalb
Call Now: 404-372-4936
Is this the listing for you? We can help make it yours.
404-372-4936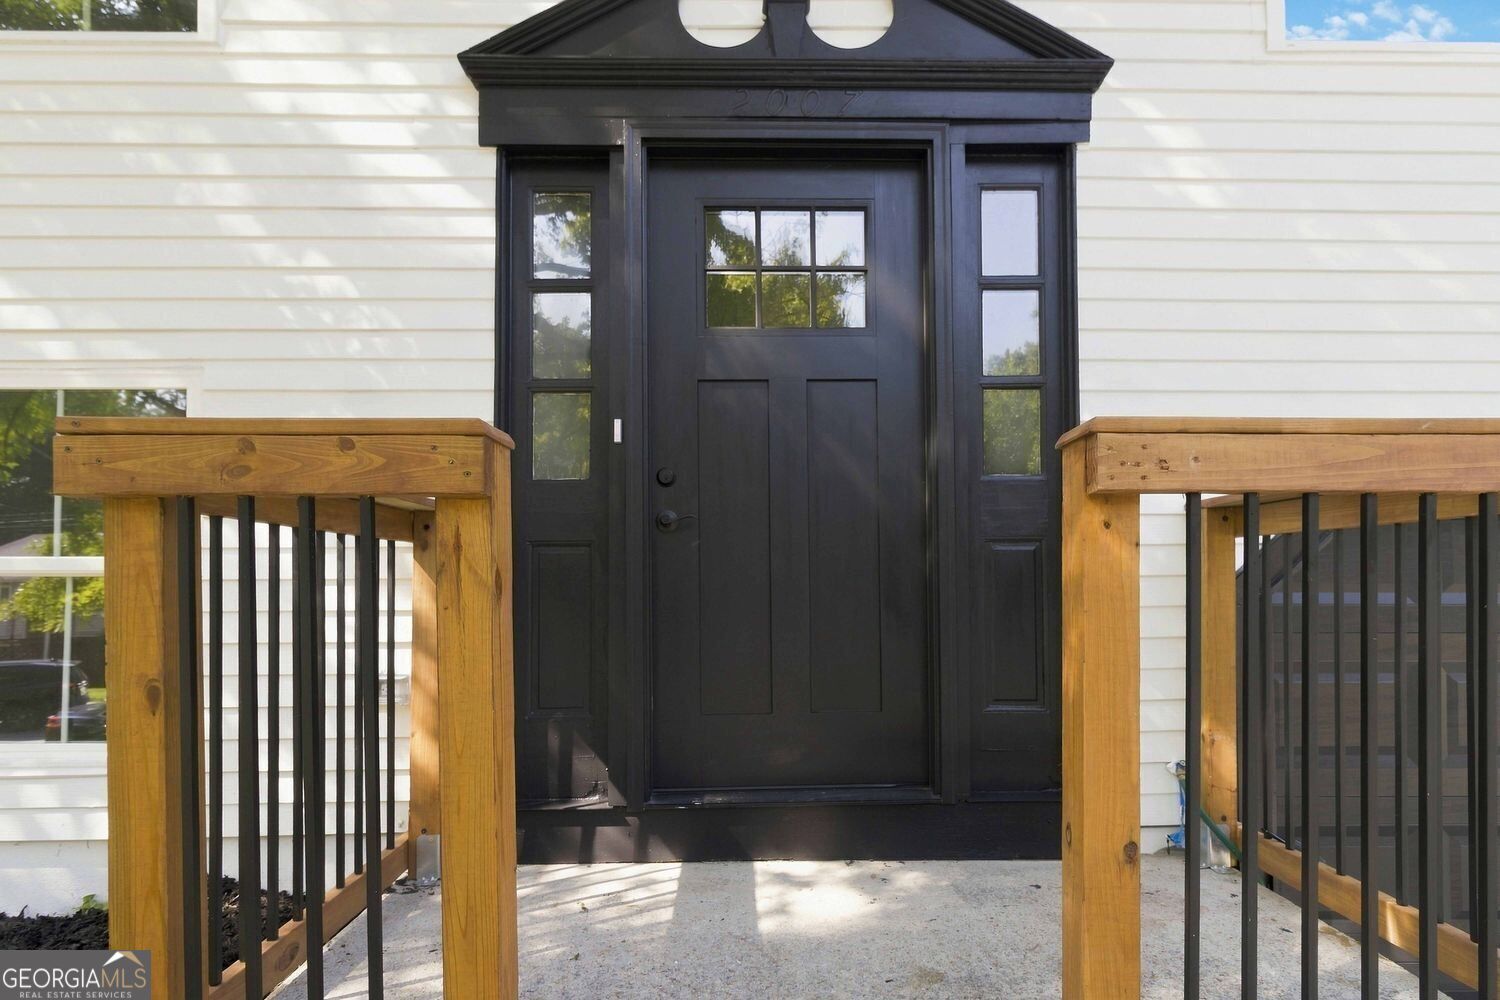
Save
Ask
Tour
Hide
Mortgage Calculator
Monthly Payment (Est.)
Enter an interest rate to see your estimated monthly payment.Calculator powered by Showcase IDX, a Constellation1 Company. Copyright ©2026 Information is deemed reliable but not guaranteed.
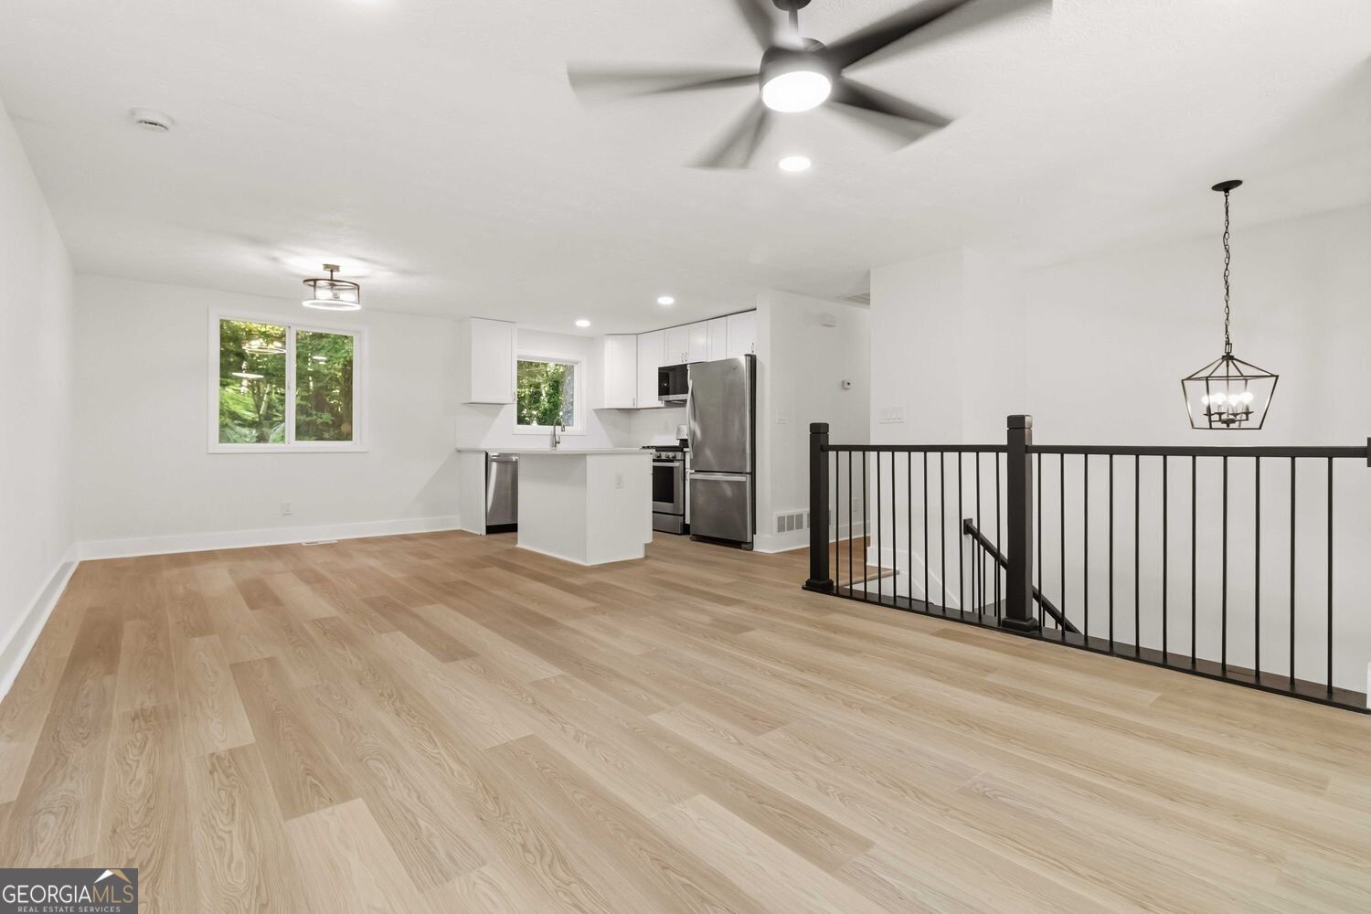
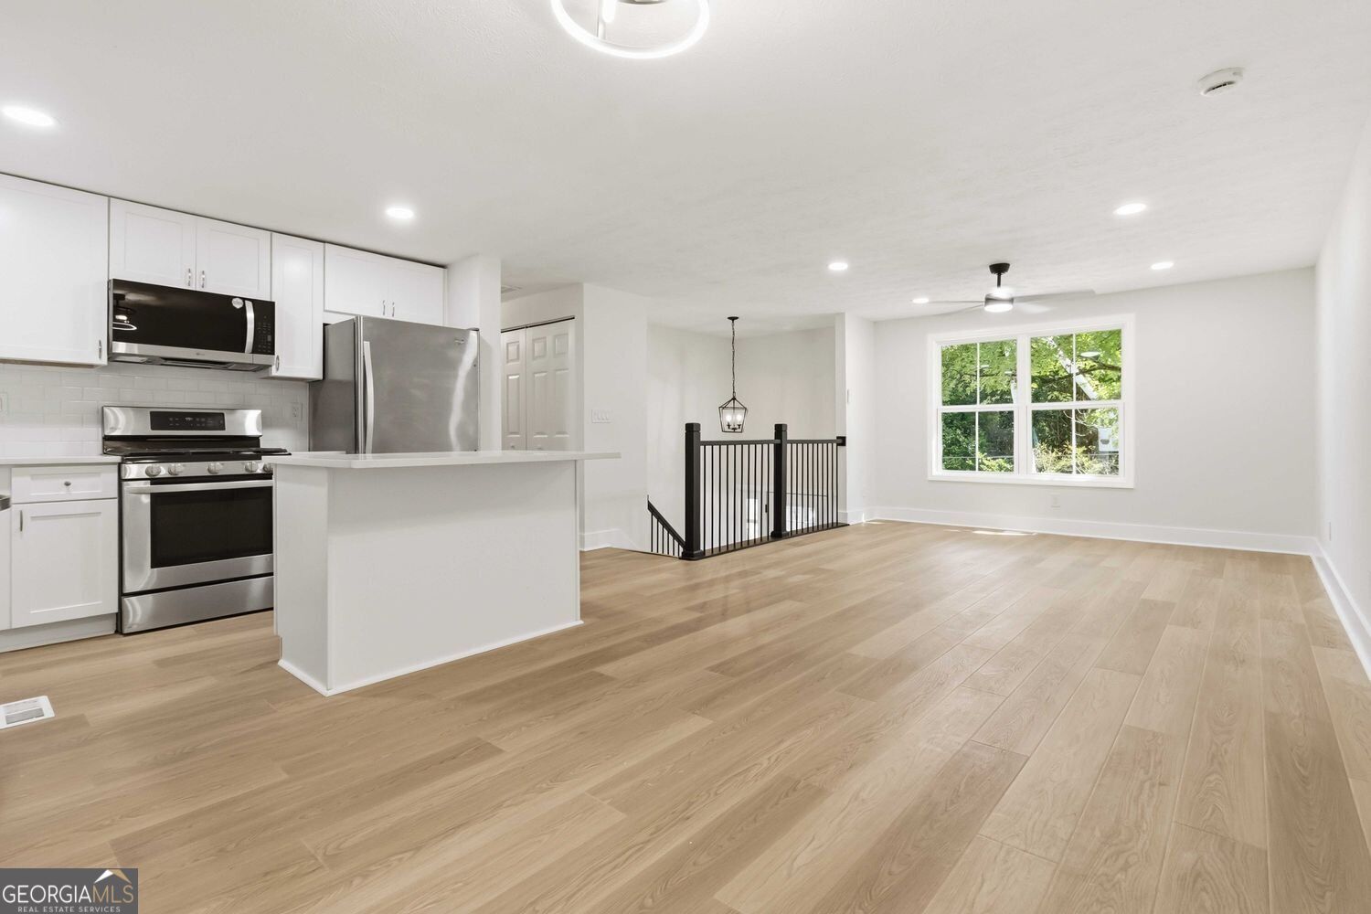
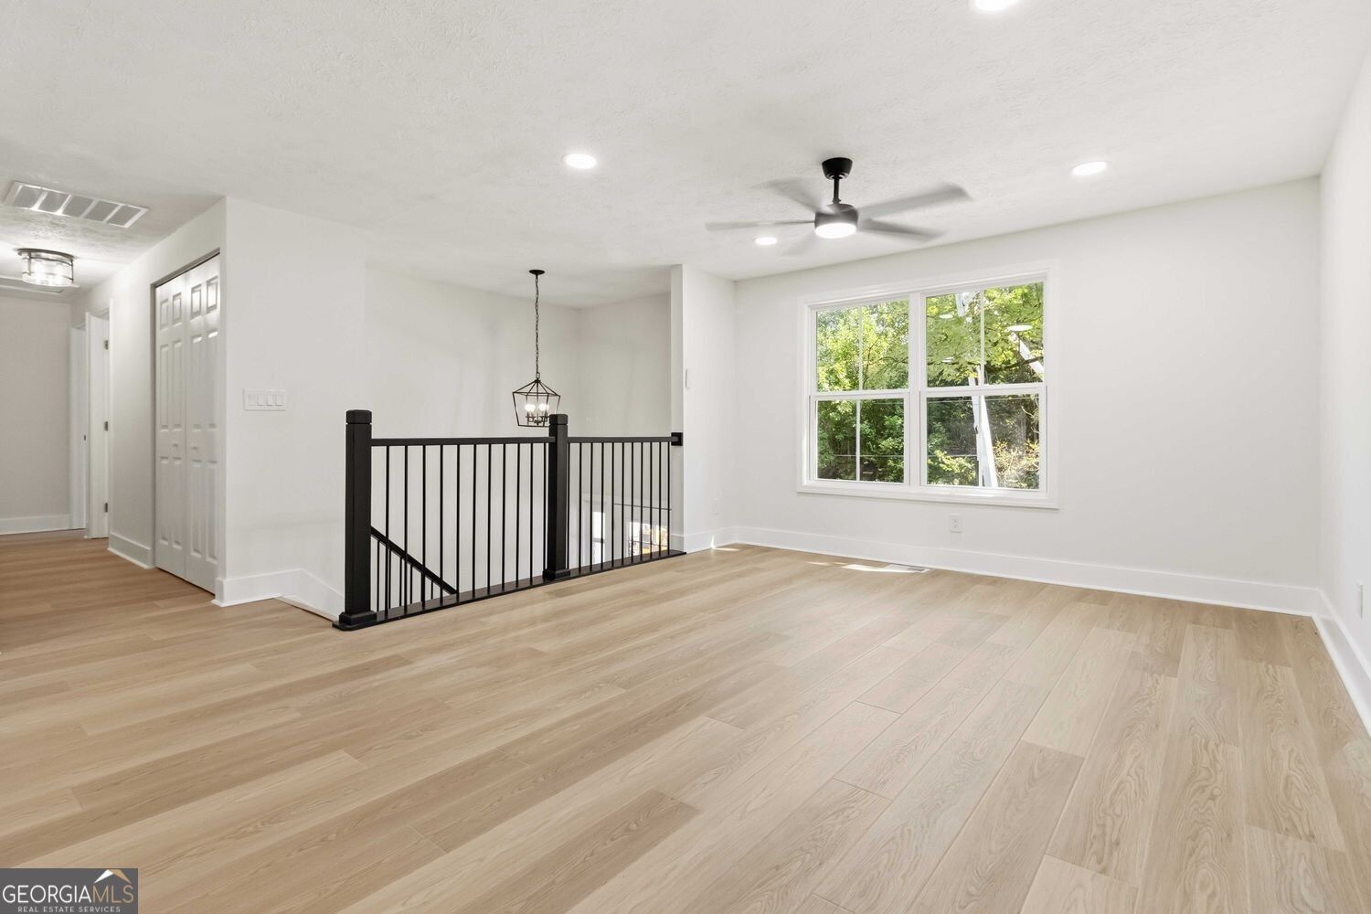
Renovation complete! This stunning, fully updated home is ready for its new owners. Step inside to find fresh interior paint, brand-new flooring throughout, and an open layout filled with natural light. The fully renovated kitchen features upgraded countertops, pristine cabinetry, and modern appliances perfect for entertaining. Rest easy knowing major updates are already done for you. Situated in an established Stone Mountain neighborhood close to schools, shopping, and parks-all that's left to do is move right in!
Save
Ask
Tour
Hide
Listing Snapshot
Price
$270,000
Days On Site
36 Days
Bedrooms
4
Inside Area (SqFt)
1,660 sqft
Total Baths
2
Full Baths
2
Partial Baths
N/A
Lot Size
0.14 Acres
Year Built
1979
MLS® Number
10842250
Status
Pending
Property Tax
$2,242
HOA/Condo/Coop Fees
N/A
Sq Ft Source
Public Records
Friends & Family
Recent Activity
| 2 weeks ago | Status changed to Pending | |
| 2 weeks ago | Listing updated with changes from the MLS® | |
| a month ago | Listing first seen on site |
General Features
Acres
0.14
Garage
Yes
Land Lease
No
Levels
Two
Parking
Garage
Property Condition
Updated/Remodeled
Property Sub Type
Single Family Residence
Security
Smoke Detector(s)Carbon Monoxide Detector(s)
Sewer
Public Sewer
SqFt Above
1080
SqFt Below
580
Style
Traditional
Utilities
Other
Water Source
Public
Interior Features
Appliances
Electric Water HeaterDishwasherCooktopMicrowaveRefrigerator
Basement
Finished
Cooling
Central Air
Electric
220 Volts
Flooring
Other
Heating
OtherForced Air
Interior
Kitchen IslandOther
Laundry Features
In Basement
Main Level Bedrooms
3
Dining Room
Kitchen
Save
Ask
Tour
Hide
Exterior Features
Construction Details
Vinyl Siding
Exterior
Other
Roof
Composition
Community Features
Community Features
None
Financing Terms Available
FHACashConventionalVA Loan
Schools
School District
Unknown
Elementary School
Panola Way
Middle School
Miller Grove
High School
Miller Grove
Listing courtesy of Keller Williams Realty Atl. Partners

Information deemed reliable but not guaranteed. The data relating to real estate for sale on this web site comes in part from the Broker Reciprocity Program of Georgia MLS. Real estate listings held by brokerage firms other than this office are marked with the Broker Reciprocity logo and detailed information about them includes the name of the listing brokers. Copyright © 2020-present Georgia MLS. All rights reserved.
Last checked: 2026-10-15 06:05 AM UTC
Information deemed reliable but not guaranteed. The data relating to real estate for sale on this web site comes in part from the Broker Reciprocity Program of Georgia MLS. Real estate listings held by brokerage firms other than this office are marked with the Broker Reciprocity logo and detailed information about them includes the name of the listing brokers. Copyright © 2020-present Georgia MLS. All rights reserved.
Last checked: 2026-10-15 06:05 AM UTC
Neighborhood & Commute
Source: Walkscore
Disclosure: Community information and market data powered by Constellation Data Labs. Information is deemed reliable but not guaranteed.
Save
Ask
Tour
Hide