
3760 Kentwood CTSuwanee, GA 30024
Mortgage Calculator
Monthly Payment (Est.)
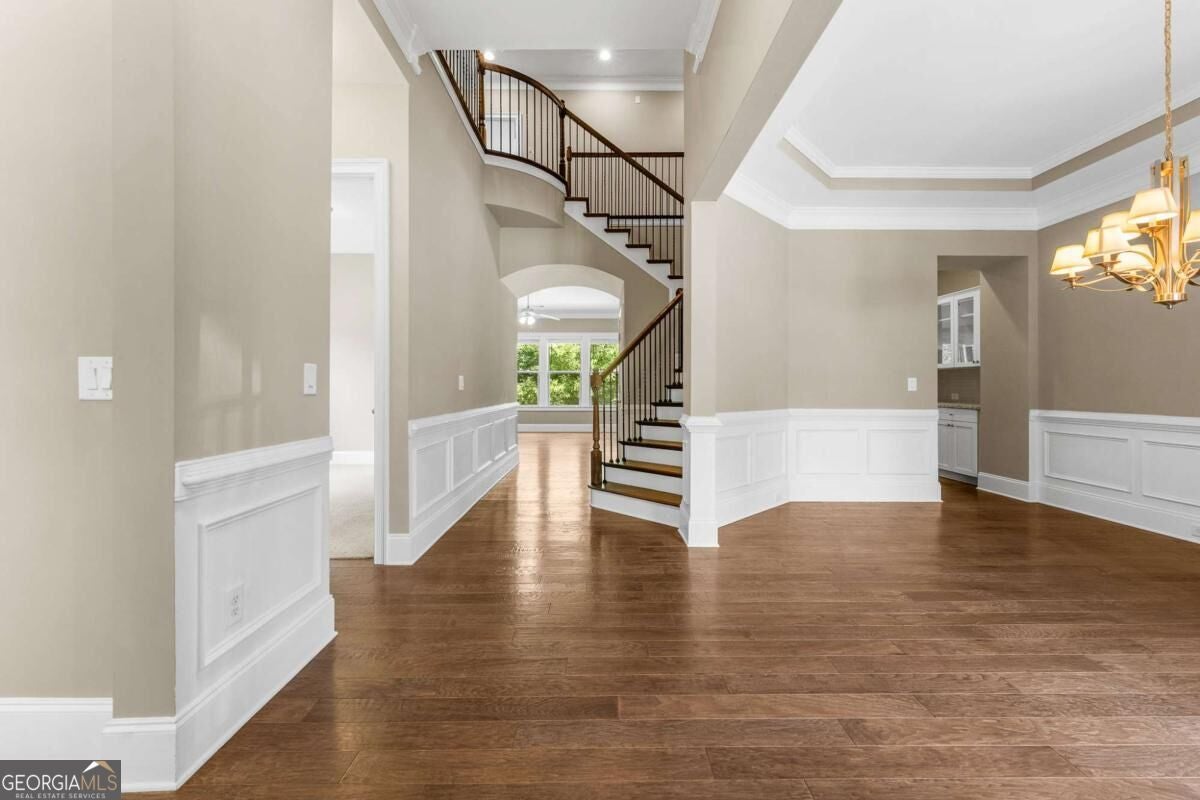
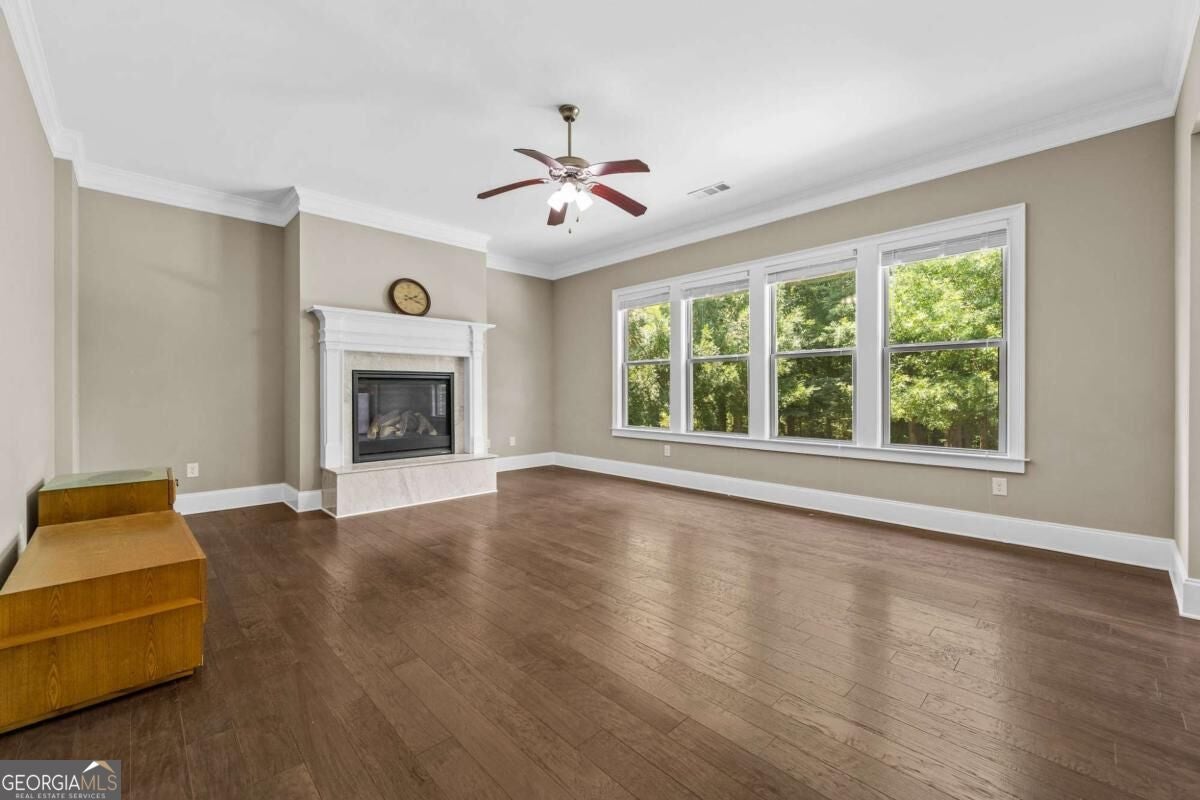
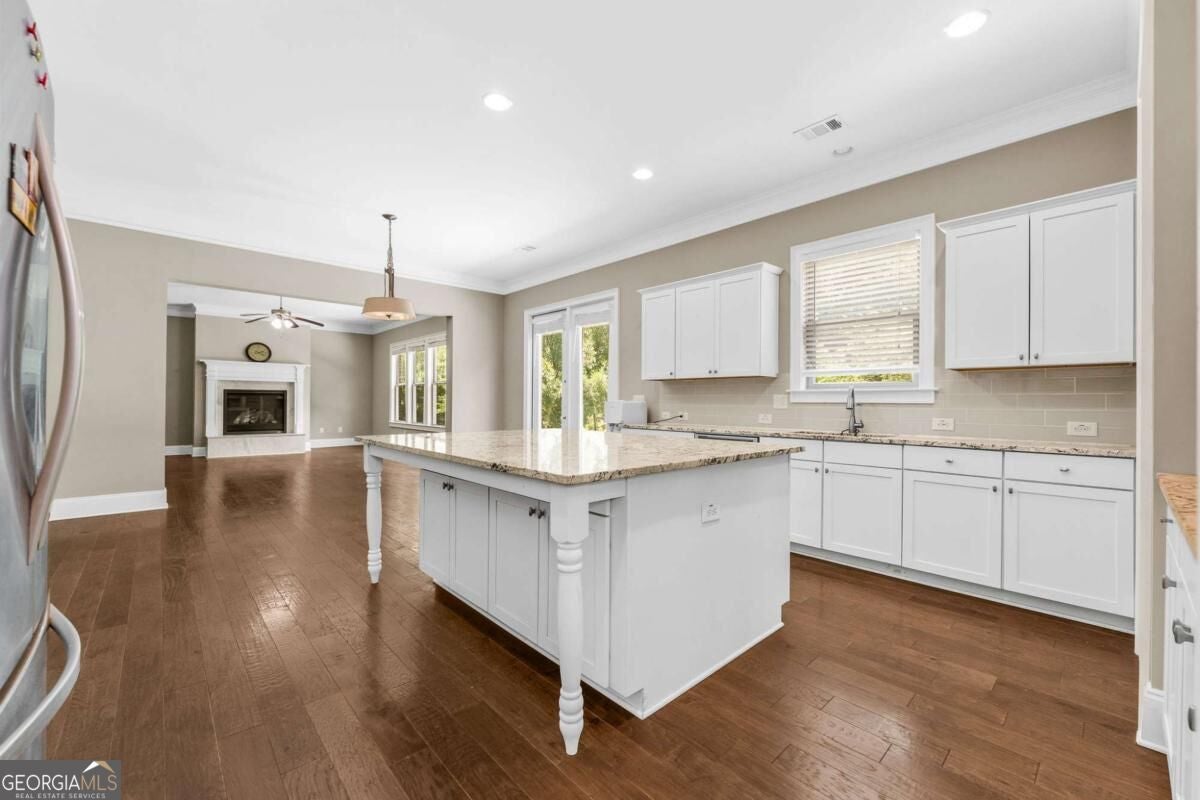
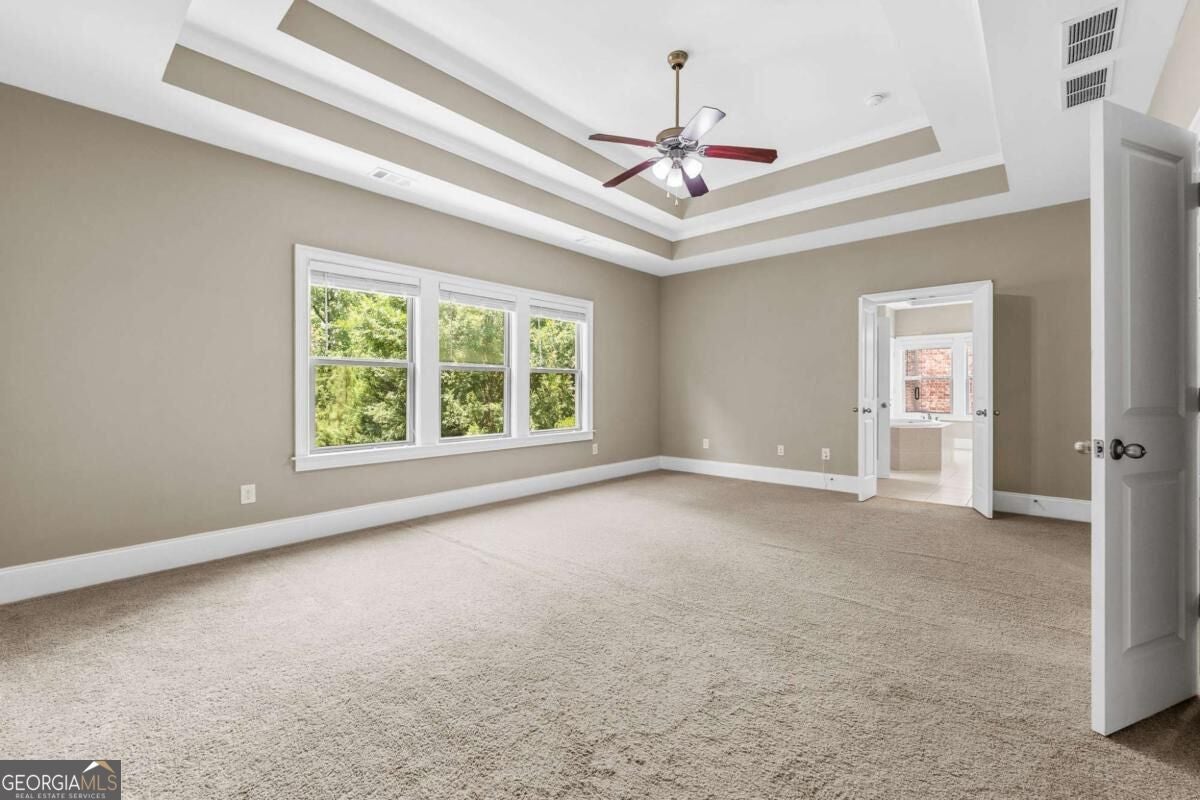
Enter an interest rate to see your estimated monthly payment.**EXCLUSIVE BUYER FINANCING INCENTIVE AVAILABLE!** Welcome to a home where timeless craftsmanship, everyday comfort, and exceptional convenience come together. This four-sided brick residence is tucked away on a quiet cul-de-sac in The Paddocks, a highly desirable community served by the sought-after **Brookwood Elementary, South Forsyth Middle, and Lambert HS district**. From the moment you step inside, you'll appreciate the beautiful hardwood flooring throughout the main living areas of the first floor and extending through the second-floor hallway, creating a seamless and elegant feel. The dramatic two-story foyer fills the home with natural light and offers an impressive sense of openness from the moment you enter. The sun-filled family room features an abundance of windows, creating a bright and inviting living space that flows effortlessly into the gourmet kitchen. Designed with both style and functionality in mind, the kitchen offers generous cabinetry, a Butler's Pantry, and multiple additional storage rooms, providing exceptional space for organization and everyday living. Upstairs, the luxurious owner's suite showcases a vaulted ceiling and a thoughtfully designed layout with direct access from the spacious walk-in closet to the laundry room, making everyday living incredibly convenient. The laundry room also includes a utility sink for added functionality. The secondary bedrooms are connected by a Jack-and-Jill bathroom, providing both comfort and convenience for family members or guests. Situated on a premium cul-de-sac homesite, this home also features an incredibly private backyard, offering the perfect setting for relaxing, entertaining, or enjoying peaceful outdoor living. Conveniently located approximately 5 minutes from the new Medley Johns Creek development and the newly opened Trader Joe's, this home offers privacy, comfort, excellent schools, and easy access to shopping, dining, and everyday conveniences.
| 3 weeks ago | Listing updated with changes from the MLS® | |
| a month ago | Status changed to Active | |
| a month ago | Price changed to $899,000 | |
| a month ago | Listing first seen on site |

Information deemed reliable but not guaranteed. The data relating to real estate for sale on this web site comes in part from the Broker Reciprocity Program of Georgia MLS. Real estate listings held by brokerage firms other than this office are marked with the Broker Reciprocity logo and detailed information about them includes the name of the listing brokers. Copyright © 2020-present Georgia MLS. All rights reserved.
Last checked: 2026-10-15 06:11 AM UTC