Find a Home

Save
Ask
Tour
Hide
Share
$515,000
14 Days On Site

3000 Sawtooth CIR
Johns Creek, GA 30022

For Sale|Townhouse|Active
3
Beds
2
Total Baths
2
Full Baths
2,374
SqFt
$217
/SqFt
1983
Built
Subdivision:
Rivermont Colony
County:
Fulton
Call Now: 404-372-4936
Is this the listing for you? We can help make it yours.
404-372-4936
3000 Sawtooth CIR3000 Sawtooth CIR3000 Sawtooth CIR3000 Sawtooth CIR
Save
Ask
Tour
Hide
Share

Mortgage Calculator

Monthly Payment (Est.)

Enter an interest rate to see your estimated monthly payment.
Calculator powered by Showcase IDX, a Constellation1 Company. Copyright ©2026 Information is deemed reliable but not guaranteed.

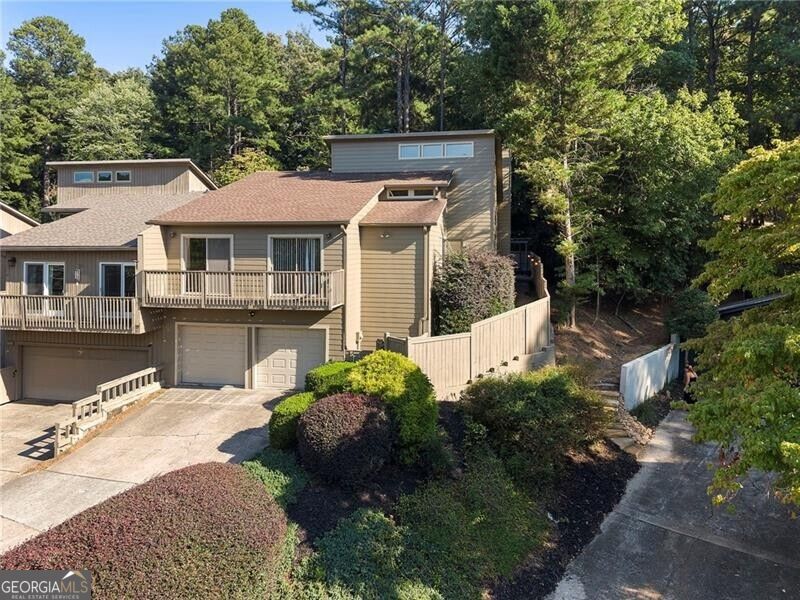
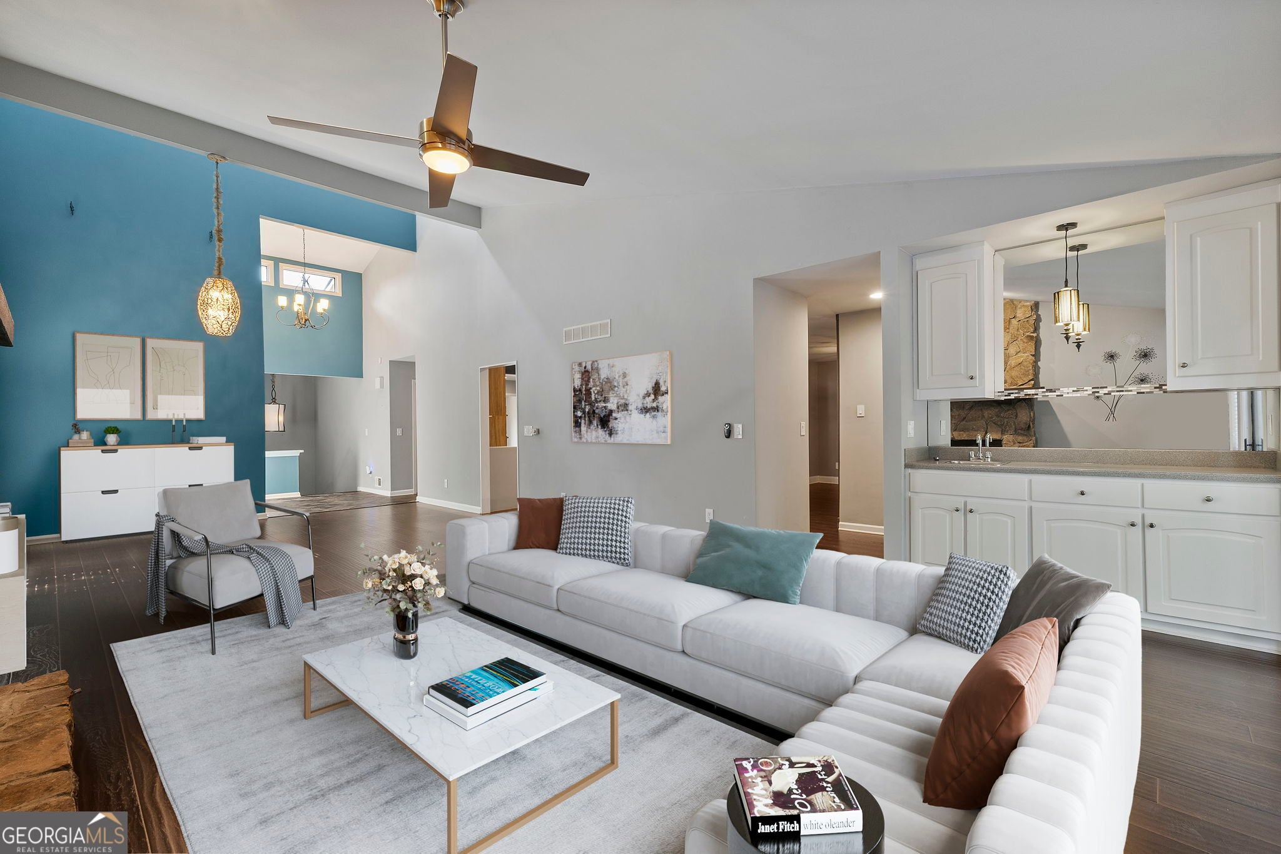
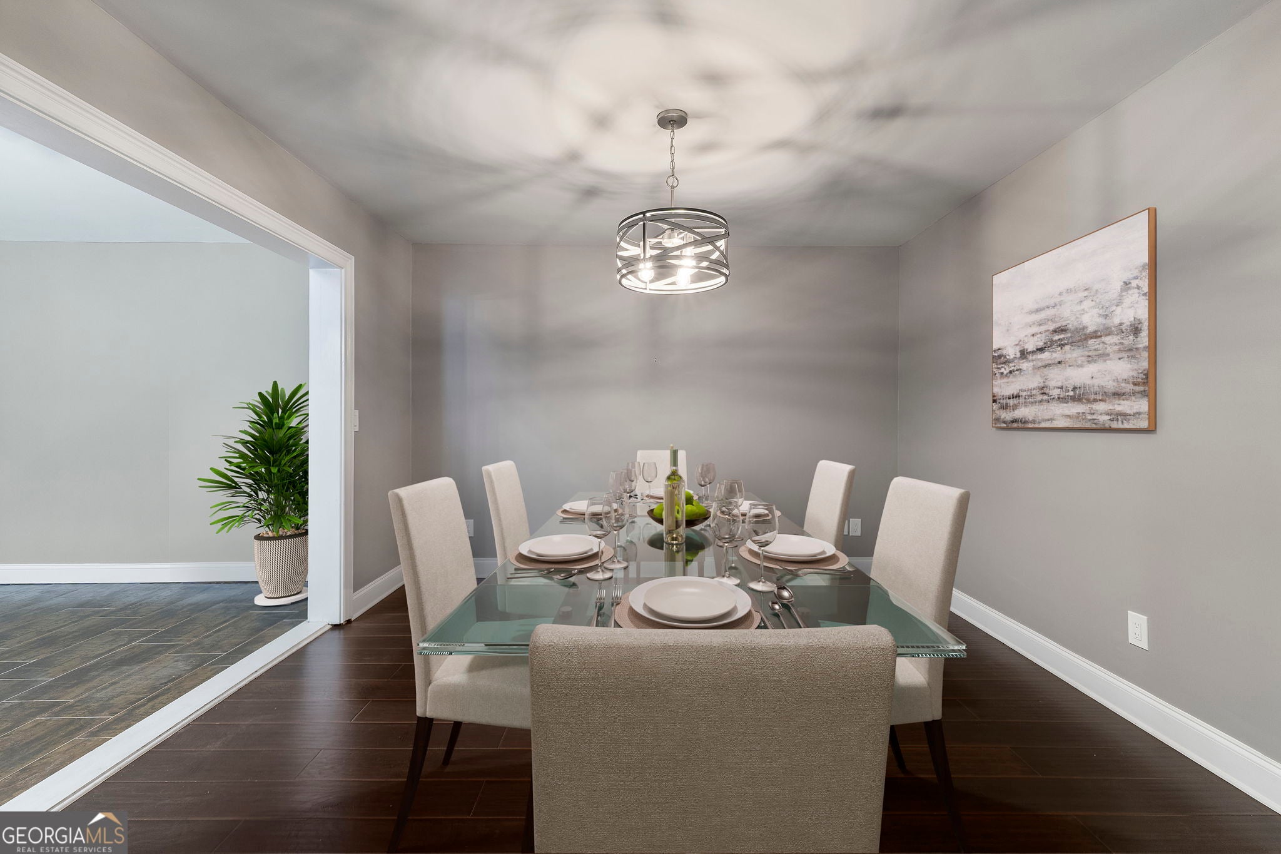
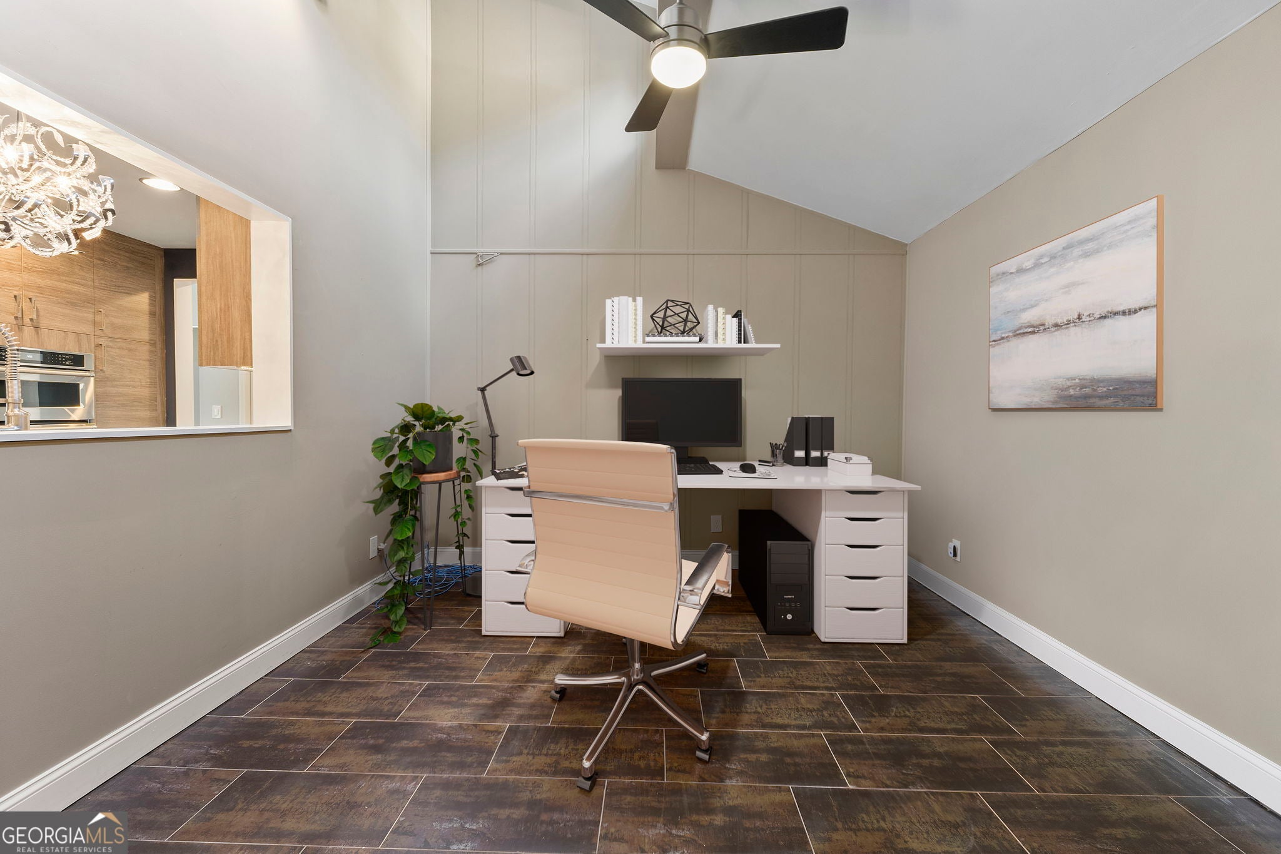
Must See End Unit Townhome with Full Basement! Perfect Location for Easy Commute to Work, Play and Shopping* Living Room is Set Up for Entertaining with Vaulted Ceiling, Stacked Stone Fireplace and Wet Bar and Sliding Door out to a Deck with Privacy Fence and Lighting* Wood Flooring in Living Room, Kitchen and Dining Room* Fantastic Chef's Kitchen has Stainless Appliances, including LG Refrigerator, Built In Microwave, Wall Oven and Gas Cook Top* Custom Cabinets with Undermount and Toe Kick Lighting and Soft Close Drawers* There is a separate Dining Room and Flex Room perfect for Home Office or Den* Split Bedroom Plan perfect for Room Mate* Primary Bedroom has Vaulted Ceiling, Large Walk In Closet, Double Vanity and Sliding Door out to the Private Deck* Updated and Move in Condition* Minutes for the Avalon, Chattahoochee River and Top Rated Barnwell Elementary School* 2 Car Garage with Auto Openers* Full Basement Ready for Finishing* Seller Replaced all Exterior Siding in 2023, Fence and Steps were Redone in 2024* Nest Thermostat for Efficiency*Newer Water Heater and Roof* Ready for Immediate Occupancy* City is Currently adding a Round About at the Entrance Way to accommodate easy entrance and exit into the community* Tons of Storage Space* Community Pool and Tennis Courts Tucked within Trees of the Desirable Rivermont Community*

Save
Ask
Tour
Hide
Share
Listing Snapshot
Price 
$515,000
Days On Site 
14 Days
Bedrooms 
3
Inside Area (SqFt) 
2,374 sqft
Total Baths 
2
Full Baths 
2
Partial Baths 
N/A
Lot Size 
0.39 Acres
Year Built 
1983
MLS® Number 
10841673
Status 
Active
Property Tax 
$3,200
HOA/Condo/Coop Fees 
$105 monthly
Sq Ft Source 
Public Records
Friends & Family
Recent Activity
yesterdayStatus changed to Active
yesterdayListing updated with changes from the MLS®
2 weeks agoListing first seen on site
General Features
Acres 
0.39
Foundation 
Slab
Garage 
Yes
Green Energy Efficient 
AppliancesRoofThermostat
Land Lease 
No
Levels 
One
Parking 
BasementGarageGarage Door Opener
Property Sub Type 
Townhouse
Security 
Carbon Monoxide Detector(s)Smoke Detector(s)
Sewer 
Public Sewer
SqFt Above 
2374
Style 
Other
Utilities 
Cable AvailableElectricity AvailableNatural Gas AvailablePhone AvailableUnderground UtilitiesWater Available
Water Source 
Public
Interior Features
Appliances 
DishwasherDisposalGas Water HeaterMicrowaveRefrigerator
Basement 
FullInterior Entry
Cooling 
Ceiling Fan(s)Central AirElectric
Fireplace 
Yes
Fireplace Features 
Gas LogGas StarterLiving Room
Fireplaces 
1
Flooring 
Carpet
Heating 
CentralNatural Gas
Interior 
PantryEntrance FoyerVaulted Ceiling(s)Walk-In Closet(s)Wet BarMaster DownstairsHigh Speed Internet
Laundry Features 
Other
Main Level Bedrooms 
3
Window Features 
Insulated WindowsDouble Pane Windows
Dining Room 
Kitchen 
Save
Ask
Tour
Hide
Share
Exterior Features
Construction Details 
Other
Exterior 
Lighting
Fencing 
FencedPrivacyWood
Lot Features 
Private
Patio And Porch 
Deck
Roof 
Other
Waterfront Features 
None
Windows/Doors 
Insulated WindowsDouble Pane Windows
Community Features
Association Fee 
$1260.0
Association Fee Frequency 
Annually
Community Features 
PoolSidewalksStreet LightsTennis Court(s)
Financing Terms Available 
CashFHAVA Loan
Schools
School District
Unknown
Elementary School
Barnwell
Middle School
Haynes Bridge
High School
Centennial
Listing courtesy of REMAX Around Atlanta


Information deemed reliable but not guaranteed. The data relating to real estate for sale on this web site comes in part from the Broker Reciprocity Program of Georgia MLS. Real estate listings held by brokerage firms other than this office are marked with the Broker Reciprocity logo and detailed information about them includes the name of the listing brokers. Copyright © 2020-present Georgia MLS. All rights reserved.
Last checked: 2026-09-23 07:15 AM UTC

Neighborhood & Commute
Source: Walkscore
Disclosure: Community information and market data powered by Constellation Data Labs. Information is deemed reliable but not guaranteed.
Save
Ask
Tour
Hide
Share