Find a Home

Save
Ask
Tour
Hide
Share
$335,000
7 Days On Site

2511 Kris XING
Ellenwood, GA 30294

Single Family Residence|Pending
5
Beds
3
Total Baths
3
Full Baths
2,655
SqFt
$126
/SqFt
2000
Built
Subdivision:
Broad River Pointe 01
County:
DeKalb
Call Now: 404-372-4936
Is this the listing for you? We can help make it yours.
404-372-4936
2511 Kris XING2511 Kris XING2511 Kris XING2511 Kris XING
Save
Ask
Tour
Hide
Share

Mortgage Calculator

Monthly Payment (Est.)

$1,528
Calculator powered by Showcase IDX, a Constellation1 Company. Copyright ©2026 Information is deemed reliable but not guaranteed.

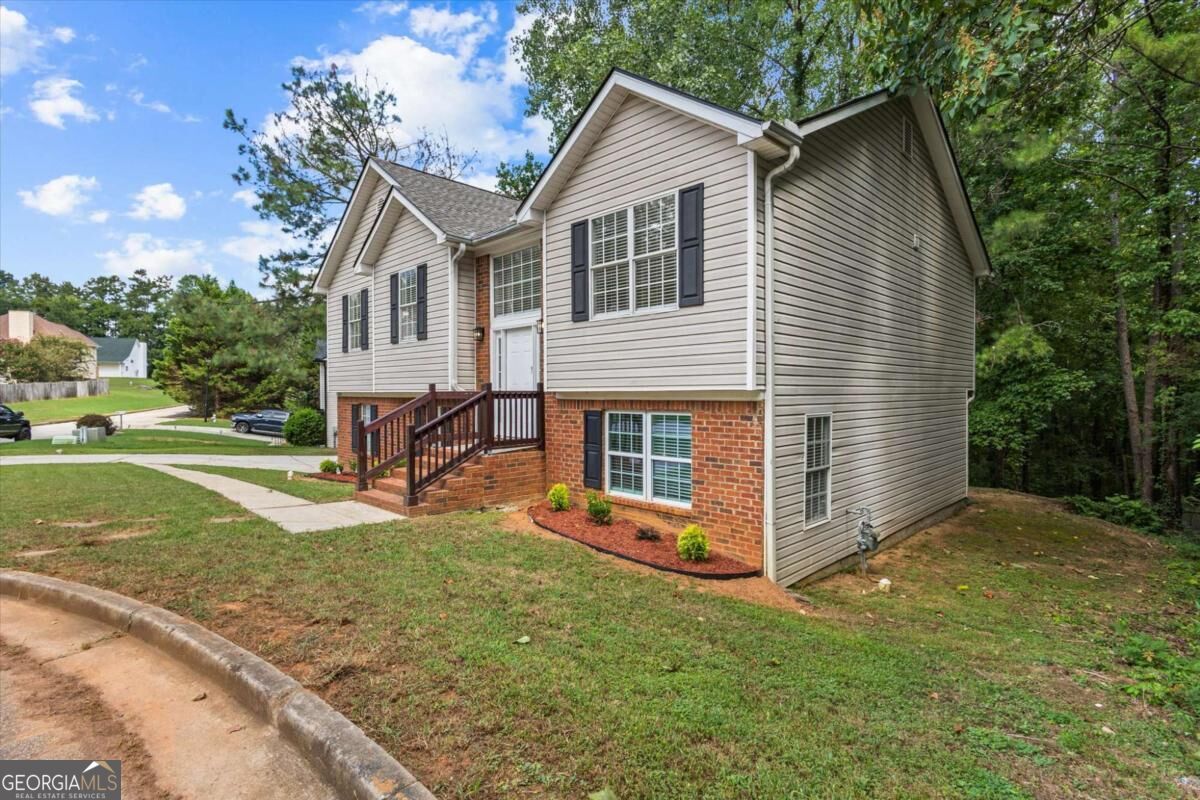
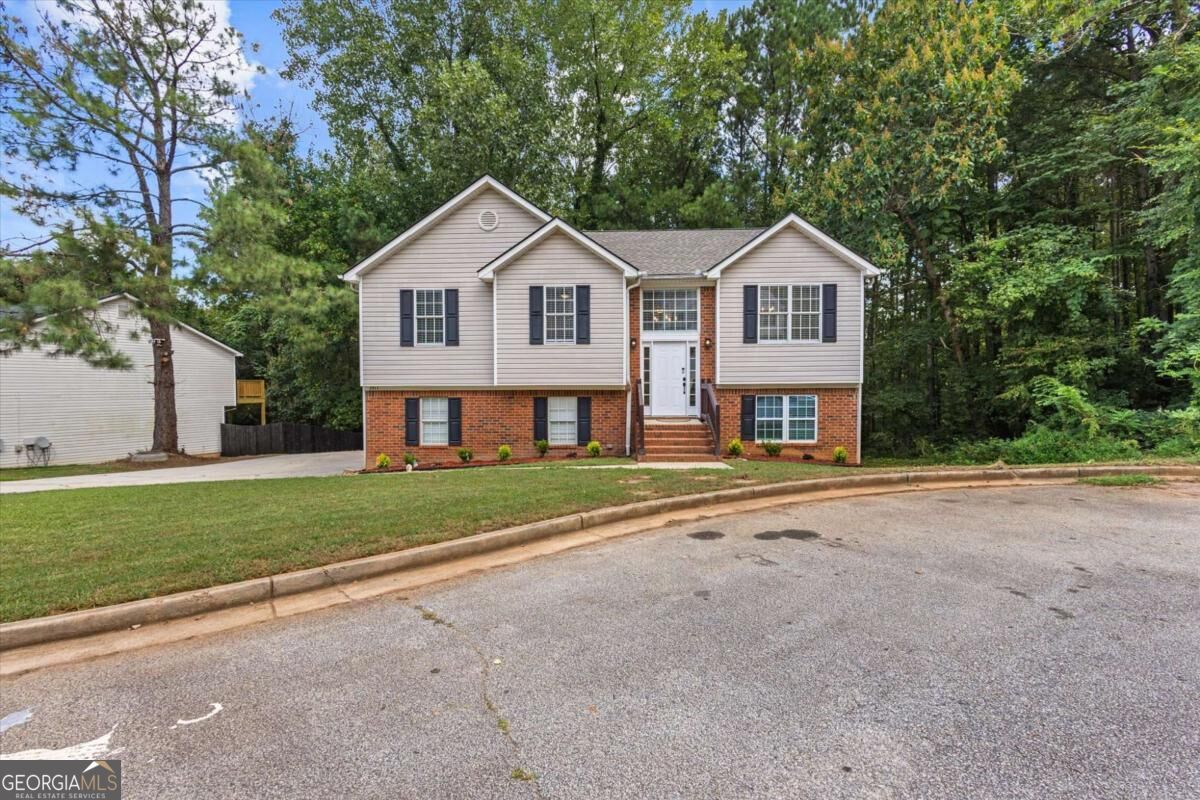
No HOA! Step inside this recently remodeled home! Fresh interior paint, modern ceiling fans, recessed and updated light fixtures, and low-maintenance LVP wood-look flooring in living spaces. All neutral-toned walls with crisp white crown molding. Large windows welcoming natural light, kitchen boosts white shaker cabinets, gas stove, granite countertops with deep under-mount sink and all stainless steel appliances plus polished marble-look porcelain tile flooring. Primary Bedroom is spacious with bedroom having ceiling crown molding. Master bathroom comes with matte black accents, an oversized custom tile shower with frameless glass doors, with additional cabinet space! On the lower level you'll find 600 square feet of finished space, including two additional secondary bedrooms, a full bathroom and a private entry. Close to many restaurants and shopping!!

Save
Ask
Tour
Hide
Share
Listing Snapshot
Price 
$335,000
Days On Site 
7 Days
Bedrooms 
5
Inside Area (SqFt) 
2,655 sqft
Total Baths 
3
Full Baths 
3
Partial Baths 
N/A
Lot Size 
0.51 Acres
Year Built 
2000
MLS® Number 
10840323
Status 
Pending
Property Tax 
$5,404
HOA/Condo/Coop Fees 
N/A
Sq Ft Source 
Public Records
Friends & Family
Recent Activity
8 hours agoStatus changed to Pending
8 hours agoListing updated with changes from the MLS®
a week agoListing first seen on site
General Features
Acres 
0.51
Foundation 
Slab
Garage 
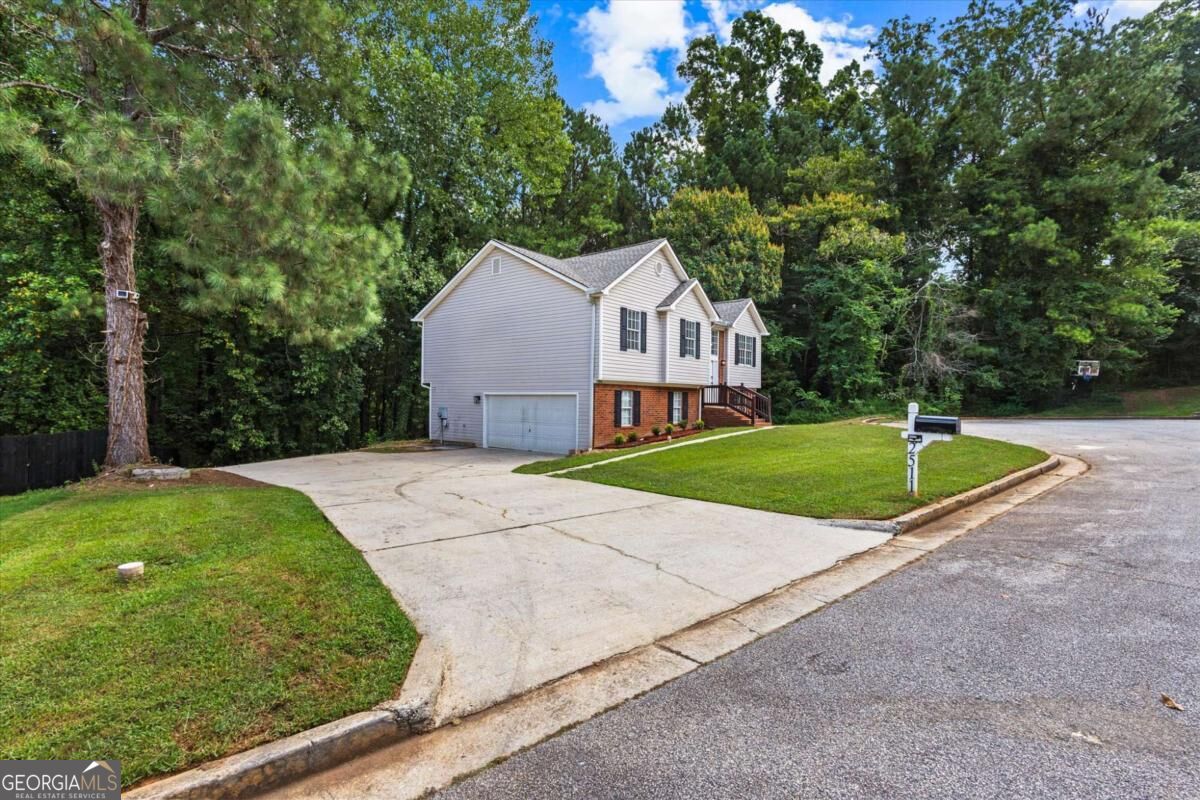
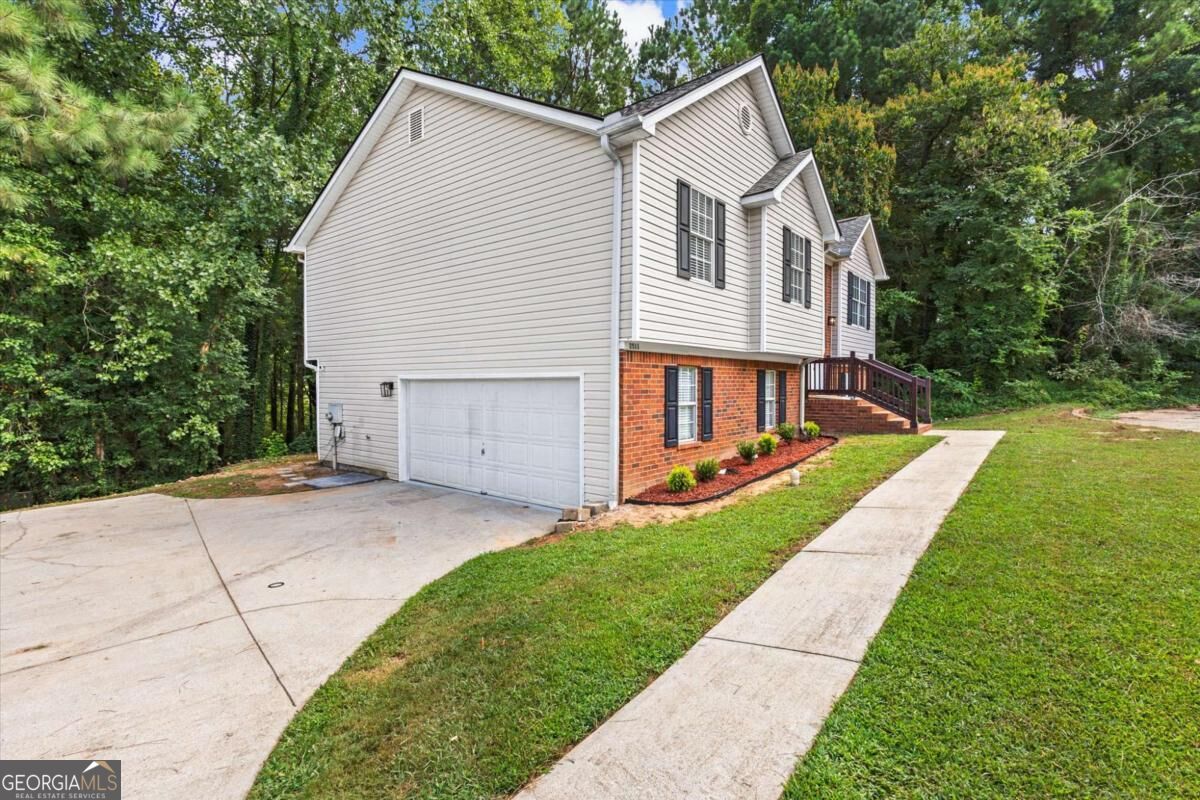
Yes
Garage Spaces 
2
Land Lease 
No
Levels 
Multi/Split
Parking 
Garage
Parking Spaces 
2
Property Sub Type 
Single Family Residence
Security 
Carbon Monoxide Detector(s)Smoke Detector(s)
Sewer 
Public Sewer
SqFt Above 
2055
SqFt Below 
600
Style 
Traditional
Utilities 
Electricity AvailableNatural Gas AvailableSewer AvailableWater Available
Water Source 
Public
Interior Features
Appliances 
DishwasherDryerRefrigeratorWasher
Basement 
FinishedFull
Cooling 
Central Air
Fireplace 
Yes
Fireplace Features 
Family Room
Fireplaces 
1
Flooring 
OtherTile
Heating 
Central
Interior 
PantryEntrance FoyerDouble VanityHigh CeilingsWalk-In Closet(s)
Laundry Features 
Laundry RoomIn Basement
Window Features 
Insulated WindowsDouble Pane Windows
Dining Room 
Kitchen 
Save
Ask
Tour
Hide
Share
Exterior Features
Construction Details 
Vinyl Siding
Exterior 
BalconyOther
Fencing 
Other
Lot Features 
Cul-De-SacPrivateSloped
Patio And Porch 
Deck
Roof 
Composition
Waterfront Features 
NONE
Windows/Doors 
Insulated WindowsDouble Pane Windows
Community Features
Accessibility Features 
Accessible Hallway(s)
Community Features 
None
Financing Terms Available 
ConventionalFHA
Schools
School District
Unknown
Elementary School
Cedar Grove
Middle School
Cedar Grove
High School
Cedar Grove
Listing courtesy of Keller Williams Realty Atl. Partners


Information deemed reliable but not guaranteed. The data relating to real estate for sale on this web site comes in part from the Broker Reciprocity Program of Georgia MLS. Real estate listings held by brokerage firms other than this office are marked with the Broker Reciprocity logo and detailed information about them includes the name of the listing brokers. Copyright © 2020-present Georgia MLS. All rights reserved.
Last checked: 2026-09-09 02:20 AM UTC

Neighborhood & Commute
Source: Walkscore
Disclosure: Community information and market data powered by Constellation Data Labs. Information is deemed reliable but not guaranteed.
Save
Ask
Tour
Hide
Share