
9820 Alger TRCEJohns Creek, GA 30022
Mortgage Calculator
Monthly Payment (Est.)
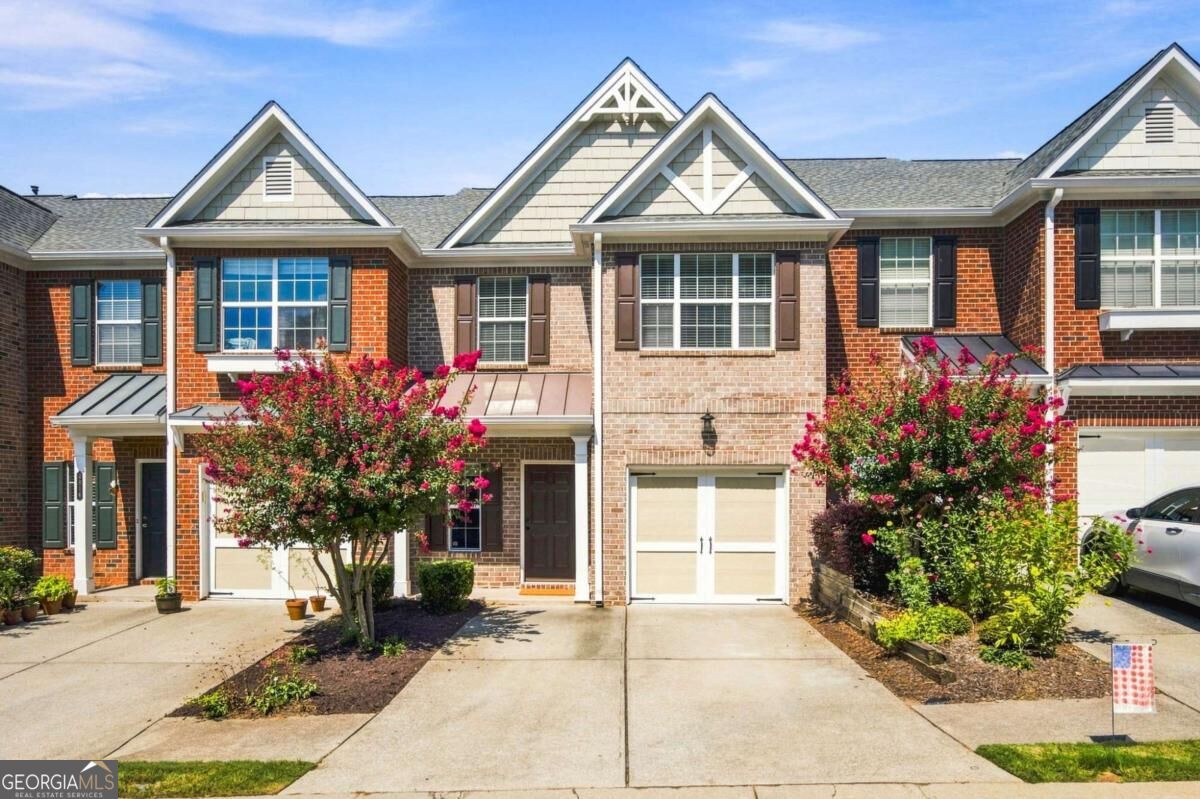
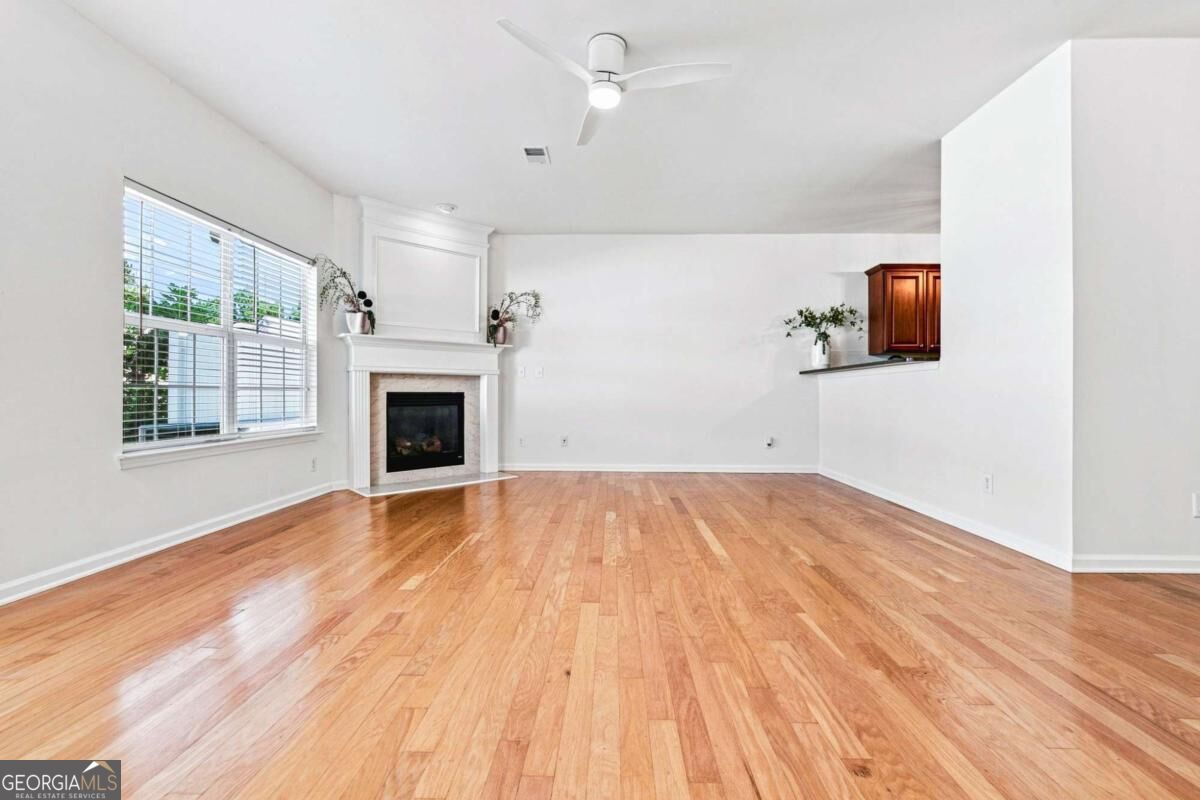
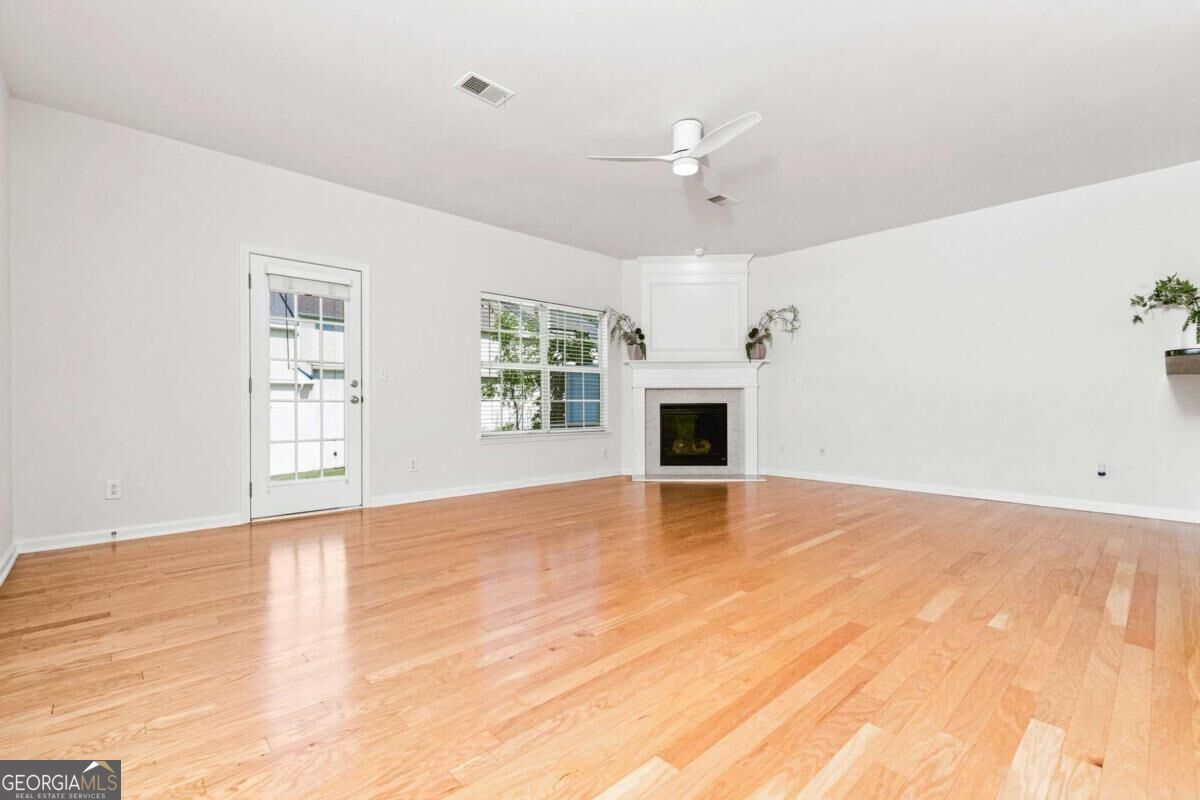
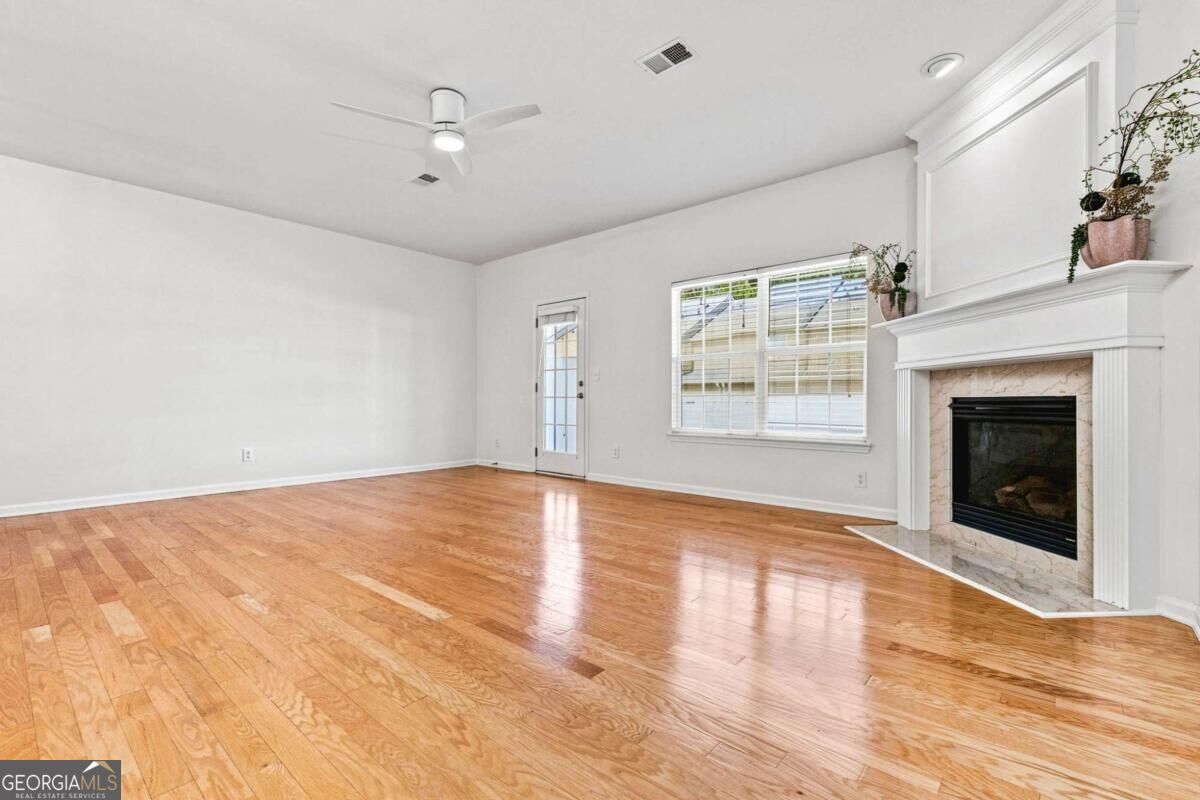
Enter an interest rate to see your estimated monthly payment.Seller will consider offering a temporary interest-rate buy down for qualified buyers. Ask for details and see how this incentive could help reduce your monthly mortgage payment. Welcome home to this freshly painted 3-bedroom, 2.5-bathroom brick-front townhome, ideally located in the heart of Johns Creek! Featuring new light fixtures throughout, this inviting home offers a spacious and thoughtfully designed floor plan perfect for comfortable everyday living and entertaining. The bright kitchen features granite countertops, tile backsplash, and ample cabinet space, with an open view into the fireside family room and dining area. The main level flows seamlessly to the back patio, creating the perfect spot to grill, relax, and enjoy peaceful evenings outdoors. Upstairs, the spacious primary suite offers a large walk-in closet and an en-suite bathroom with dual vanities, a separate shower, and a soaking tub. Two additional bedrooms, a full bathroom, and a conveniently located laundry room complete the second level. The location is hard to beat! Enjoy the convenience of being within walking distance of Johns Creek High School and Medlock Elementary School, as well as the Regal movie theater, making it easy to plan a fun pizza-and-ice-cream night without getting in the car. The home also provides easy access to Alpharetta, Duluth, and Peachtree Corners, with shopping, groceries, restaurants, and everyday conveniences all nearby. Residents of the neighborhood can enjoy a playground, walking trails, and a peaceful community pond. No Rental Restrictions! With its fresh updates, spacious layout, outdoor living space, and unbeatable location, this townhome offers the perfect combination of comfort, convenience, and lifestyle. Don't miss the opportunity to make it yours!
| 3 days ago | Status changed to Active | |
| 3 days ago | Listing updated with changes from the MLS® | |
| 5 days ago | Price changed to $424,000 | |
| 3 weeks ago | Listing first seen on site |

Information deemed reliable but not guaranteed. The data relating to real estate for sale on this web site comes in part from the Broker Reciprocity Program of Georgia MLS. Real estate listings held by brokerage firms other than this office are marked with the Broker Reciprocity logo and detailed information about them includes the name of the listing brokers. Copyright © 2020-present Georgia MLS. All rights reserved.
Last checked: 2026-09-23 07:15 AM UTC