
10755 Arlington PTJohns Creek, GA 30022
Mortgage Calculator
Monthly Payment (Est.)
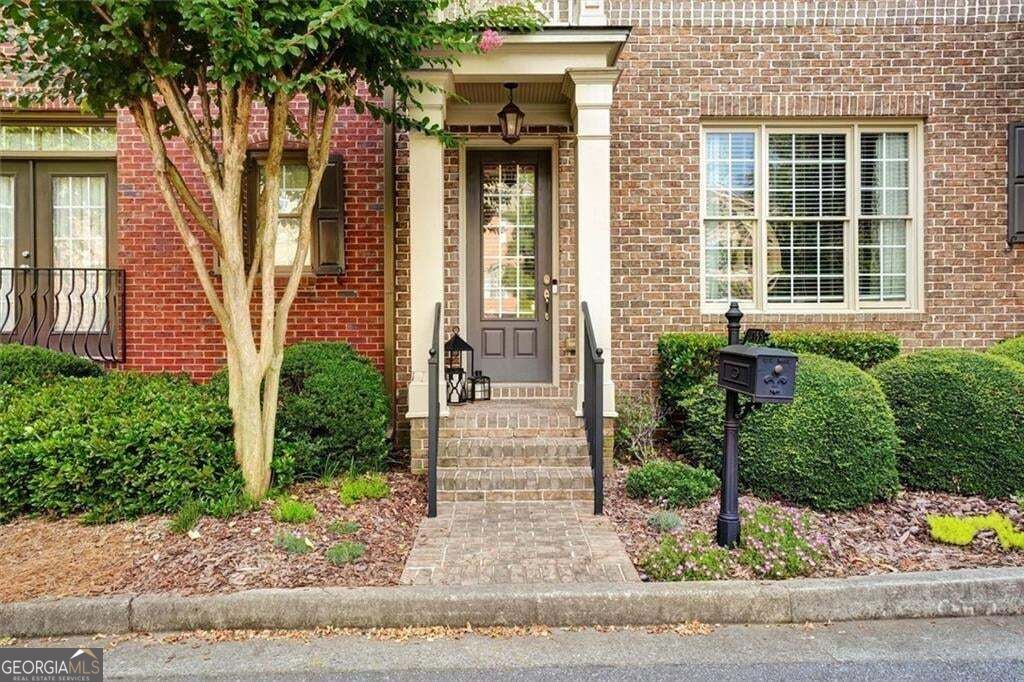
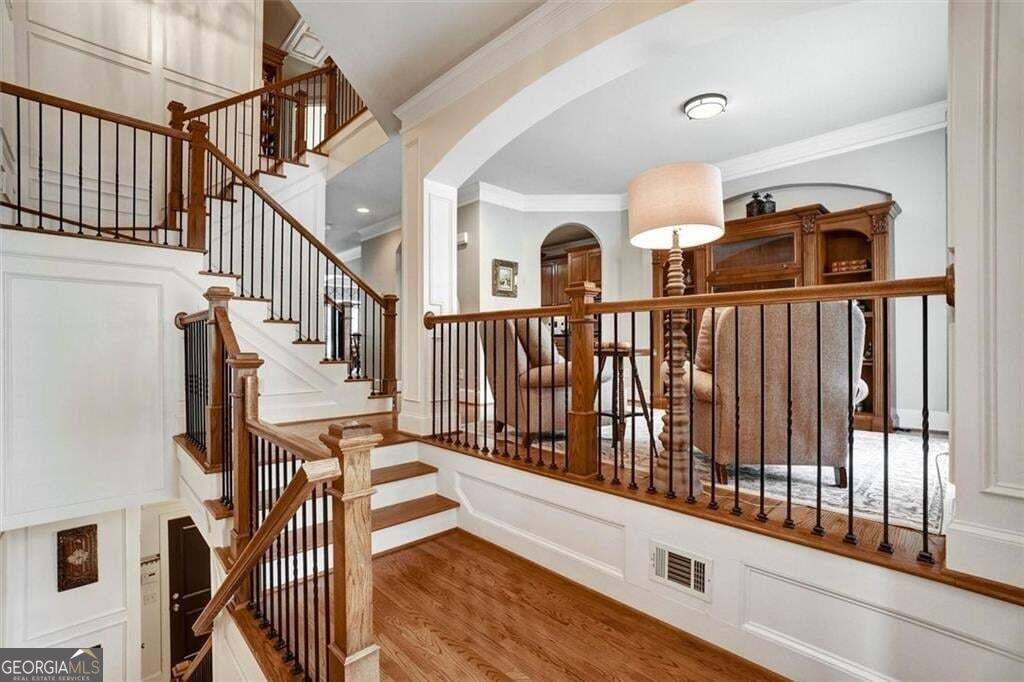
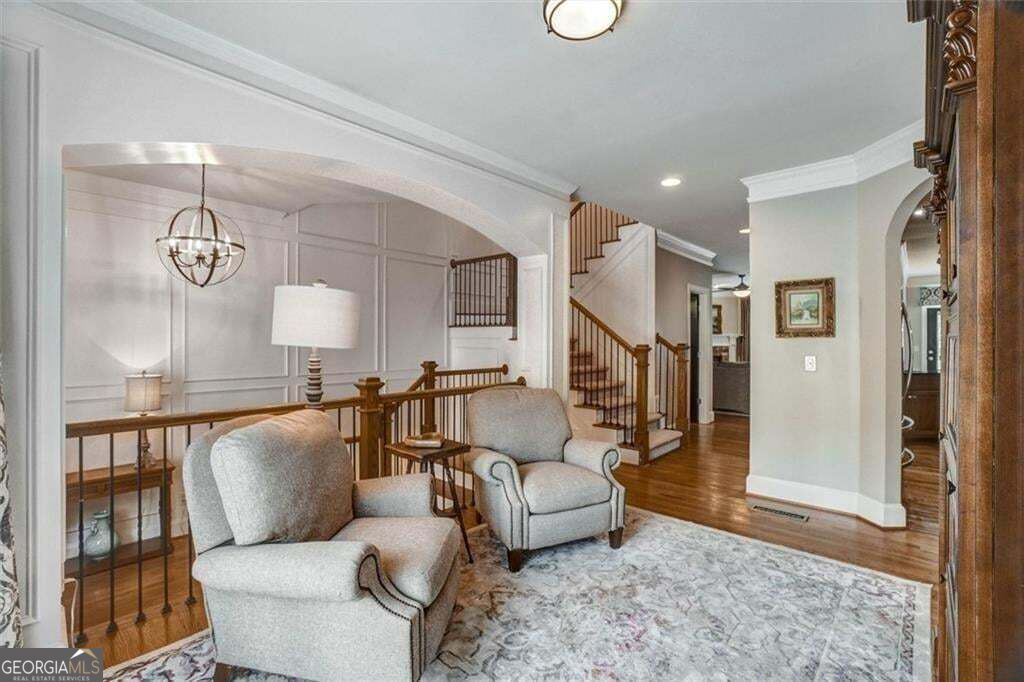
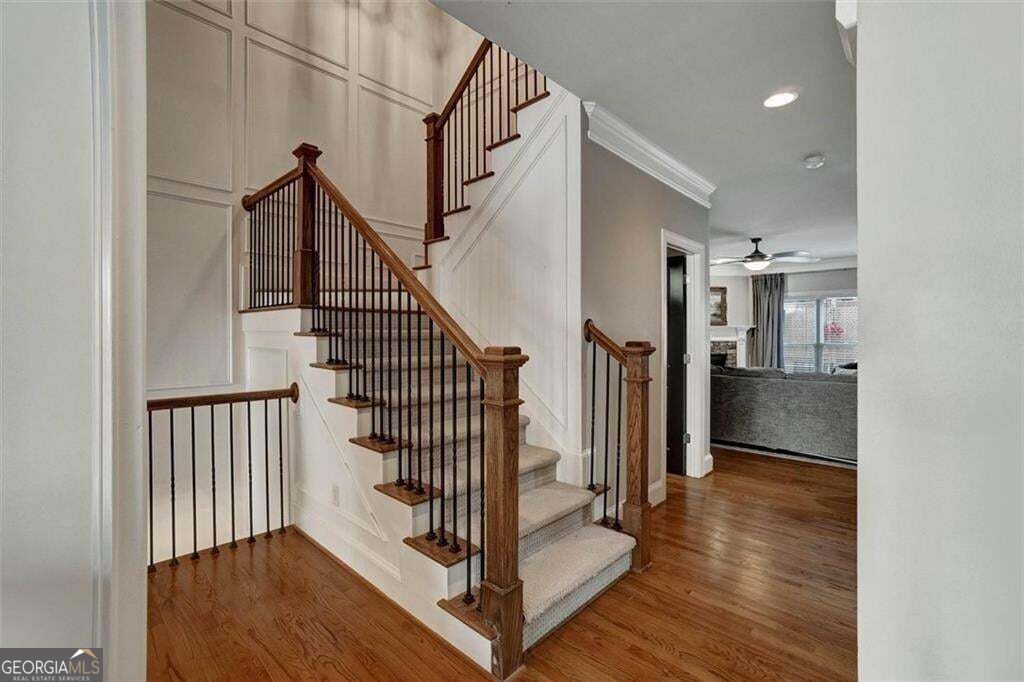
Enter an interest rate to see your estimated monthly payment.Luxury living awaits in this exceptional townhome nestled within a prestigious community in the heart of Johns Creek. Offering an elegant blend of style, comfort, and versatility, this spacious 3-bedroom, 3.5-bath residence features a thoughtfully designed floor plan with additional flexible living space on the terrace level. A dramatic two-story foyer welcomes you into the light-filled, open-concept main level, featuring a private home office, formal dining area, and expansive living room anchored by a stunning stacked-stone fireplace. Beautiful hardwood floors extend throughout the main and terrace levels, complemented by 9-foot ceilings, iron balusters, and updated lighting. The chef's kitchen is ideal for both everyday living and entertaining, featuring granite countertops, new stainless-steel appliances, abundant cabinetry, and generous workspace. The oversized primary suite offers a peaceful retreat with a spacious sitting area. A wall will be constructed in the sitting area to create a dedicated third bedroom, adding valuable flexibility to the home. The primary suite also features walk-in closets and a luxurious ensuite bath with dual vanities, a soaking tub, and separate walk-in shower. The finished terrace level offers even more versatility with a spacious media/bonus room and full bathroom. This generously sized room could also serve as a fourth bedroom, guest suite, home gym, office, or private recreation space, providing exceptional options to suit a variety of lifestyles. Step outside to the newly refinished private deck, featuring all-new decking and fresh paint-perfect for morning coffee, relaxing, or entertaining. All exterior trim has also been freshly painted. Ideally located near top-rated schools, premier shopping and dining, parks, and the many amenities of Johns Creek, this beautifully appointed townhome combines sophisticated living, flexible spaces, and an unbeatable location.
| 6 days ago | Status changed to Active | |
| 6 days ago | Listing updated with changes from the MLS® | |
| 3 weeks ago | Listing first seen on site |

Information deemed reliable but not guaranteed. The data relating to real estate for sale on this web site comes in part from the Broker Reciprocity Program of Georgia MLS. Real estate listings held by brokerage firms other than this office are marked with the Broker Reciprocity logo and detailed information about them includes the name of the listing brokers. Copyright © 2020-present Georgia MLS. All rights reserved.
Last checked: 2026-09-23 07:15 AM UTC