Find a Home

Save
Ask
Tour
Hide
Share
$765,000
20 Days On Site

7215 Amberleigh WAY
Johns Creek, GA 30097

For Sale|Single Family Residence|Active
5
Beds
3.5
Total Baths
3
Full Baths
1
Partial Bath
4,133
SqFt
$185
/SqFt
1992
Built
Subdivision:
Amberleigh
County:
Fulton
Call Now: 404-372-4936
Is this the listing for you? We can help make it yours.
404-372-4936
7215 Amberleigh WAY7215 Amberleigh WAY7215 Amberleigh WAY7215 Amberleigh WAY
Save
Ask
Tour
Hide
Share

Mortgage Calculator

Monthly Payment (Est.)

Enter an interest rate to see your estimated monthly payment.
Calculator powered by Showcase IDX, a Constellation1 Company. Copyright ©2026 Information is deemed reliable but not guaranteed.

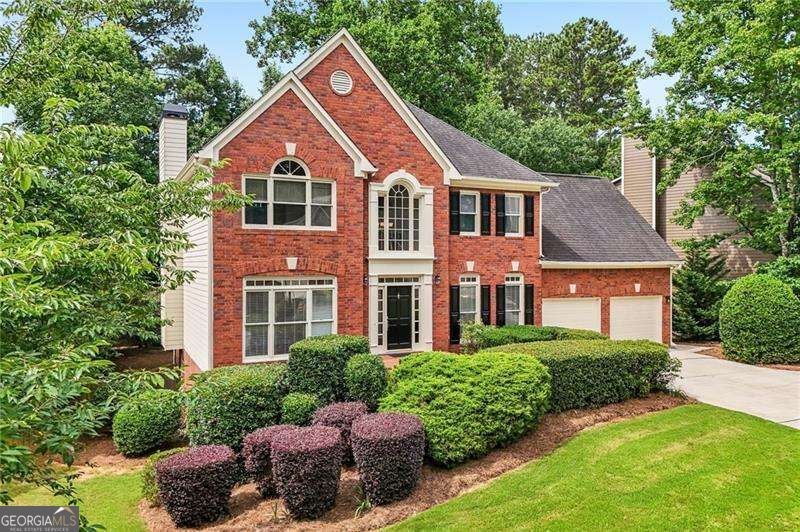
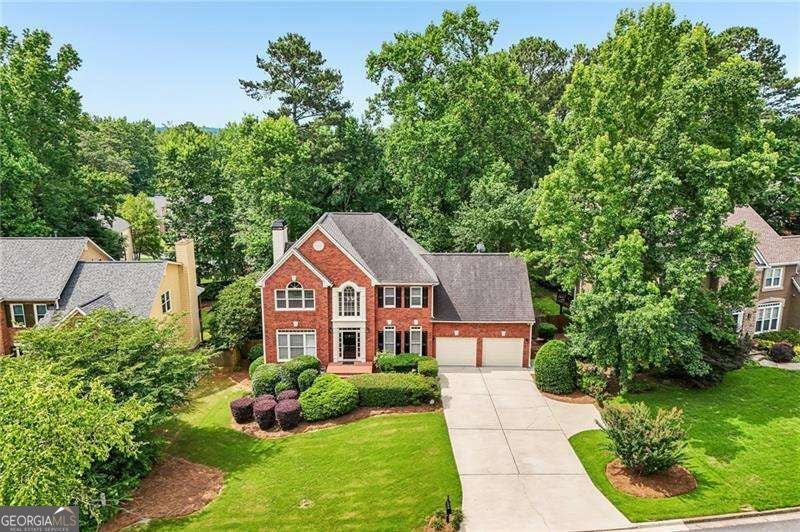
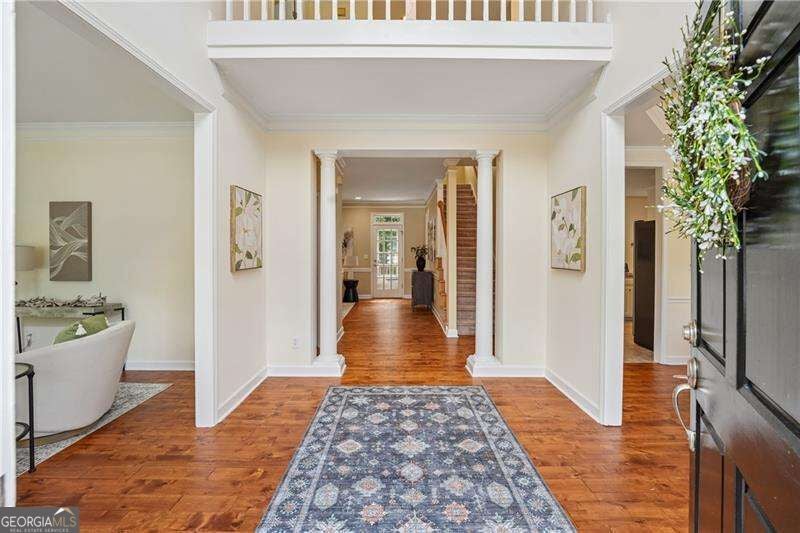
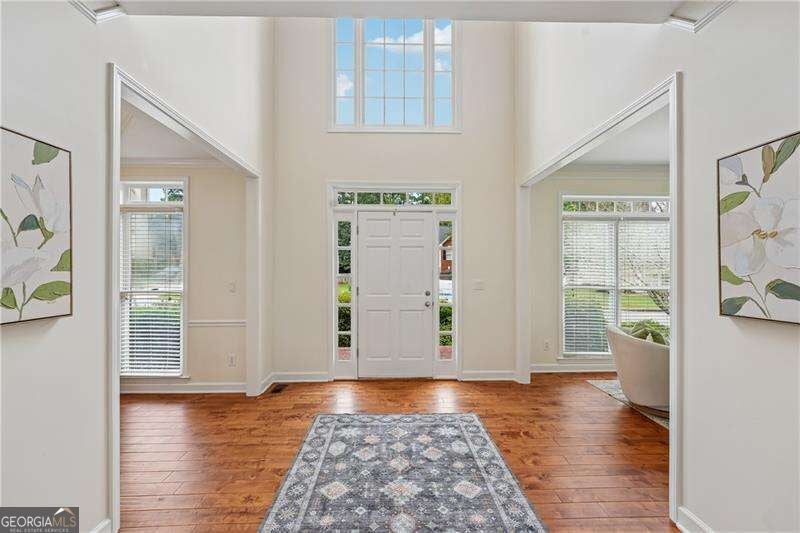
MUST SEE updated brick beauty in Johns Creek's premier Amberleigh community! Zoned for top-ranked Shakerag Elementary and Northview High School, this move-in ready, three-level home delivers luxury, space, and modern upgrades. Step into a grand two-story foyer flanked by formal living and dining rooms with gleaming hardwood floors (2022) bathed in natural light. The fireside family room features custom built-ins, a painted brick gas fireplace, and a wall of windows overlooking a private, fully fenced backyard. The freshly updated chef's kitchen boasts brand-new painted cabinetry, newly painted walls, a brand-new gas stove, stainless steel appliances, breakfast bar, and eat-in dining space. Upstairs, the primary suite features soaring ceilings and a freshly repainted spa-inspired bath with dual vanities, glass shower, soaking tub, and dual walk-in closets. Three spacious secondary bedrooms, an updated full bath, a dedicated laundry room, and two brand-new ceiling fans complete the upper level. The fully finished terrace level serves as an ideal in-law or multigenerational suite, featuring a massive living area, granite kitchenette, media room (optional 5th bedroom), and full bath. Outdoor living includes a private deck, flat front yard, refreshed exterior siding, high-quality exterior paint, and a freshly painted garage with brand-new epoxy flooring. Amberleigh features top-tier amenities: pool, swim team, tennis courts, and neighborhood events. Enjoy unparalleled convenience just 2 miles from Medley Johns Creek (featuring dining, retail, and Trader Joe's) and walk via sidewalks to Cauley Creek Park's pickleball, soccer, cricket fields, and 5K trail.

Save
Ask
Tour
Hide
Share
Listing Snapshot
Price 
$765,000
Days On Site 
20 Days
Bedrooms 
5
Inside Area (SqFt) 
4,133 sqft
Total Baths 
3.5
Full Baths 
3
Partial Baths 
1
Lot Size 
0.33 Acres
Year Built 
1992
MLS® Number 
10838333
Status 
Active
Property Tax 
$4,377
HOA/Condo/Coop Fees 
$81.33 monthly
Sq Ft Source 
Appraiser
Friends & Family
Recent Activity
a week agoStatus changed to Active
a week agoListing updated with changes from the MLS®
3 weeks agoListing first seen on site
General Features
Acres 
0.33
Garage 
Yes
Garage Spaces 
2
Land Lease 
No
Levels 
Three Or More
Parking 
GarageGarage Door Opener
Parking Spaces 
2
Property Sub Type 
Single Family Residence
Security 
Smoke Detector(s)
Sewer 
Public Sewer
SqFt Above 
2928
SqFt Below 
1205
Style 
Brick FrontOtherTraditional
Utilities 
Cable AvailableElectricity AvailablePhone AvailableSewer AvailableUnderground UtilitiesWater Available
Water Source 
Public
Interior Features
Appliances 
RangeOvenDishwasherDisposalMicrowaveRefrigerator
Basement 
DaylightFinishedInterior Entry
Cooling 
Ceiling Fan(s)Central Air
Fireplace 
Yes
Fireplace Features 
Gas LogGas StarterOther
Fireplaces 
1
Flooring 
CarpetHardwoodTile
Heating 
CentralForced Air
Interior 
Breakfast BarPantryBookcasesDouble VanityHigh CeilingsOtherTray Ceiling(s)Walk-In Closet(s)High Speed Internet
Laundry Features 
Laundry RoomOtherUpper Level
Window Features 
Insulated WindowsDouble Pane Windows
Dining Room 
Kitchen 
Save
Ask
Tour
Hide
Share
Exterior Features
Construction Details 
Brick
Exterior 
Other
Fencing 
Back YardFencedWood
Lot Features 
LevelOtherPrivate
Patio And Porch 
Deck
Roof 
CompositionOther
Waterfront Features 
NONE
Windows/Doors 
Insulated WindowsDouble Pane Windows
Community Features
Association Fee 
$976.0
Association Fee Frequency 
Annually
Community Features 
PlaygroundPoolTennis Court(s)
Schools
School District
Unknown
Elementary School
Shakerag
Middle School
River Trail
High School
Northview
Listing courtesy of RE/MAX Center


Information deemed reliable but not guaranteed. The data relating to real estate for sale on this web site comes in part from the Broker Reciprocity Program of Georgia MLS. Real estate listings held by brokerage firms other than this office are marked with the Broker Reciprocity logo and detailed information about them includes the name of the listing brokers. Copyright © 2020-present Georgia MLS. All rights reserved.
Last checked: 2026-09-23 07:15 AM UTC

Neighborhood & Commute
Source: Walkscore
Disclosure: Community information and market data powered by Constellation Data Labs. Information is deemed reliable but not guaranteed.
Save
Ask
Tour
Hide
Share