Find a Home

Save
Ask
Tour
Hide
Share
$599,000
13 Days On Site

2290 Black Bear CT
Buford, GA 30519

For Sale|Single Family Residence|Active
5
Beds
3
Total Baths
3
Full Baths
1994
Built
Subdivision:
Quail Creek
County:
Gwinnett
Call Now: 404-372-4936
Is this the listing for you? We can help make it yours.
404-372-4936
2290 Black Bear CT2290 Black Bear CT2290 Black Bear CT2290 Black Bear CT
Save
Ask
Tour
Hide
Share

Mortgage Calculator

Monthly Payment (Est.)

Enter an interest rate to see your estimated monthly payment.
Calculator powered by Showcase IDX, a Constellation1 Company. Copyright ©2026 Information is deemed reliable but not guaranteed.

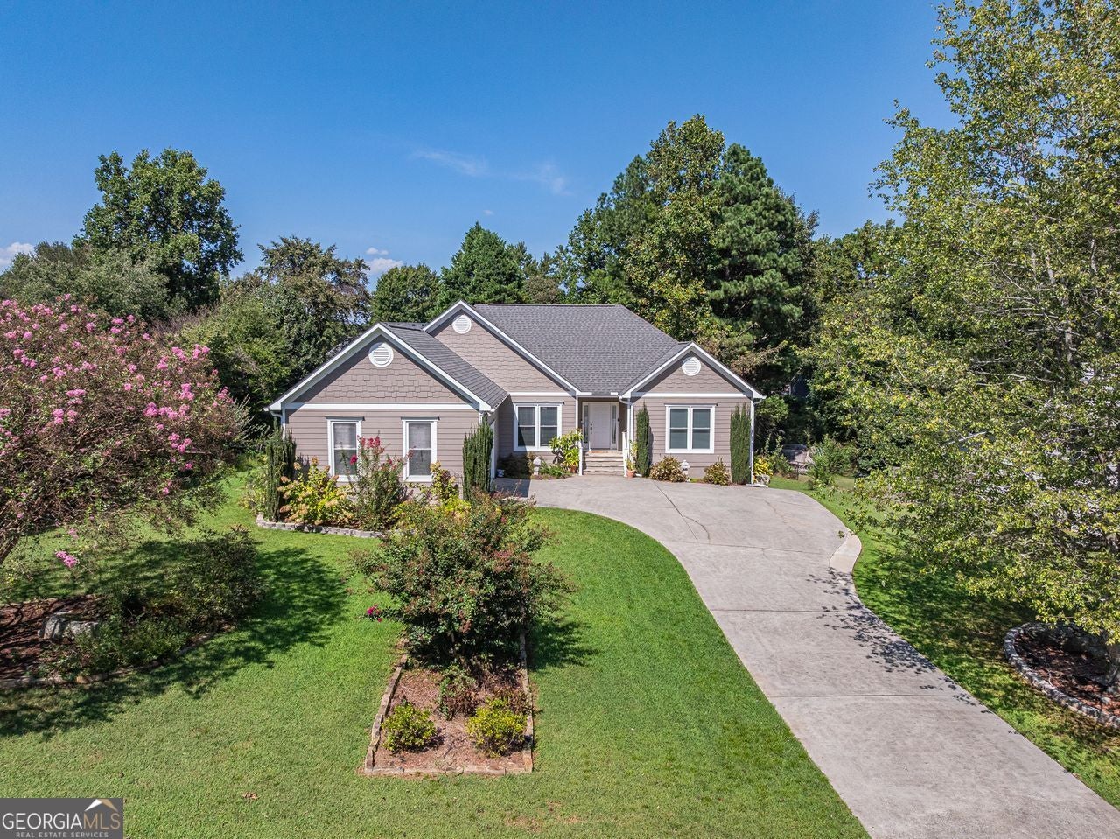
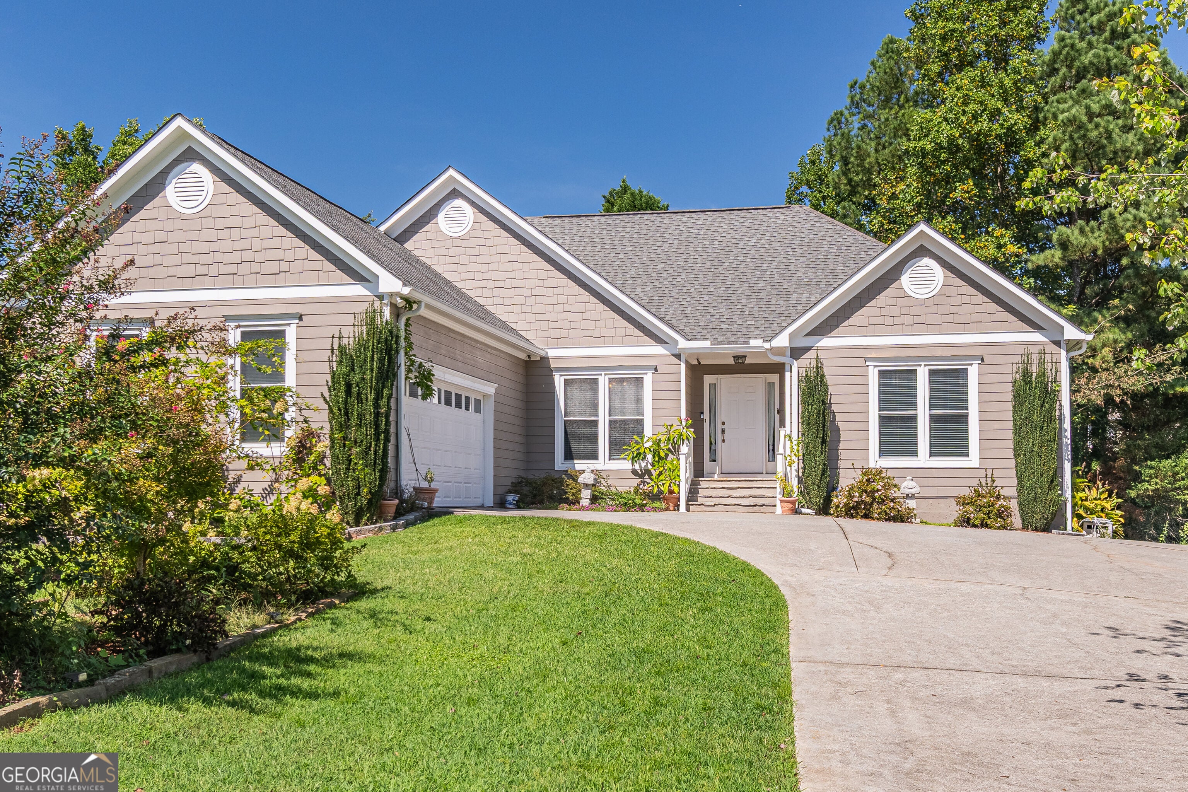
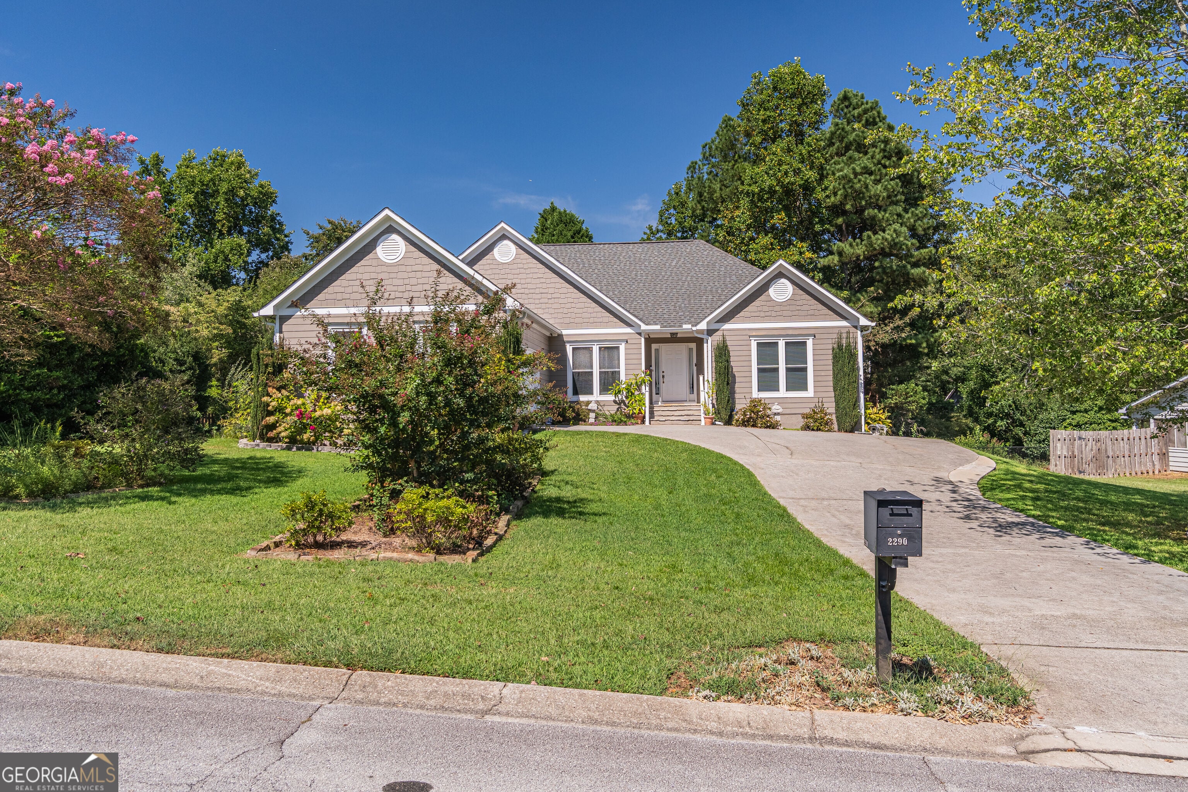
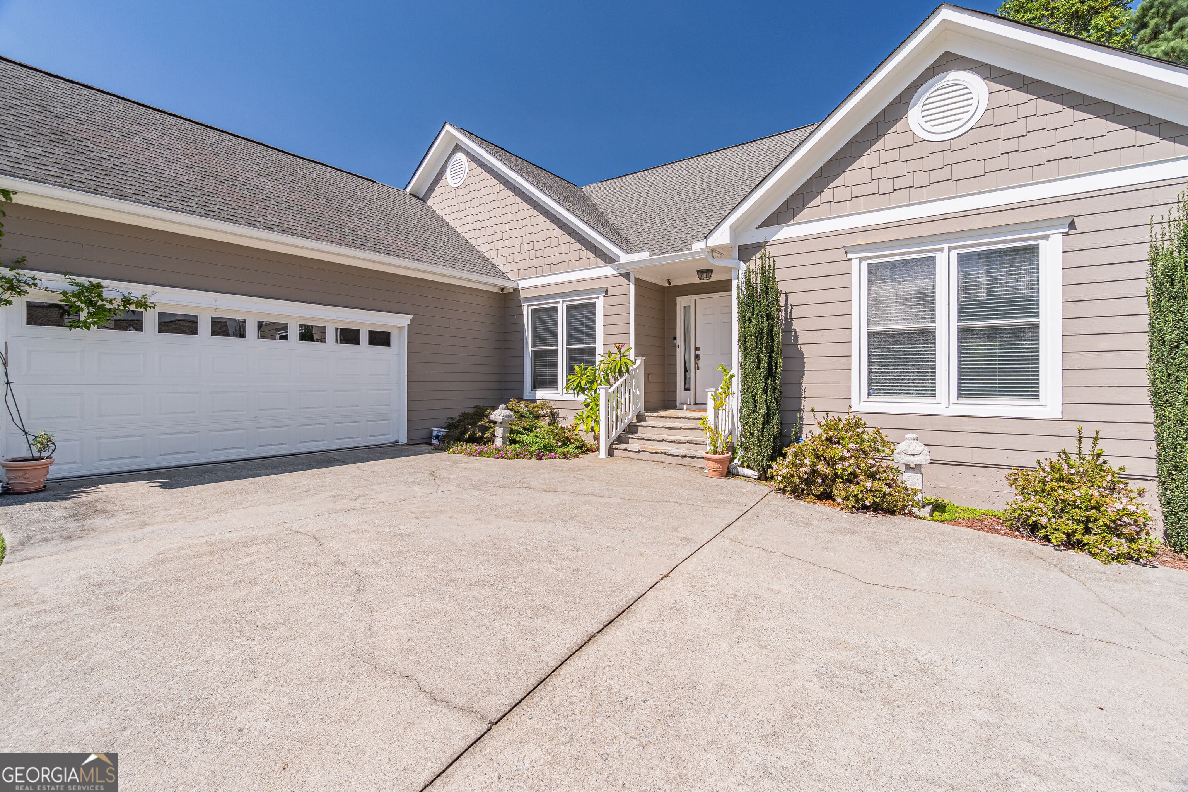
**Prime Buford Location | No HOA | Fully Finished Basement Apartment with a private entrance! ** Beautifully upgraded ranch home in peaceful Quail Creek, conveniently located minutes from Mall of Georgia, Costco, I-85, I-985, shopping, dining, and more. This spacious home features 5 bedrooms and 3 full baths, with 3 bedrooms/2 baths on the main level and 2 bedrooms/1 bath plus an upgraded kitchen and huge storage space in the finished basement. Enjoy a fully fenced backyard with mature fruit trees and a long, flat driveway. No HOA! Basement is currently tenant-occupied, offering flexible living or rental potential. Great opportunity for homeowners or investors. **Showings Friday-Sunday only and we kindly ask that at least 2 hours' notice is required, subject to the seller's availability.** **Please note that, depending on the circumstances, seller may need to stay in the house during the showing. Thank you for your understanding!**

Save
Ask
Tour
Hide
Share
Listing Snapshot
Price 
$599,000
Days On Site 
13 Days
Bedrooms 
5
Inside Area (SqFt) 
N/A
Total Baths 
3
Full Baths 
3
Partial Baths 
N/A
Lot Size 
0.48 Acres
Year Built 
1994
MLS® Number 
10837927
Status 
Active
Property Tax 
$3,274
HOA/Condo/Coop Fees 
N/A
Sq Ft Source 
Public Records
Friends & Family
Recent Activity
2 weeks agoStatus changed to Active
2 weeks agoListing updated with changes from the MLS®
2 weeks agoListing first seen on site
General Features
Acres 
0.48
Attached Garage 
Yes
Foundation 
Pillar/Post/Pier
Garage 
Yes
Garage Spaces 
2
Land Lease 
No
Levels 
Two
Parking 
AttachedGarageGarage Door Opener
Parking Spaces 
2
Property Sub Type 
Single Family Residence
Security 
Carbon Monoxide Detector(s)Smoke Detector(s)
Sewer 
Public Sewer
Style 
Brick FrontCraftsmanTraditional
Utilities 
Electricity AvailableNatural Gas AvailableSewer AvailableWater Available
Water Source 
Public
Interior Features
Appliances 
DishwasherDisposalDryerMicrowaveRefrigeratorWasher
Basement 
DaylightExterior EntryFinishedFullPartially Finished
Cooling 
Ceiling Fan(s)Central AirElectricZoned
Electric 
220 Volts
Fireplace 
Yes
Fireplace Features 
Factory BuiltFamily RoomGas StarterMasonry
Fireplaces 
1
Flooring 
CarpetHardwoodTile
Heating 
CentralForced AirNatural GasZoned
Interior 
PantryDouble VanityHigh CeilingsTray Ceiling(s)Vaulted Ceiling(s)Master Downstairs
Laundry Features 
Laundry Room
Main Level Bedrooms 
3
Window Features 
Insulated WindowsDouble Pane Windows
Dining Room 
Kitchen 
Save
Ask
Tour
Hide
Share
Exterior Features
Construction Details 
BrickConcreteWood Siding
Exterior 
Garden
Fencing 
Back YardChain LinkFenced
Lot Features 
Open LotPrivateSloped
Patio And Porch 
DeckPatioPorch
Roof 
Composition
Waterfront Features 
NONE
Windows/Doors 
Insulated WindowsDouble Pane Windows
Community Features
Community Features 
None
Financing Terms Available 
CashConventionalFHAVA Loan
Schools
School District
Unknown
Elementary School
Harmony
Middle School
Glenn C Jones
High School
Seckinger
Listing courtesy of Keller Williams Realty Atl. Partners


Information deemed reliable but not guaranteed. The data relating to real estate for sale on this web site comes in part from the Broker Reciprocity Program of Georgia MLS. Real estate listings held by brokerage firms other than this office are marked with the Broker Reciprocity logo and detailed information about them includes the name of the listing brokers. Copyright © 2020-present Georgia MLS. All rights reserved.
Last checked: 2026-09-23 01:11 AM UTC

Neighborhood & Commute
Source: Walkscore
Disclosure: Community information and market data powered by Constellation Data Labs. Information is deemed reliable but not guaranteed.
Save
Ask
Tour
Hide
Share