Find a Home

Save
Ask
Tour
Hide
Share
$784,900
42 Days On Site

7205 Harbour LNDG
Alpharetta, GA 30005

For Sale|Single Family Residence|Active
4
Beds
2.5
Total Baths
2
Full Baths
1
Partial Bath
3,214
SqFt
$244
/SqFt
1988
Built
Subdivision:
Windward
County:
Fulton
Call Now: 404-372-4936
Is this the listing for you? We can help make it yours.
404-372-4936
7205 Harbour LNDG7205 Harbour LNDG7205 Harbour LNDG7205 Harbour LNDG
Save
Ask
Tour
Hide
Share

Mortgage Calculator

Monthly Payment (Est.)

Enter an interest rate to see your estimated monthly payment.
Calculator powered by Showcase IDX, a Constellation1 Company. Copyright ©2026 Information is deemed reliable but not guaranteed.

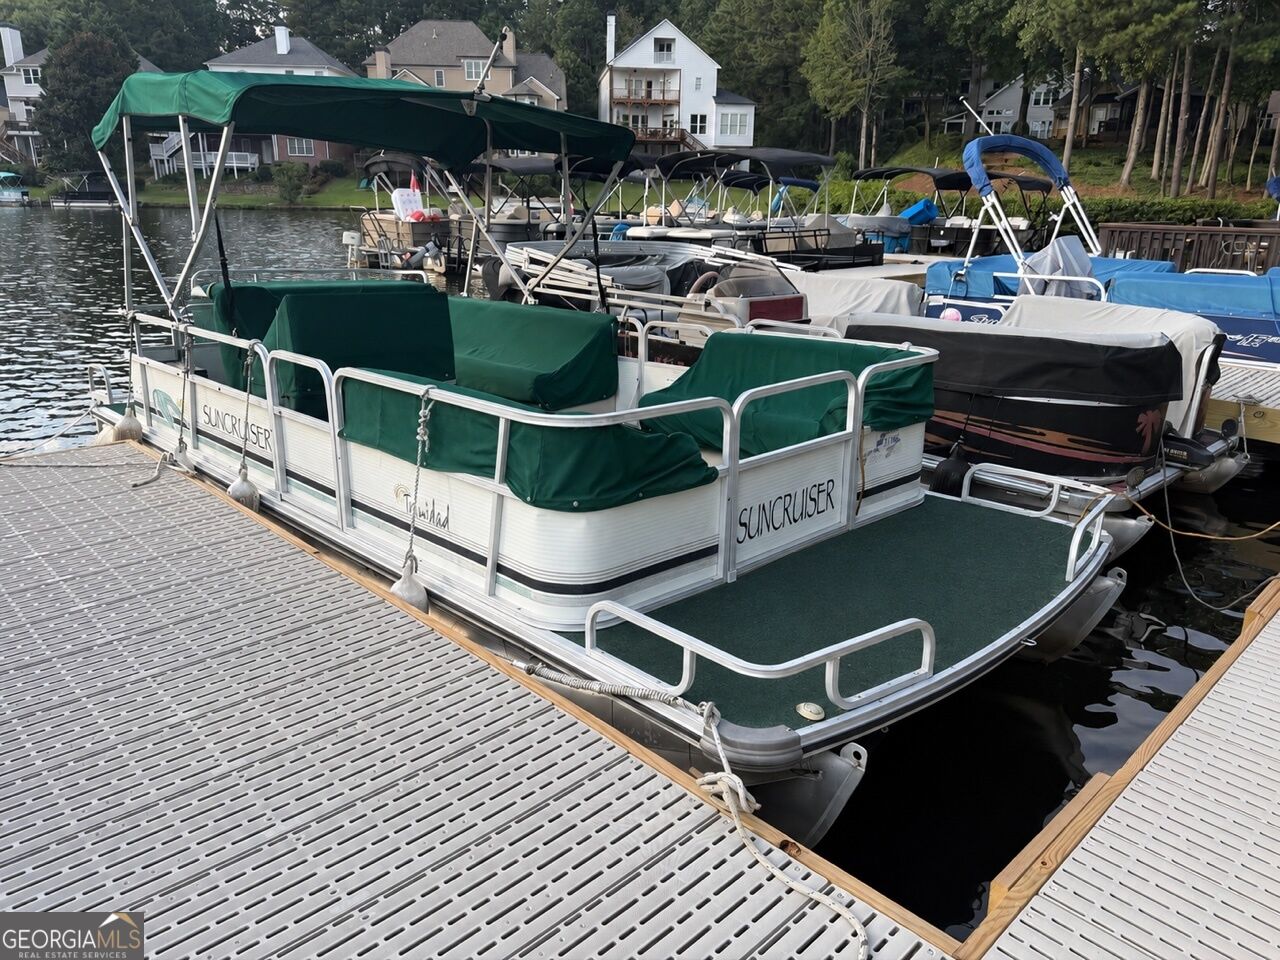
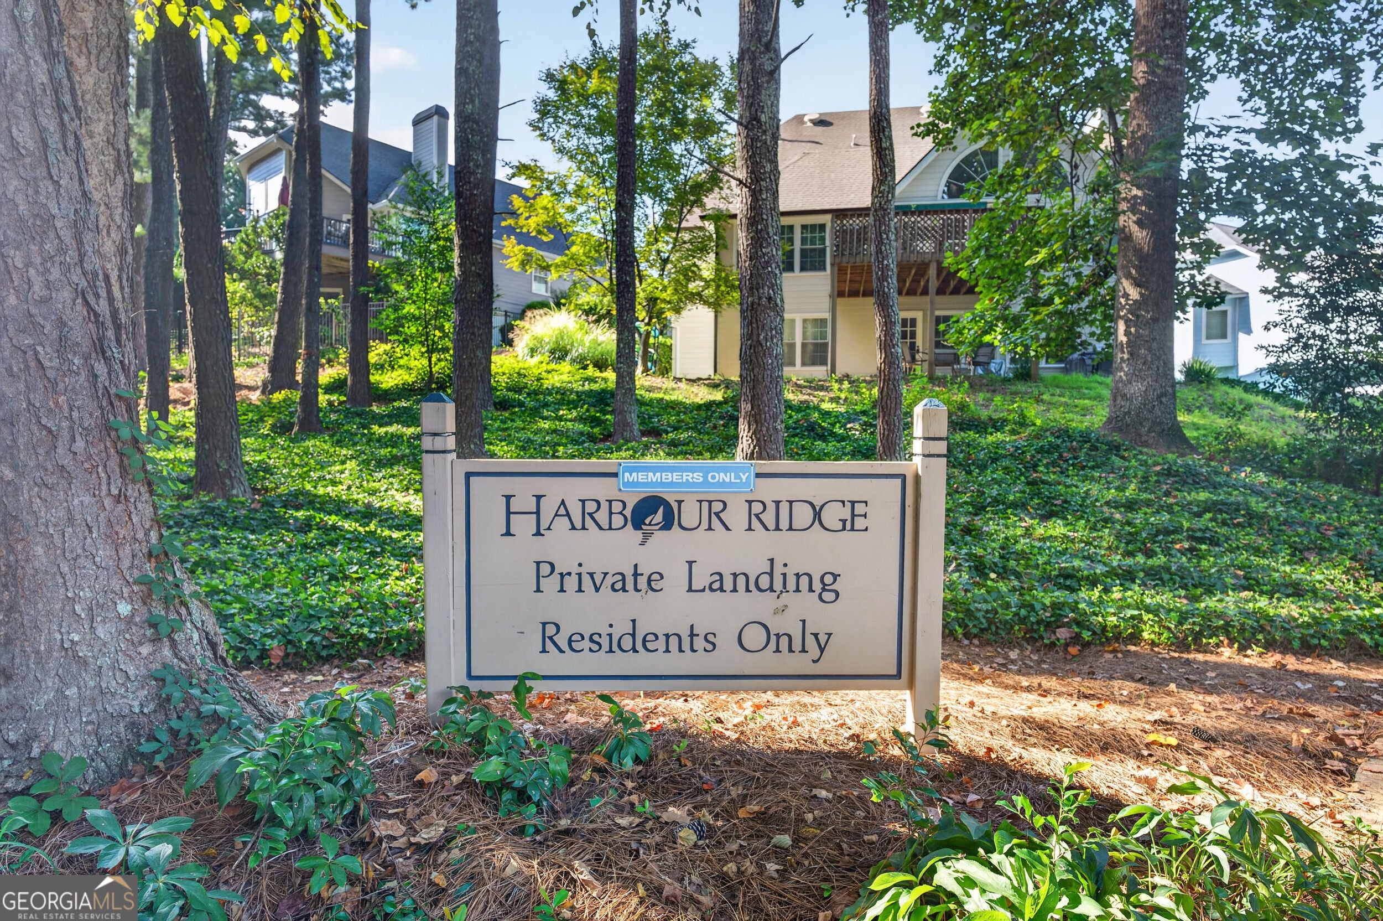
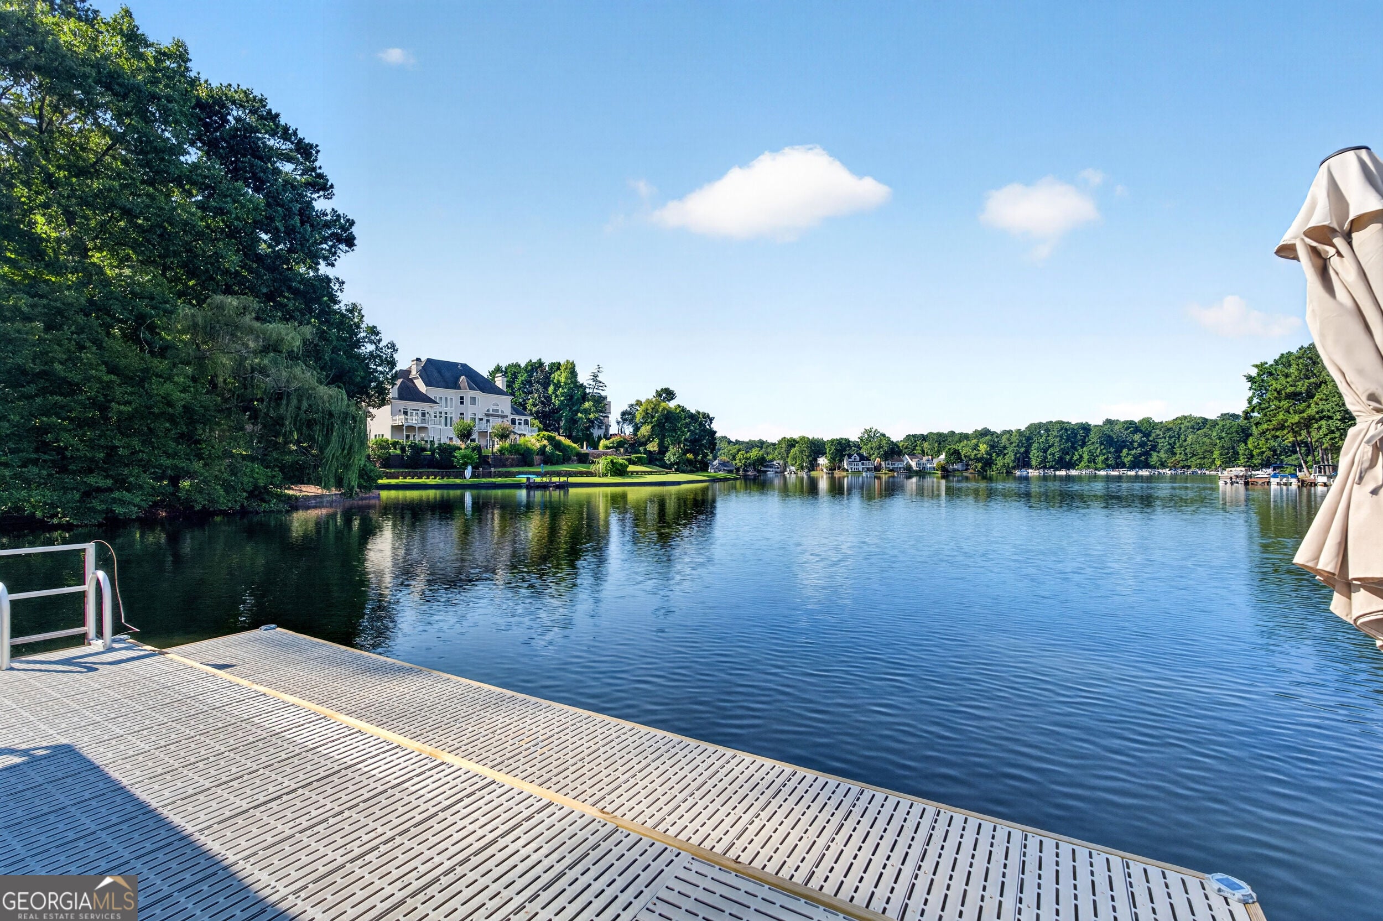
Welcome to LAKE LIFE in the sought after HARBOUR RIDGE community in WINDWARD. AN OPPORTUNITY LIKE THIS IS RARE---this home is located in a section of the community that includes its own PRIVATE MARINA and PAVILION ON THE LAKE! Imagine spending EVENINGS ON THE LAKE, catching sunsets or enjoying the tranquility of the lake. Homes like this don't come around often in Lake Windward at this price. The house is situated on a quiet CUL-DE-SAC STREET and has a wonderful open concept layout + PRIMARY SUITE ON THE MAIN. The KITCHEN has been FULLY REMODELED and includes a large custom island for additional storage. You will love hosting family and friends in the spacious fireside family room with direct access to the dining area. The full daylight terrace level includes plenty of extra living and entertaining space including 3 bedrooms, a full bath, office, and living area that is currently being used as a movie room (projector and screen stay). Garage includes an EV charging port & home has NEW ROOF & WATER HEATER. Located a few minutes from the community Sports Park and the optional Club at Windward Lake that includes 4 pools, 18 tennis courts and plenty of pickleball courts, life here like vacation every day. With the Avalon, Alpharetta City Center, Halcyon, the Greenway, top-rated schools & your own private boat just around the corner, there is never a lack of things to do and places to explore. Come take a look and start packing; Welcome Home!

Save
Ask
Tour
Hide
Share
Listing Snapshot
Price 
$784,900
Days On Site 
42 Days
Bedrooms 
4
Inside Area (SqFt) 
3,214 sqft
Total Baths 
2.5
Full Baths 
2
Partial Baths 
1
Lot Size 
0.132 Acres
Year Built 
1988
MLS® Number 
10837606
Status 
Active
Property Tax 
$6,457
HOA/Condo/Coop Fees 
$110.42 monthly
Sq Ft Source 
Appraiser
Friends & Family
Recent Activity
yesterdayStatus changed to Active
yesterdayListing updated with changes from the MLS®
4 days agoPrice changed to $784,900
a month agoListing first seen on site
General Features
Acres 
0.132
Garage 
Yes
Garage Spaces 
2
Land Lease 
No
Levels 
One
Parking 
GarageGarage Door OpenerKitchen Level
Parking Spaces 
2
Property Sub Type 
Single Family Residence
Security 
Carbon Monoxide Detector(s)Smoke Detector(s)
Sewer 
Public Sewer
SqFt Above 
1623
SqFt Below 
1591
Style 
Ranch
Utilities 
Cable AvailableElectricity AvailableNatural Gas AvailableSewer AvailableUnderground UtilitiesWater Available
Water Source 
Public
Interior Features
Appliances 
DishwasherDisposalDouble OvenDryerGas Water HeaterMicrowaveRefrigeratorWasher
Basement 
FinishedFull
Cooling 
Ceiling Fan(s)Central Air
Electric 
220 Volts
Fireplace 
Yes
Fireplace Features 
Living Room
Fireplaces 
1
Flooring 
CarpetHardwood
Heating 
CentralNatural Gas
Interior 
Breakfast BarKitchen IslandPantryEntrance FoyerDouble VanityWalk-In Closet(s)Master DownstairsHigh Speed Internet
Laundry Features 
Laundry Closet
Main Level Bedrooms 
1
Window Features 
Insulated WindowsBay Window(s)Double Pane Windows
Dining Room 
Kitchen 
Save
Ask
Tour
Hide
Share
Exterior Features
Construction Details 
OtherStucco
Exterior 
Dock
Lot Features 
Cul-De-SacLevelPrivate
Patio And Porch 
Deck
Roof 
Composition
Waterfront Features 
WINDWARD
Windows/Doors 
Insulated WindowsBay Window(s)Double Pane Windows
Community Features
Association Fee 
$1325.0
Association Fee Frequency 
Annually
Community Features 
ClubhouseLakePlaygroundPoolStreet LightsTennis Court(s)
Financing Terms Available 
CashConventionalFHAVA Loan
Schools
School District
Unknown
Elementary School
Creek View
Middle School
Webb Bridge
High School
Alpharetta
Listing courtesy of Keller Williams Realty Atl. Partners


Information deemed reliable but not guaranteed. The data relating to real estate for sale on this web site comes in part from the Broker Reciprocity Program of Georgia MLS. Real estate listings held by brokerage firms other than this office are marked with the Broker Reciprocity logo and detailed information about them includes the name of the listing brokers. Copyright © 2020-present Georgia MLS. All rights reserved.
Last checked: 2026-10-09 04:58 PM UTC

Neighborhood & Commute
Source: Walkscore
Disclosure: Community information and market data powered by Constellation Data Labs. Information is deemed reliable but not guaranteed.
Save
Ask
Tour
Hide
Share