Find a Home

Save
Ask
Tour
Hide
Share
$850,000
21 Days On Site

210 York Town CIR
Johns Creek, GA 30097

Single Family Residence|Pending
6
Beds
5
Total Baths
5
Full Baths
5,488
SqFt
$155
/SqFt
1997
Built
Subdivision:
SUGAR MILL
County:
Fulton
Call Now: 404-372-4936
Is this the listing for you? We can help make it yours.
404-372-4936
210 York Town CIR210 York Town CIR210 York Town CIR210 York Town CIR
Save
Ask
Tour
Hide
Share

Mortgage Calculator

Monthly Payment (Est.)

Enter an interest rate to see your estimated monthly payment.
Calculator powered by Showcase IDX, a Constellation1 Company. Copyright ©2026 Information is deemed reliable but not guaranteed.

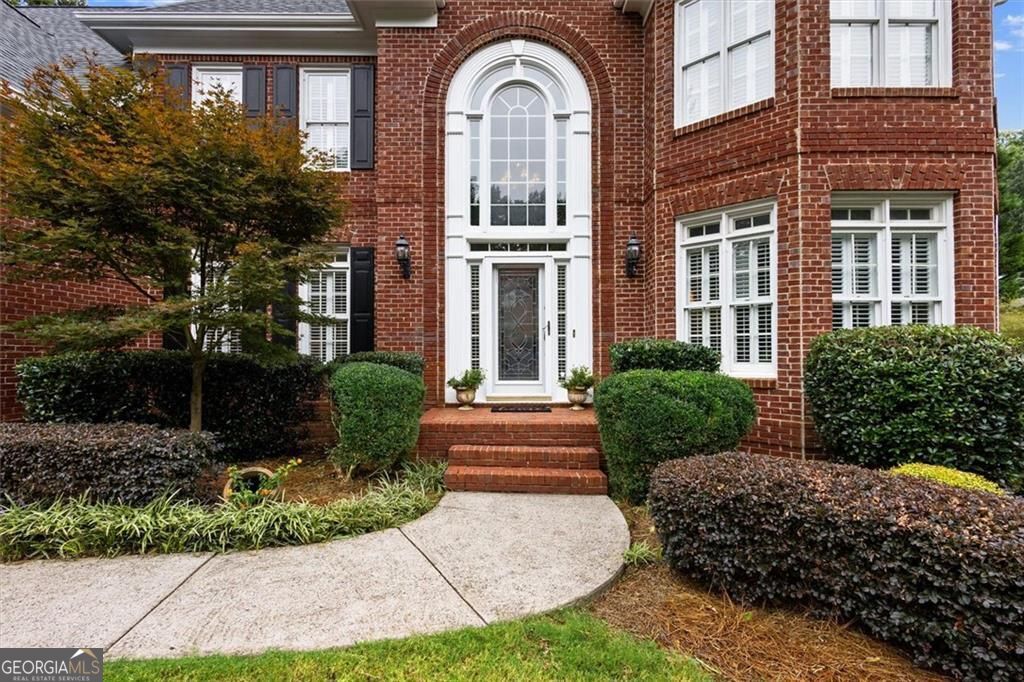
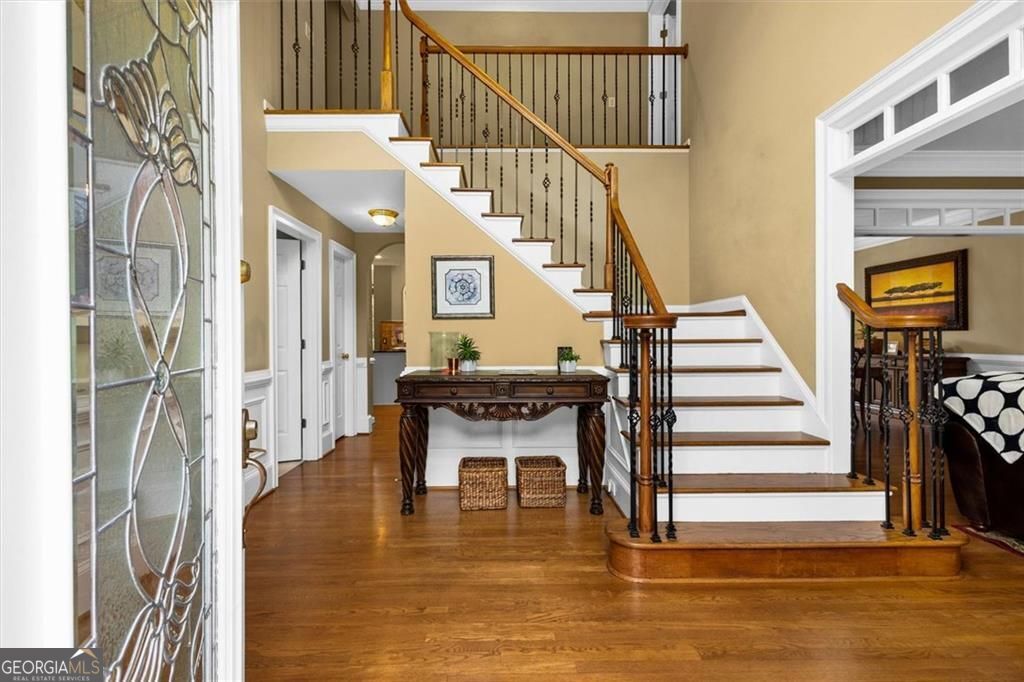
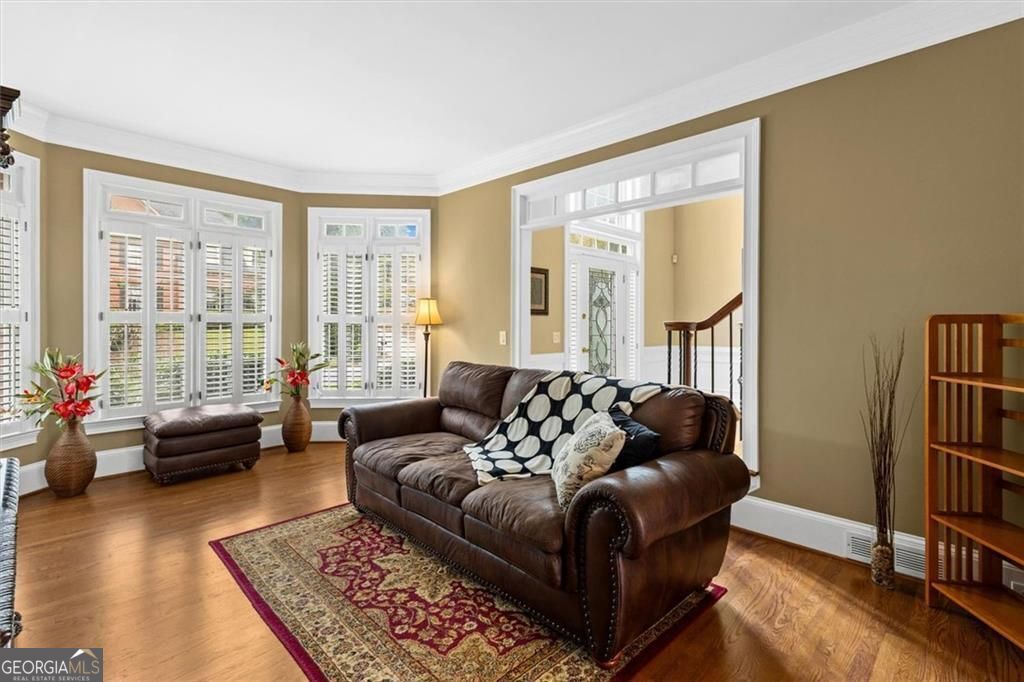
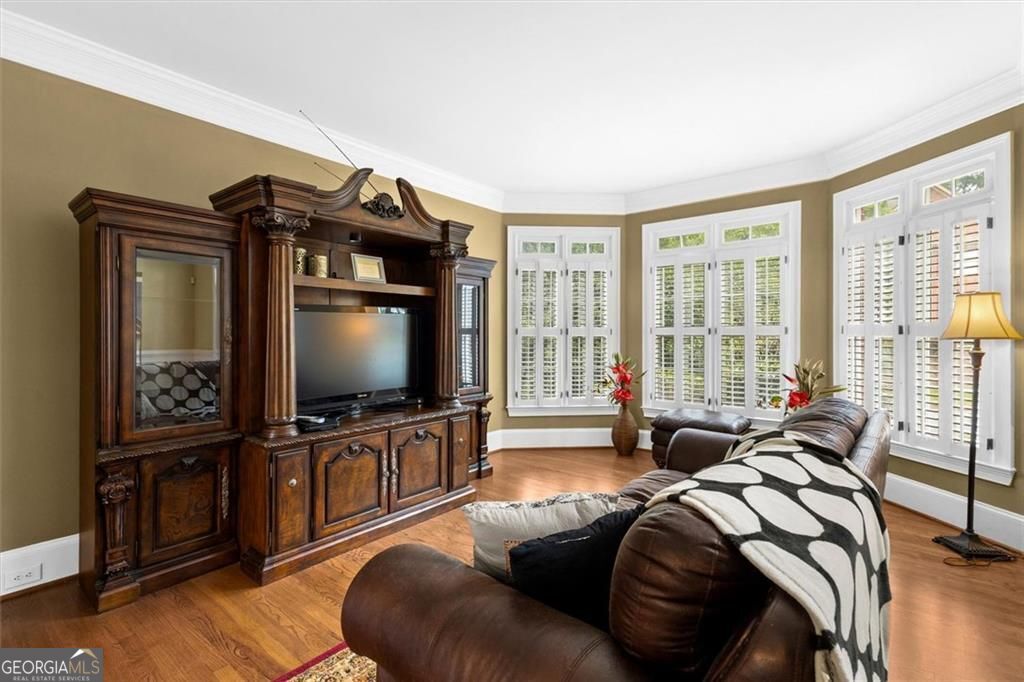
Exceptional north-facing home in sought-after Sugar Mill, directly across from Northview High School! This meticulously maintained 3,425 sq ft residence offers 6 bedrooms and 5 bathrooms with top-tier finishes throughout. Two-story foyer and two-story family room flood the home with natural light, flowing seamlessly into the kitchen and sunroom. Gourmet kitchen features a double oven and peninsula opening to the open-concept living room - perfect for entertaining. Roof replaced 3 years ago; both HVAC units replaced 10/2019 and regularly serviced. Finished basement with separate entrance and full bathroom offers space to add a kitchen - ideal for multi-generational living, guests, or potential rental use. A rare opportunity in a premier Johns Creek location!

Save
Ask
Tour
Hide
Share
Listing Snapshot
Price 
$850,000
Days On Site 
21 Days
Bedrooms 
6
Inside Area (SqFt) 
5,488 sqft
Total Baths 
5
Full Baths 
5
Partial Baths 
N/A
Lot Size 
0.35 Acres
Year Built 
1997
MLS® Number 
10837300
Status 
Pending
Property Tax 
$5,588
HOA/Condo/Coop Fees 
$104.17 monthly
Sq Ft Source 
Public Records
Friends & Family
Recent Activity
16 hours agoStatus changed to Pending
16 hours agoListing updated with changes from the MLS®
3 weeks agoListing first seen on site
General Features
Acres 
0.35
Attached Garage 
Yes
Foundation 
Slab
Garage 
Yes
Garage Spaces 
3
Green Energy Efficient 
AppliancesDoorsThermostat
Land Lease 
No
Levels 
Two
Parking 
AttachedGarageGarage Door OpenerKitchen Level
Parking Spaces 
3
Property Sub Type 
Single Family Residence
Security 
Smoke Detector(s)
Sewer 
Public Sewer
SqFt Above 
3736
SqFt Below 
1752
Style 
Colonial
Utilities 
Cable AvailableElectricity AvailableNatural Gas AvailablePhone AvailableSewer AvailableWater AvailableUnderground Utilities
Water Source 
Public
Interior Features
Appliances 
OvenDishwasherDisposalGas Water HeaterIndoor GrillMicrowaveStainless Steel Appliance(s)CooktopDryerRefrigeratorWasher
Basement 
DaylightExterior EntryFinishedInterior EntryFullConcrete
Cooling 
Central AirZonedCeiling Fan(s)
Fireplace 
Yes
Fireplace Features 
Factory BuiltFamily RoomGas StarterLiving RoomMasonry
Fireplaces 
1
Flooring 
HardwoodCarpetTile
Heating 
CentralHot WaterNatural Gas
Interior 
Breakfast BarPantryEntrance FoyerBookcasesDouble VanityWalk-In Closet(s)High CeilingsIn-Law FloorplanOtherTray Ceiling(s)Vaulted Ceiling(s)
Laundry Features 
Laundry RoomUpper LevelLaundry Closet
Main Level Bedrooms 
1
Window Features 
Skylight(s)
Dining Room 
Kitchen 
Save
Ask
Tour
Hide
Share
Exterior Features
Construction Details 
Brick
Exterior 
OtherGarden
Fencing 
Back YardFencedPrivacy
Lot Features 
Cul-De-SacSloped
Patio And Porch 
DeckPatio
Roof 
Composition
View 
City
Waterview 
City
Windows/Doors 
Skylight(s)
Community Features
Association Fee 
$1250.0
Association Fee Frequency 
Annually
Community Features 
ClubhousePlaygroundPoolSidewalksTennis Court(s)
Financing Terms Available 
ConventionalFHA1031 ExchangeCash
Schools
School District
Unknown
Elementary School
Wilson Creek
Middle School
River Trail
High School
Northview
Listing courtesy of Keller Williams Realty Atl. Partners


Information deemed reliable but not guaranteed. The data relating to real estate for sale on this web site comes in part from the Broker Reciprocity Program of Georgia MLS. Real estate listings held by brokerage firms other than this office are marked with the Broker Reciprocity logo and detailed information about them includes the name of the listing brokers. Copyright © 2020-present Georgia MLS. All rights reserved.
Last checked: 2026-09-23 07:15 AM UTC

Neighborhood & Commute
Source: Walkscore
Disclosure: Community information and market data powered by Constellation Data Labs. Information is deemed reliable but not guaranteed.
Save
Ask
Tour
Hide
Share