
Save
Ask
Tour
Hide
$295,000
43 Days On Site
1401 Flanagan Mill DRAuburn, GA 30011
Single Family Residence|Pending
4
Beds
2.5
Total Baths
2
Full Baths
1
Partial Bath
2003
Built
Subdivision:
FLANAGAN MILL ESTATES BLK A UNIT 1
County:
Barrow
Call Now: 404-372-4936
Is this the listing for you? We can help make it yours.
404-372-4936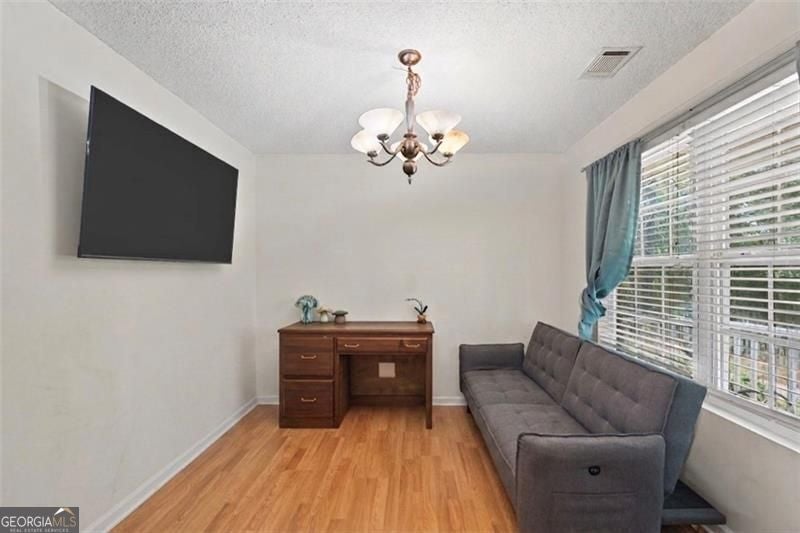
Save
Ask
Tour
Hide
Mortgage Calculator
Monthly Payment (Est.)
Enter an interest rate to see your estimated monthly payment.Calculator powered by Showcase IDX, a Constellation1 Company. Copyright ©2026 Information is deemed reliable but not guaranteed.
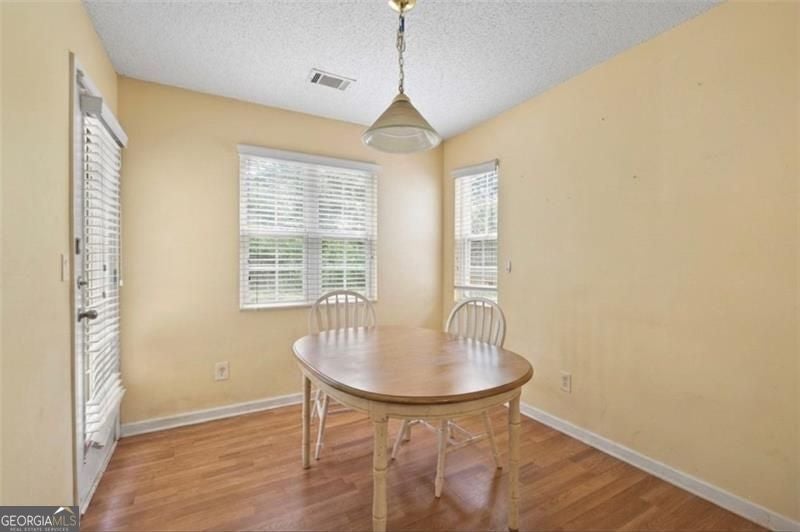
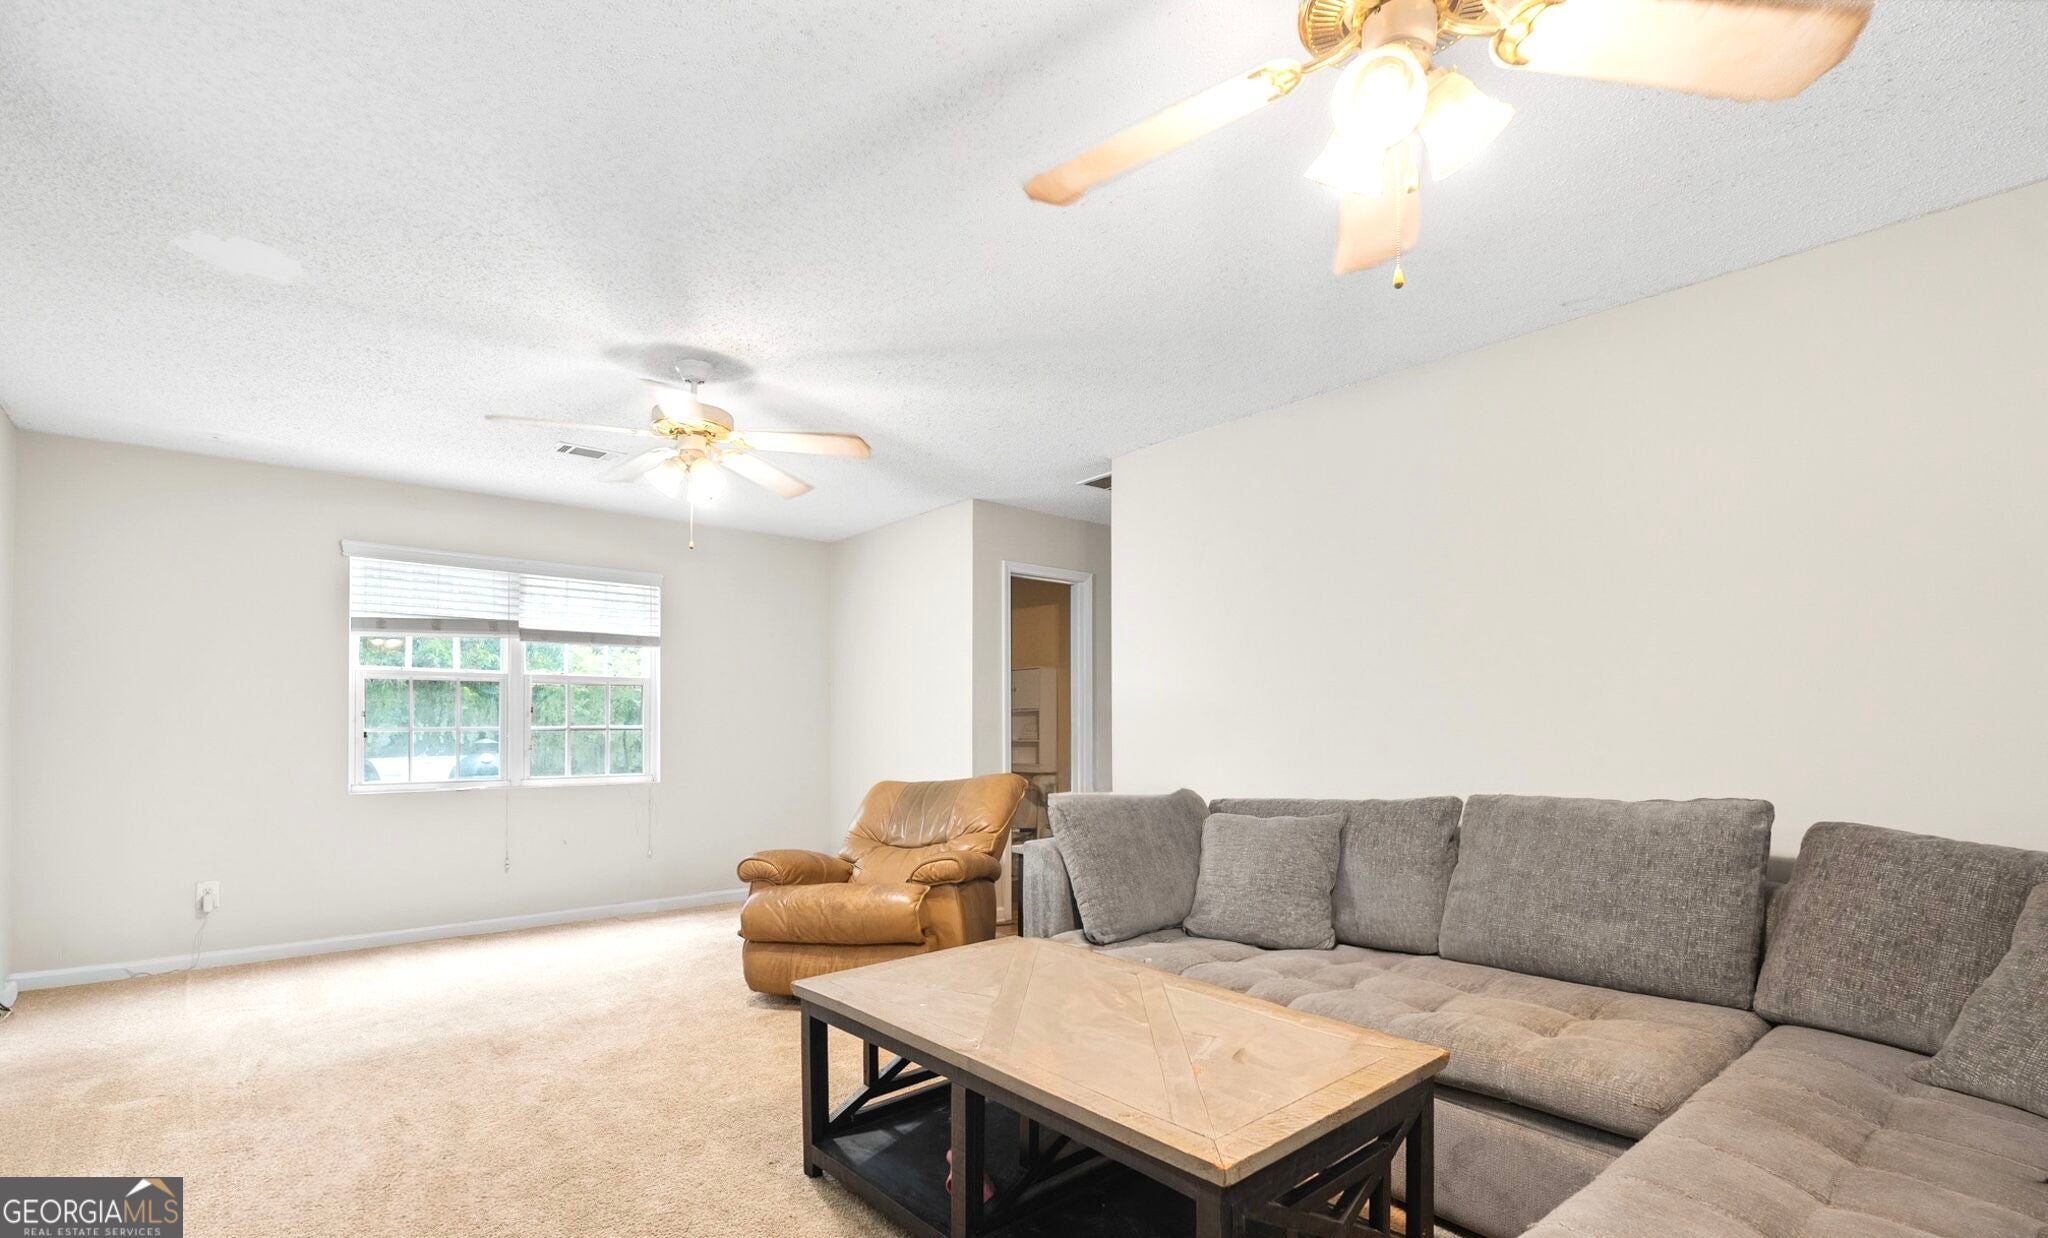
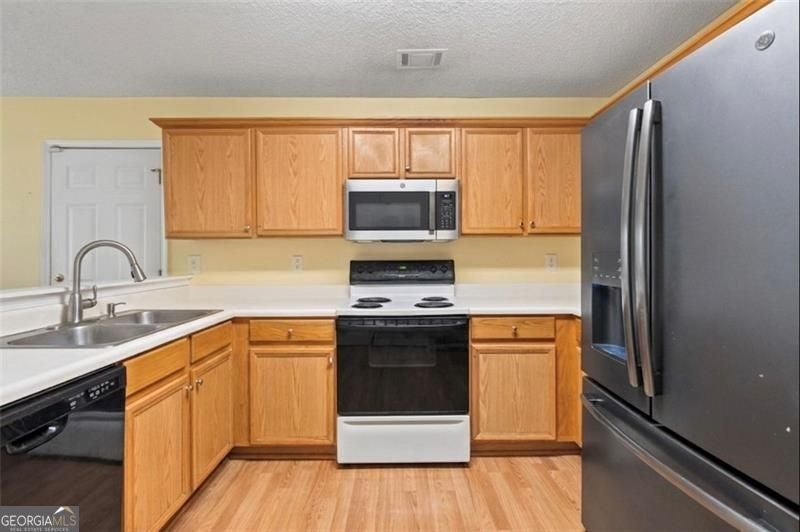
Buyers seller is contributing to closing cost !! NO HOA !! Welcome to 1401 Flanagan Mill Drive, a spacious and versatile home located in one of Auburn's established residential communities. This two-story residence offers with 4 bedrooms and 2.5 bathrooms, providing flexible living space for today's lifestyle. The home features a bright kitchen, separate dining area, inviting family room, and a large backyard ideal for entertaining, play, or future outdoor enhancements. The fourth bedroom offers endless possibilities as a home office, media room, fitness space, or guest suite. Situated near schools, shopping, dining, and convenient access to I-85, this property combines comfort, functionality, and value in a growing Auburn location.
Save
Ask
Tour
Hide
Listing Snapshot
Price
$295,000
Days On Site
43 Days
Bedrooms
4
Inside Area (SqFt)
N/A
Total Baths
2.5
Full Baths
2
Partial Baths
1
Lot Size
0.743 Acres
Year Built
2003
MLS® Number
10837087
Status
Pending
Property Tax
$2,769
HOA/Condo/Coop Fees
N/A
Sq Ft Source
Appraiser
Friends & Family
Recent Activity
| a week ago | Status changed to Pending | |
| a week ago | Listing updated with changes from the MLS® | |
| 4 weeks ago | Price changed to $295,000 | |
| a month ago | Listing first seen on site |
General Features
Acres
0.743
Garage
Yes
Garage Spaces
4
Land Lease
No
Levels
Two
Parking
Garage
Parking Spaces
4
Property Sub Type
Single Family Residence
Sewer
Septic Tank
Style
Traditional
Utilities
Phone AvailableElectricity AvailableWater Available
Water Source
Public
Interior Features
Appliances
Dishwasher
Basement
None
Cooling
Central Air
Electric
220 Volts
Fireplace
Yes
Fireplace Features
Family Room
Fireplaces
1
Flooring
Tile
Heating
Heat Pump
Interior
Double Vanity
Laundry Features
In Hall
Dining Room
Save
Ask
Tour
Hide
Exterior Features
Construction Details
Wood Siding
Exterior
Other
Fencing
Fenced
Lot Features
Cul-De-Sac
Roof
Composition
Community Features
Community Features
None
Schools
School District
Unknown
Elementary School
Bramlett
Middle School
Russell
High School
Winder Barrow
Listing courtesy of Keller Williams Realty Atl. Partners

Information deemed reliable but not guaranteed. The data relating to real estate for sale on this web site comes in part from the Broker Reciprocity Program of Georgia MLS. Real estate listings held by brokerage firms other than this office are marked with the Broker Reciprocity logo and detailed information about them includes the name of the listing brokers. Copyright © 2020-present Georgia MLS. All rights reserved.
Last checked: 2026-10-15 07:02 AM UTC
Information deemed reliable but not guaranteed. The data relating to real estate for sale on this web site comes in part from the Broker Reciprocity Program of Georgia MLS. Real estate listings held by brokerage firms other than this office are marked with the Broker Reciprocity logo and detailed information about them includes the name of the listing brokers. Copyright © 2020-present Georgia MLS. All rights reserved.
Last checked: 2026-10-15 07:02 AM UTC
Neighborhood & Commute
Source: Walkscore
Disclosure: Community information and market data powered by Constellation Data Labs. Information is deemed reliable but not guaranteed.
Save
Ask
Tour
Hide