
8765 Mount Rushmore DRJohns Creek, GA 30022
Mortgage Calculator
Monthly Payment (Est.)
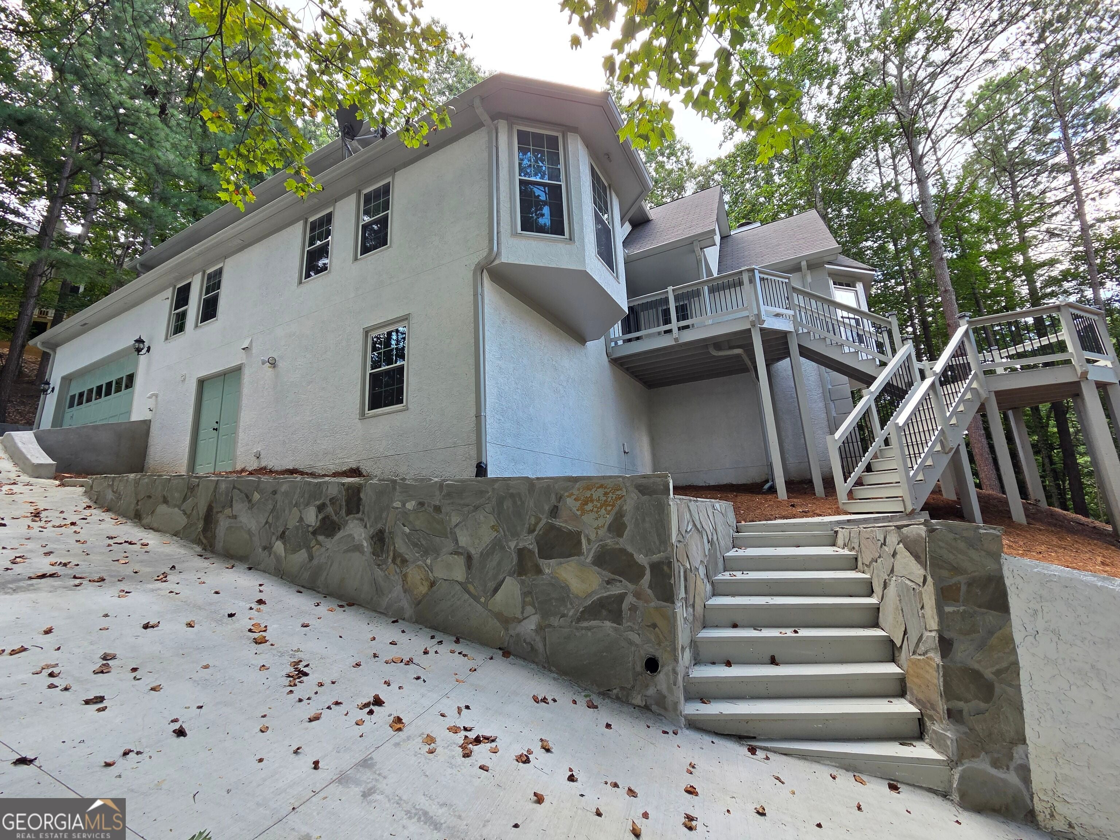
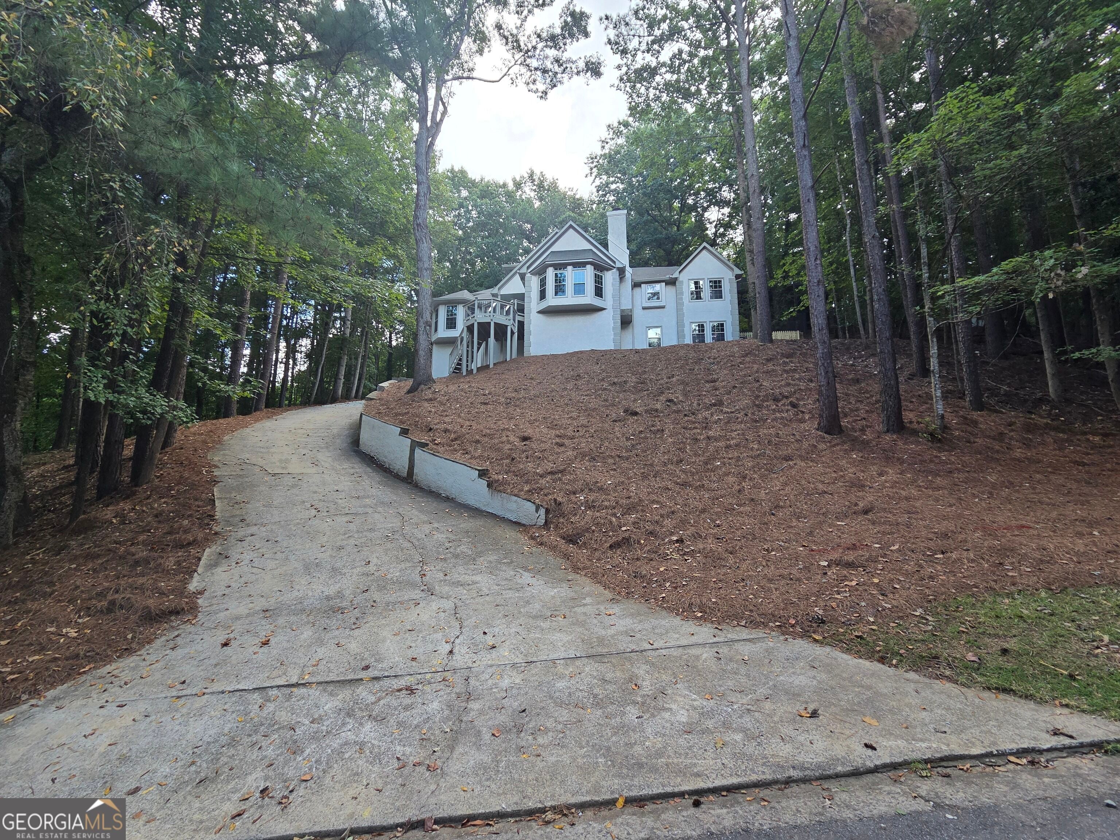
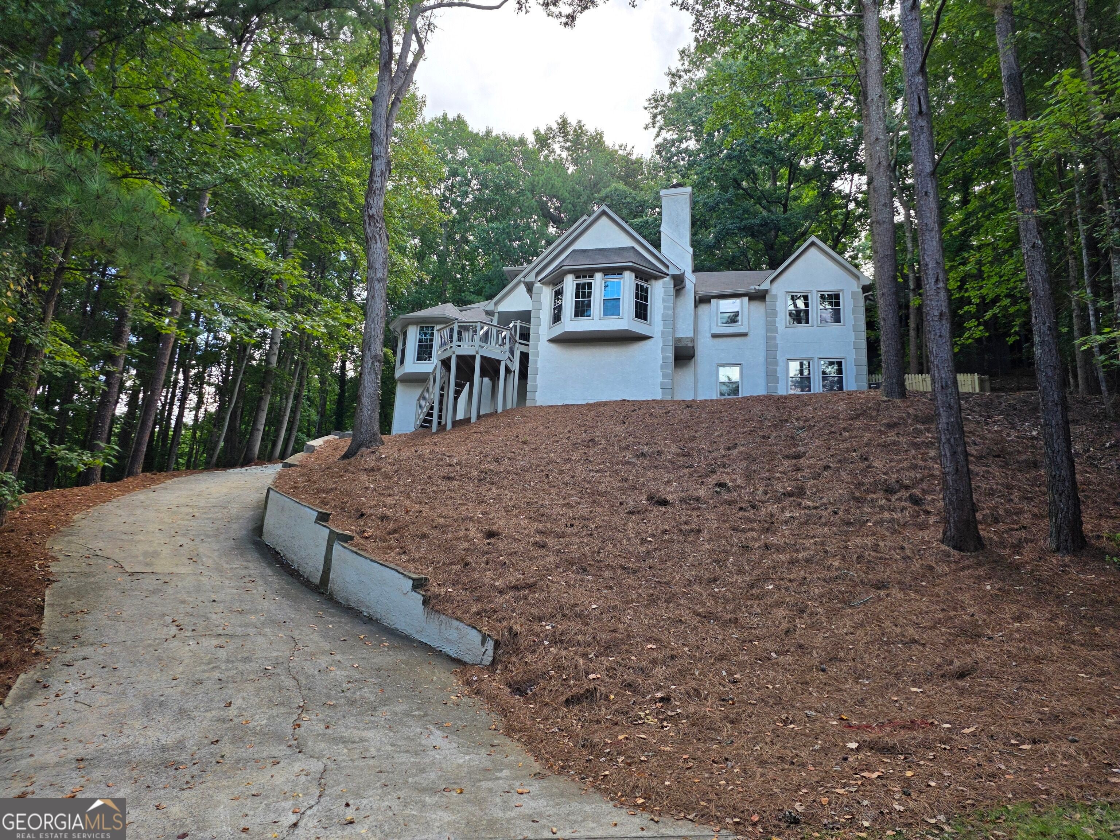
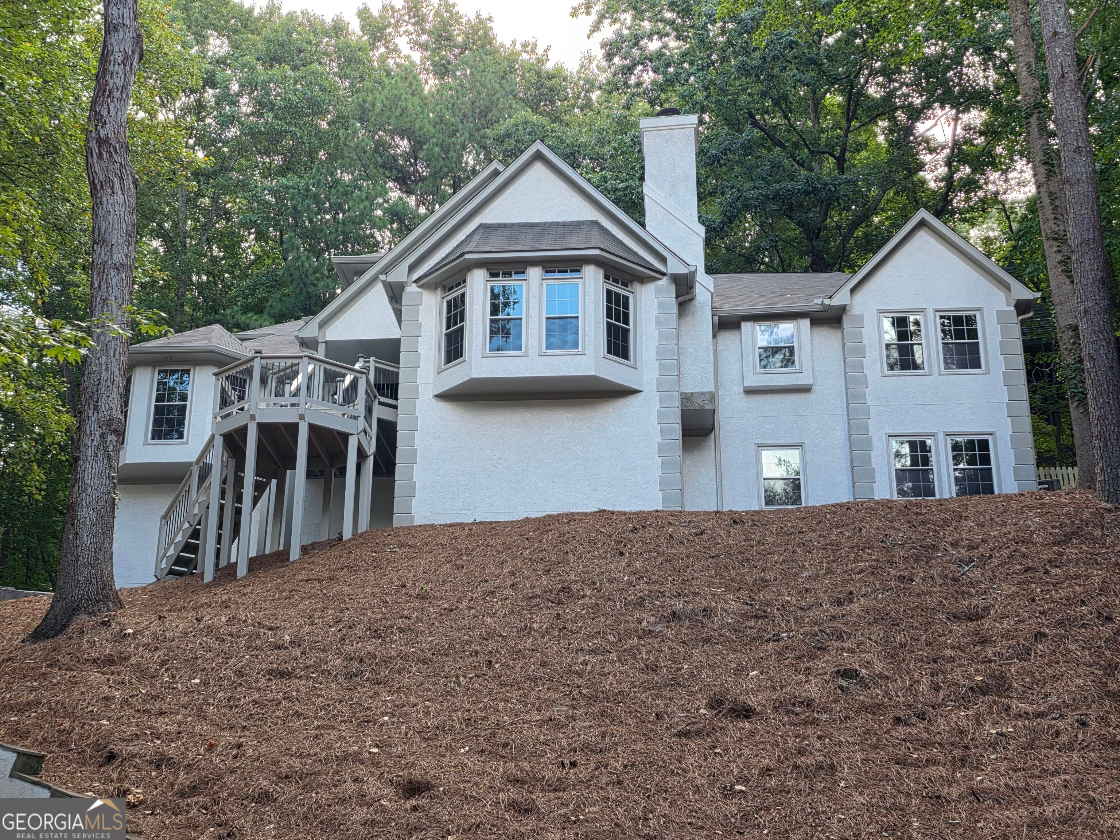
Enter an interest rate to see your estimated monthly payment.Welcome to 8765 Mount Rushmore Dr, an exceptional residence offering a refined blend of modern luxury, timeless appeal, and effortless everyday living in sought-after Johns Creek. Resort style living in the Rivermore Golf Club community. From the moment you arrive, this beautifully fully renovated four-bedroom home makes an impressive statement. Step inside to a thoughtfully transformed interior where contemporary finishes, sophisticated design, and an inviting open feel come together to create a home that is truly move-in ready. The primary suite is conveniently located on the main level, creating a private retreat designed for comfort and convenience. Generously sized secondary bedrooms provide exceptional flexibility for family, guests, a private office, or additional living needs. At the heart of the home, the renovated living spaces provide an ideal setting for both intimate evenings and memorable entertaining. Every detail has been carefully considered to deliver a fresh, polished aesthetic while maintaining the warmth and functionality today's discerning buyer expects. Adding even more value is the unfinished basement, offering a rare opportunity to customize additional space to your exact vision. Imagine a private home theater, fitness studio, recreation lounge, wine cellar, home office, guest suite, or an expansive entertainment area-the possibilities are limited only by your imagination. Outside, the property provides the perfect backdrop for enjoying the Johns Creek lifestyle, while the home's location places you conveniently near exceptional dining, shopping, recreation, parks, and major transportation routes. Beautifully renovated. Exceptionally spacious. Primary suite on the main. Expansive unfinished basement ready for your vision. This is more than a renovation-it is an opportunity to own a sophisticated Johns Creek residence with the space, flexibility, and location to accommodate the way you want to live. Luxury. Location. Lifestyle. Welcome home to 8765 Mount Rushmore Dr. This one-of-a-kind location offers the best of Alpharetta/Johns Creek, with easy access to the Chattahoochee River, private Rivermont Park, and the highly sought-after Barnwell Elementary. And let's not forget the golf course - Rivermont Golf Club, ranked among Georgia's top 20, is just a chip shot away! Embrace the scenic views, prime location, and lifestyle that come with golf course living, making every day feel like a retreat. Don't miss your chance to own this beautifully crafted home in one of the area's most desirable golf and country club communities! Seller offering $20k rate buy down or closing cost
| a week ago | Status changed to Active | |
| a week ago | Listing updated with changes from the MLS® | |
| 3 weeks ago | Listing first seen on site |

Information deemed reliable but not guaranteed. The data relating to real estate for sale on this web site comes in part from the Broker Reciprocity Program of Georgia MLS. Real estate listings held by brokerage firms other than this office are marked with the Broker Reciprocity logo and detailed information about them includes the name of the listing brokers. Copyright © 2020-present Georgia MLS. All rights reserved.
Last checked: 2026-09-23 07:15 AM UTC