Find a Home

Save
Ask
Tour
Hide
Share
$849,900
28 Days On Site

204 Wheatland RD
Johns Creek, GA 30022

For Sale|Townhouse|Active
4
Beds
3.5
Total Baths
3
Full Baths
1
Partial Bath
2,837
SqFt
$300
/SqFt
2024
Built
Subdivision:
Ward's Crossing
County:
Fulton
Call Now: 404-372-4936
Is this the listing for you? We can help make it yours.
404-372-4936
204 Wheatland RD204 Wheatland RD204 Wheatland RD204 Wheatland RD
Save
Ask
Tour
Hide
Share

Mortgage Calculator

Monthly Payment (Est.)

Enter an interest rate to see your estimated monthly payment.
Calculator powered by Showcase IDX, a Constellation1 Company. Copyright ©2026 Information is deemed reliable but not guaranteed.

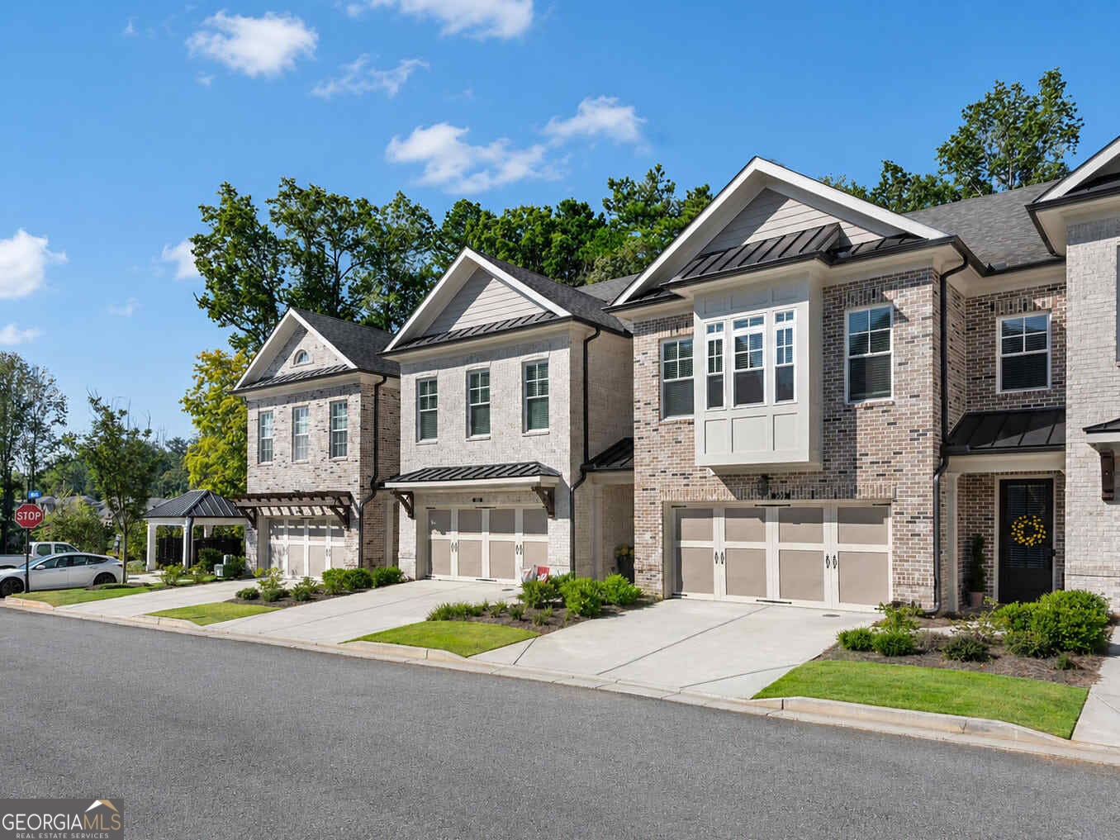
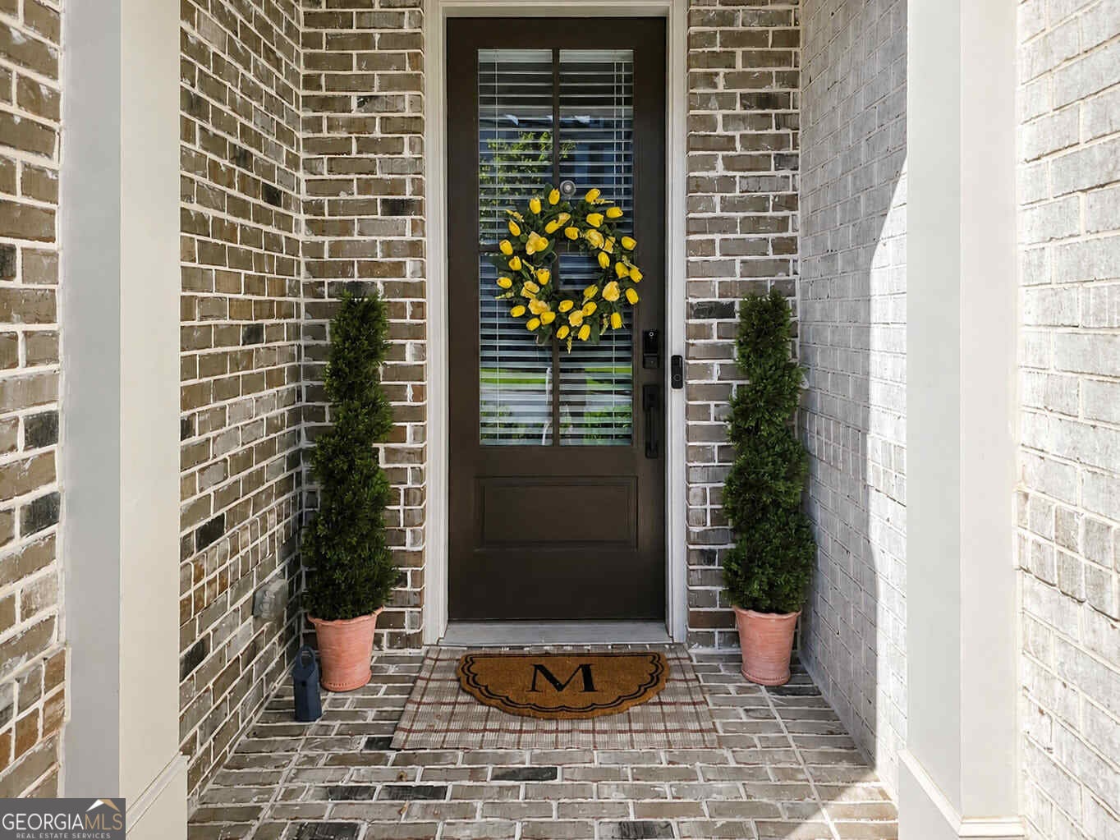
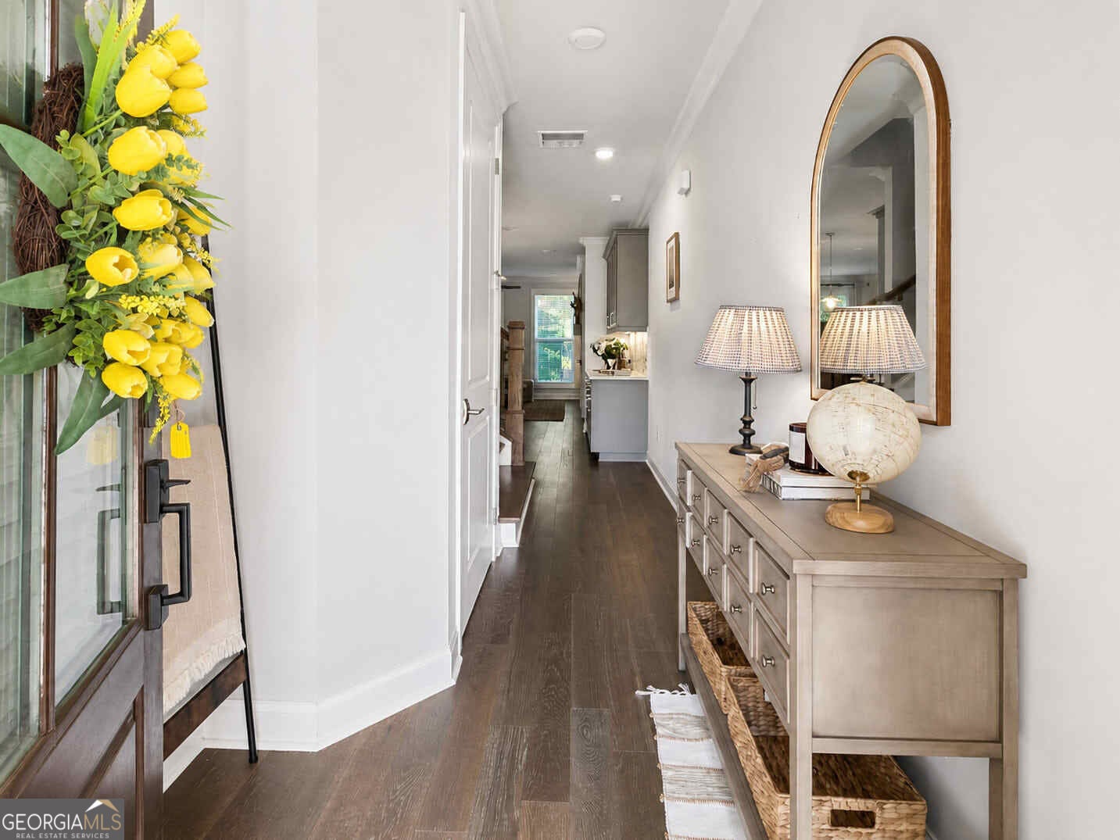
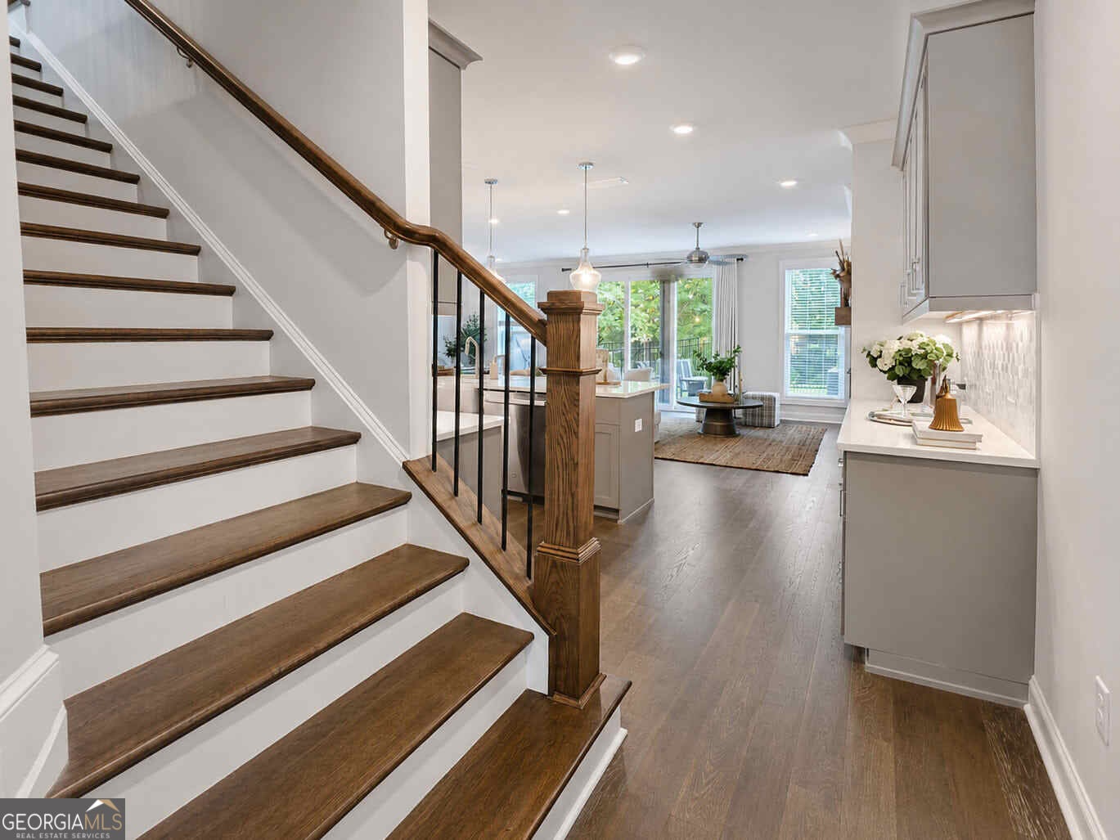
Welcome to Ward's Crossing, a gated community in the heart of Johns Creek. This spacious three-story townhome offers over 2,800 square feet of thoughtfully designed living space with 4 bedrooms and 3.5 baths, combining the space and comfort of a single-family home with low-maintenance living. One of the best features of this floor plan is the direct garage access to the main living level and kitchen, making everyday living especially convenient. The open-concept main level features a gourmet kitchen with Bell cabinetry, GE Profile appliances, Cambria quartz countertops, a farmhouse sink, and an oversized island overlooking the dining and family rooms. A gas fireplace with a white quartzite surround adds an elegant focal point, while hardwood floors extend throughout the main living areas and primary bedroom. Upstairs, the spacious primary suite includes a large walk-in closet and private bath with separate tub and shower, along with two additional bedrooms. The third floor offers an oversized fourth bedroom with a full bath and attic storage, ideal for guests, a home office, media room, or private retreat. A fenced backyard and patio provide additional outdoor living space. Ideally located near highly rated Johns Creek schools, shopping, dining, parks, and the developing Johns Creek Town Center. Community amenities include a swimming pool, dog parks, professional lawn care, and gated access. ENERGY STAR certified with a Rheem tankless water heater and Thermacrete party-wall construction. Move-in ready and available now!

Save
Ask
Tour
Hide
Share
Listing Snapshot
Price 
$849,900
Days On Site 
28 Days
Bedrooms 
4
Inside Area (SqFt) 
2,837 sqft
Total Baths 
3.5
Full Baths 
3
Partial Baths 
1
Lot Size 
0.061 Acres
Year Built 
2024
MLS® Number 
10833765
Status 
Active
Property Tax 
$9,573
HOA/Condo/Coop Fees 
$265 monthly
Sq Ft Source 
Builder
Friends & Family
Recent Activity
2 weeks agoStatus changed to Active
2 weeks agoListing updated with changes from the MLS®
4 weeks agoListing first seen on site
General Features
Acres 
0.061
Foundation 
Slab
Garage 
Yes
Garage Spaces 
2
Home Warranty 
Yes
Land Lease 
No
Levels 
Three Or More
Parking 
Garage
Parking Spaces 
2
Property Sub Type 
Townhouse
Security 
Carbon Monoxide Detector(s)Smoke Detector(s)
Sewer 
Public Sewer
SqFt Above 
2837
Style 
Brick 4 Side
Utilities 
Cable AvailableElectricity AvailableNatural Gas AvailablePhone AvailableSewer AvailableWater Available
Water Source 
Public
Interior Features
Appliances 
CooktopDishwasherDisposalDryerGas Water HeaterMicrowaveRefrigeratorTankless Water HeaterWasher
Basement 
None
Cooling 
Ceiling Fan(s)Central Air
Fireplace 
Yes
Fireplaces 
1
Flooring 
Hardwood
Heating 
CentralHeat PumpZoned
Interior 
PantryDouble VanityHigh CeilingsWalk-In Closet(s)High Speed Internet
Laundry Features 
Upper Level
Window Features 
Insulated WindowsDouble Pane Windows
Kitchen 
Save
Ask
Tour
Hide
Share
Exterior Features
Construction Details 
Brick
Fencing 
Back Yard
Roof 
Composition
View 
City
Waterview 
City
Windows/Doors 
Insulated WindowsDouble Pane Windows
Community Features
Association Fee 
$3180.0
Association Fee Frequency 
Annually
Community Features 
GatedPool
Schools
School District
Unknown
Elementary School
State Bridge Crossing
Middle School
Autrey Milll
High School
Johns Creek
Listing courtesy of AMGA Realty LLC


Information deemed reliable but not guaranteed. The data relating to real estate for sale on this web site comes in part from the Broker Reciprocity Program of Georgia MLS. Real estate listings held by brokerage firms other than this office are marked with the Broker Reciprocity logo and detailed information about them includes the name of the listing brokers. Copyright © 2020-present Georgia MLS. All rights reserved.
Last checked: 2026-09-23 07:15 AM UTC

Neighborhood & Commute
Source: Walkscore
Disclosure: Community information and market data powered by Constellation Data Labs. Information is deemed reliable but not guaranteed.
Save
Ask
Tour
Hide
Share