
12135 Helleri HOLWJohns Creek, GA 30005
Mortgage Calculator
Monthly Payment (Est.)
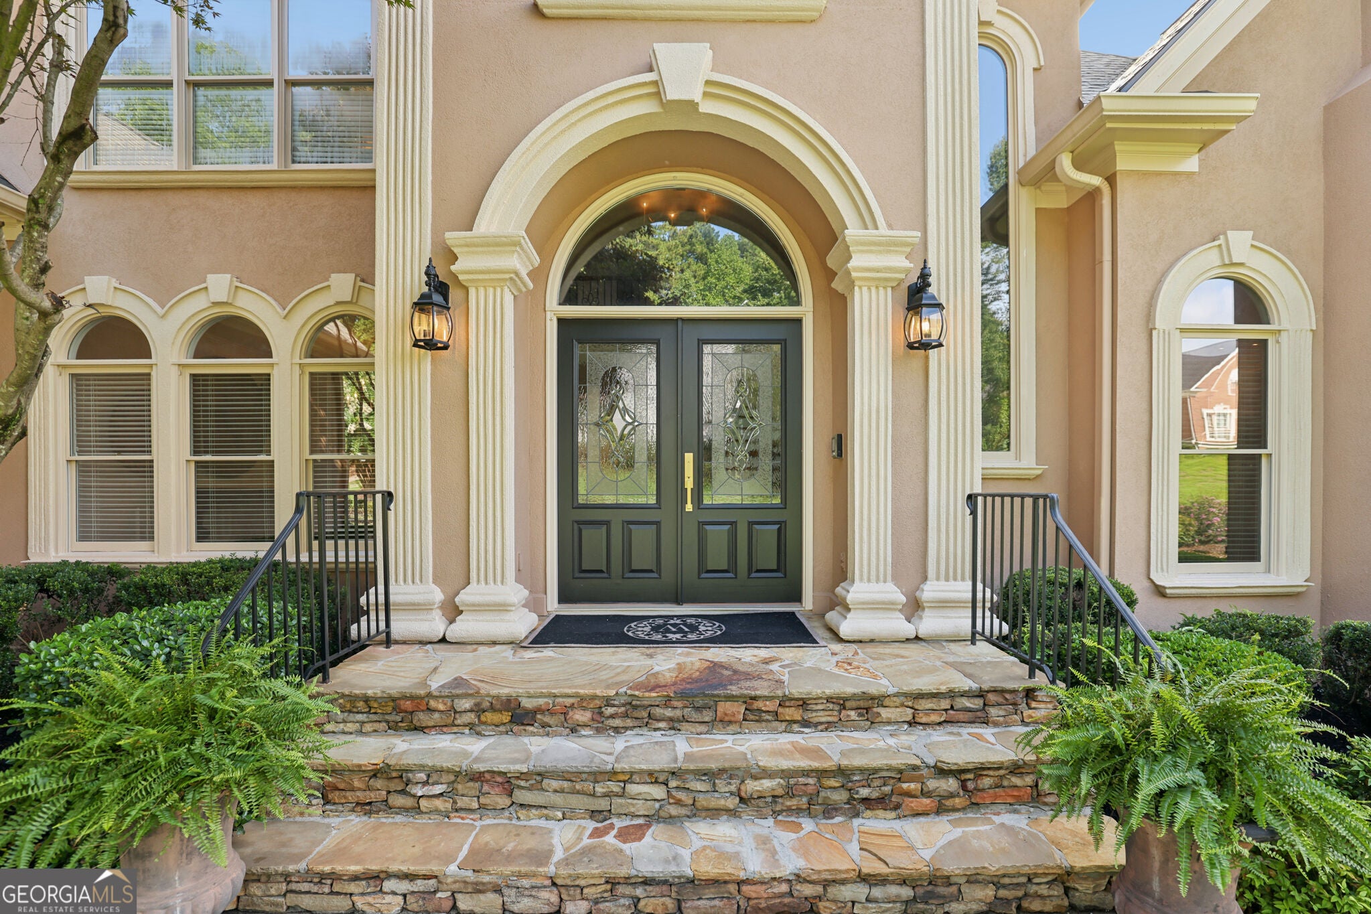
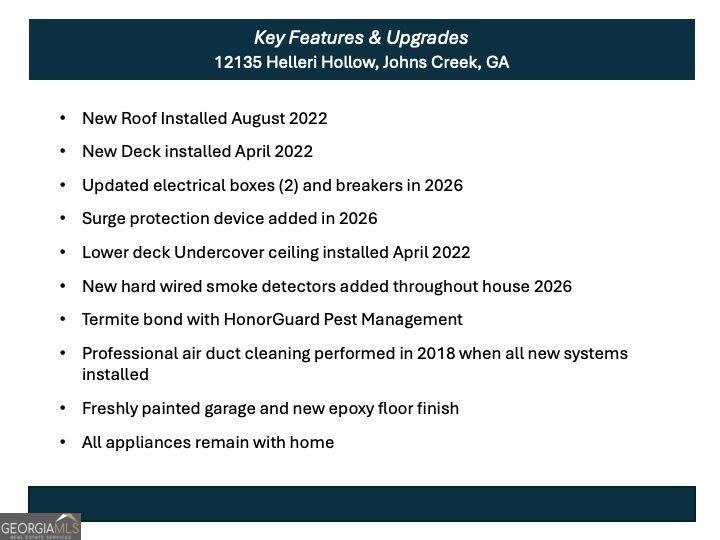
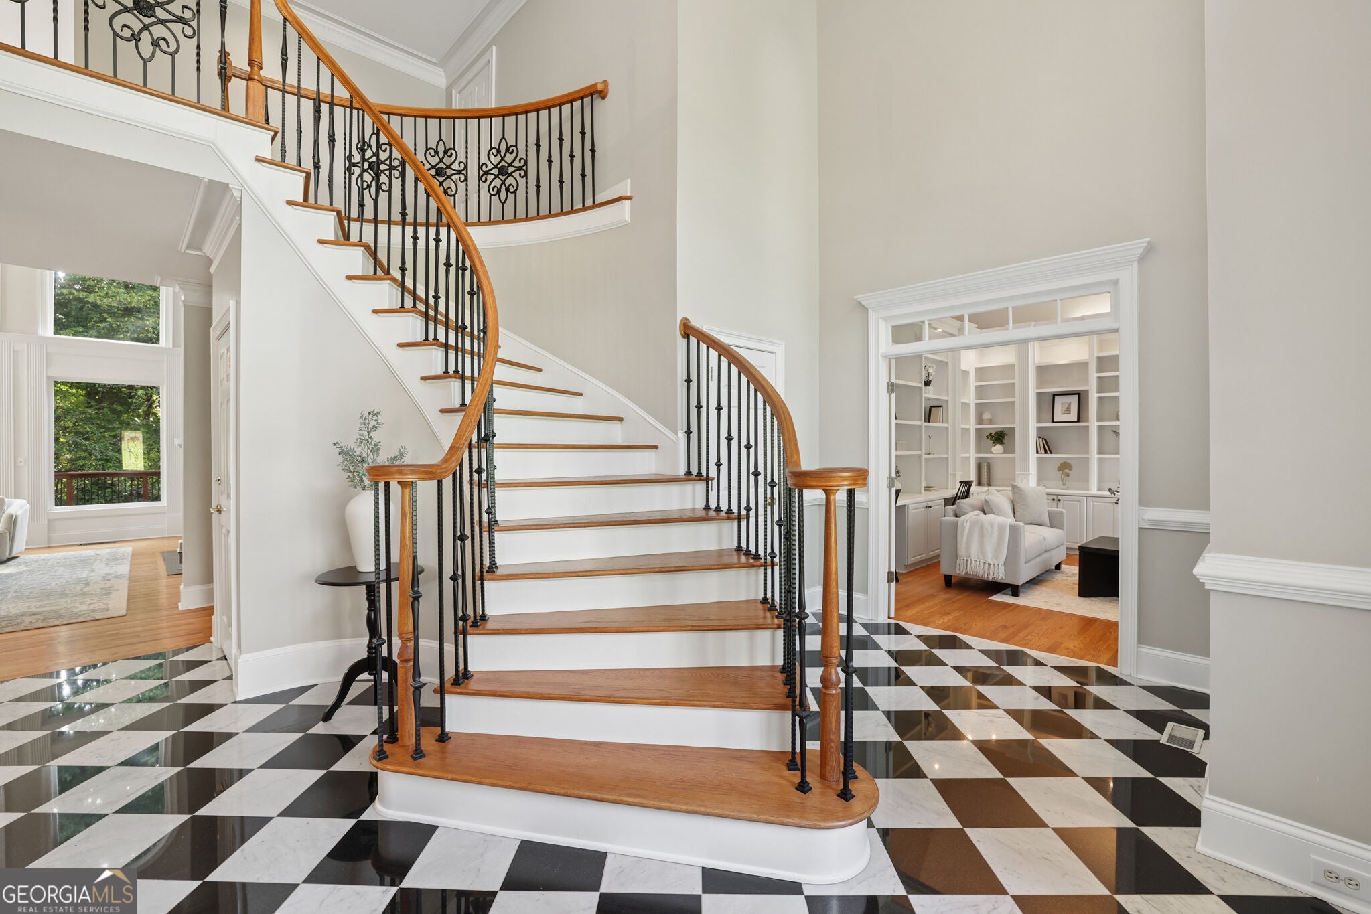
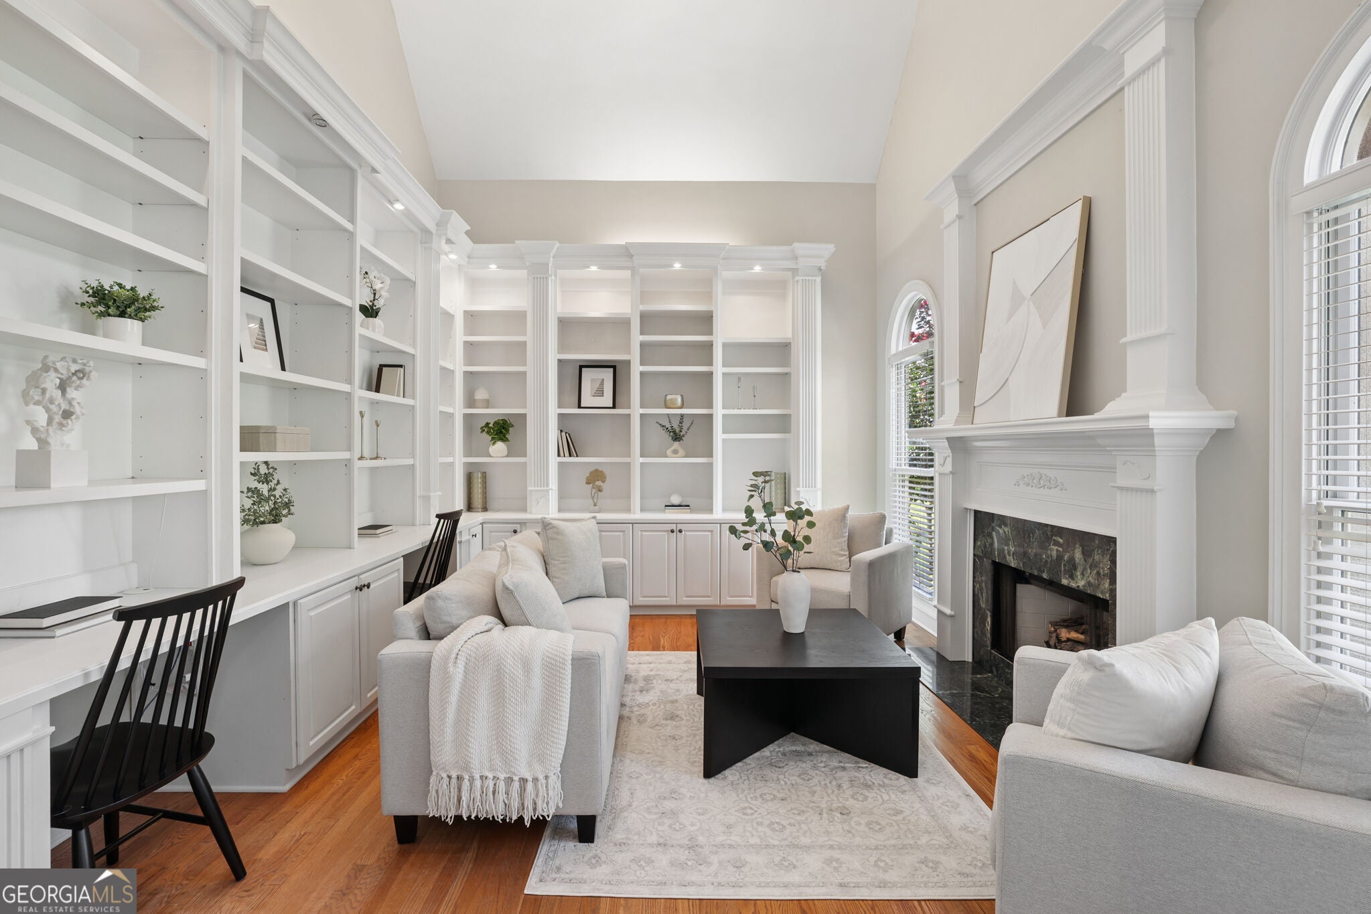
$5,475Step inside this exceptional Johns Creek executive home in the coveted Meadows section of Seven Oaks, where impressive scale, thoughtful updates, cul de sac large lot and flexible living spaces come together in a way that is increasingly hard to find. This home offers incredible square footage, updated roof, 3 updated HVAC units, new hot water heaters, updated deck and lower deck undercover system. The front doors open to a beautiful curved staircase, two story foyer, impressive open floor plan leading to the two story family room, and natural light fills each room. Hardwood floors span the main level, creating an elegant flow between the thoughtfully designed living spaces. The main level also features an impressive dining room and a separate private office with its own fireplace, custom bookshelves, and abundant storage. A newly updated deck can be accessed from the family room, keeping room, or primary bedroom, making it remarkably easy to move between indoor and outdoor spaces. The family room's double doors can be opened wide, creating an exceptional indoor-outdoor entertaining environment for gatherings large or small. The kitchen offer solid wood cabinetry, gas stovetop, double ovens, island, walk in pantry and large breakfast bar. This flooplan also has a additional keeping room adjoining the kitchen and breakfast area. The primary suite is conveniently located on the main level and features an updated primary bath, and two large closets. Upstairs, three generously sized secondary bedrooms each offer the privacy of a separate full bath and walk-in closet. The flexible floor plan continues on the terrace level, where an expansive finished basement provides space for virtually any lifestyle. Enjoy a dedicated game room, exercise room, full bath, bedroom, office, and media room-the media room was previously used as a bedroom and features its own fireplace. The terrace level opens to a specially installed under cover decking with the patio overlooking the private, fenced backyard, offering yet another place to relax, entertain, or simply enjoy the peaceful setting. Want a pool. . . there's plenty of space to create a your dream pool retreat. Beyond the home's exceptional living spaces, Seven Oaks offers an enviable amenity package designed to make everyday life feel like a destination. Residents enjoy swim, tennis, pickleball, clubhouse, fitness facilities, soccer fields, junior swim teams, sports court, pool slide, walking trails, community events, and so much more. Johns Creek, Georgia has been rated as one of the top cities in the U.S. by multiple publications. Northview High School is ranked nationally and in the top 10 High Schools in Georgia. Make an appointment today.
| a week ago | Status changed to Active | |
| a week ago | Listing updated with changes from the MLS® | |
| a week ago | Listing first seen on site |

Information deemed reliable but not guaranteed. The data relating to real estate for sale on this web site comes in part from the Broker Reciprocity Program of Georgia MLS. Real estate listings held by brokerage firms other than this office are marked with the Broker Reciprocity logo and detailed information about them includes the name of the listing brokers. Copyright © 2020-present Georgia MLS. All rights reserved.
Last checked: 2026-09-03 03:18 AM UTC