
315 Thorntree LNCanton, GA 30115
Mortgage Calculator
Monthly Payment (Est.)
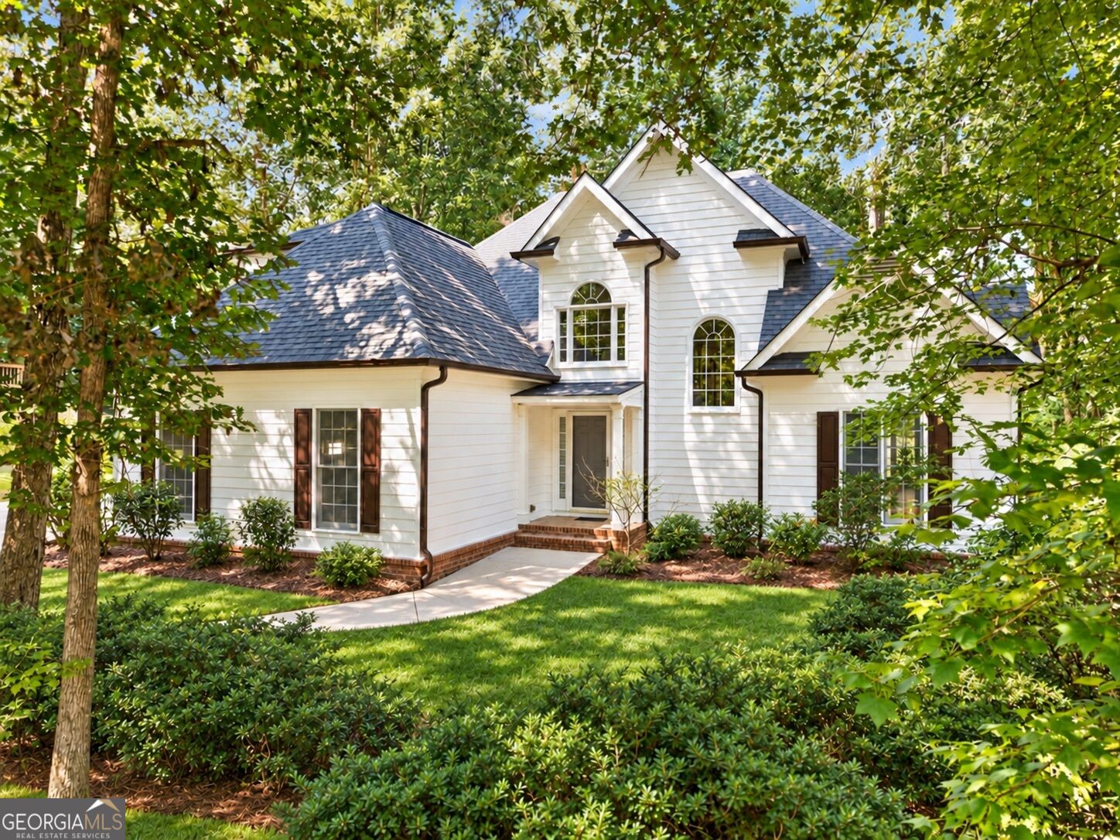
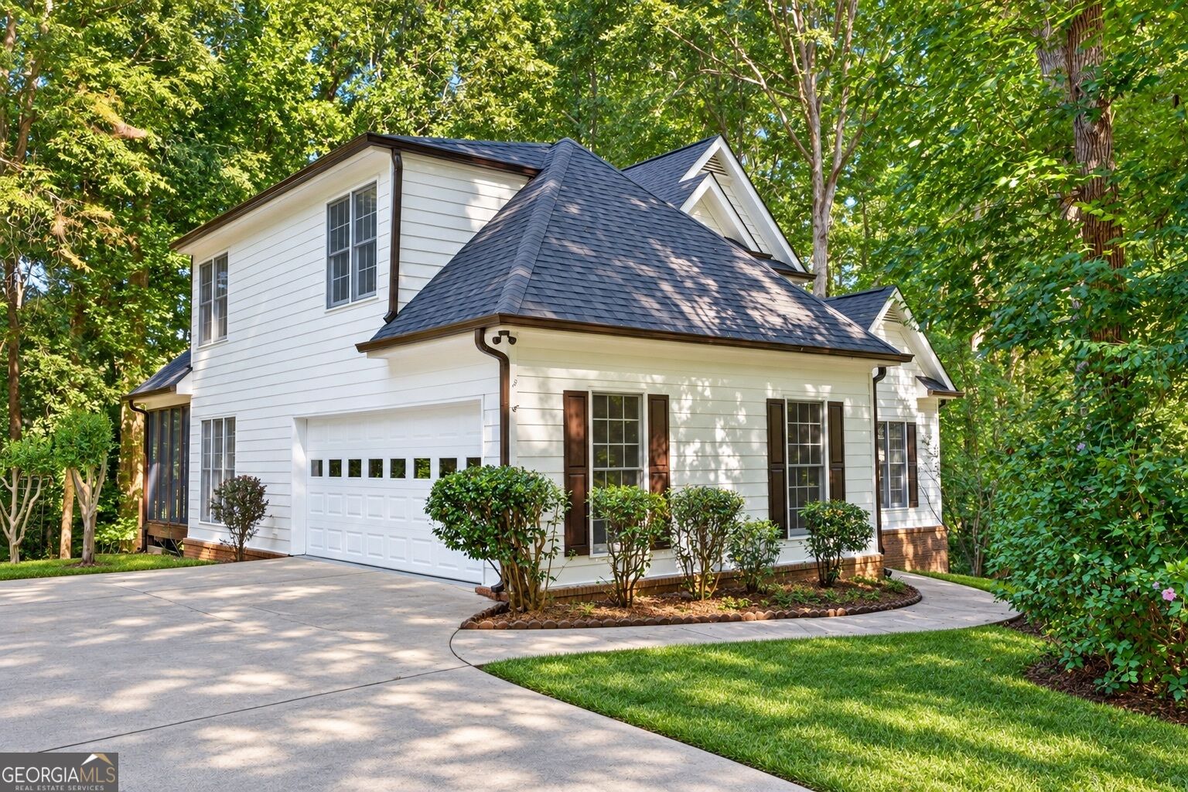
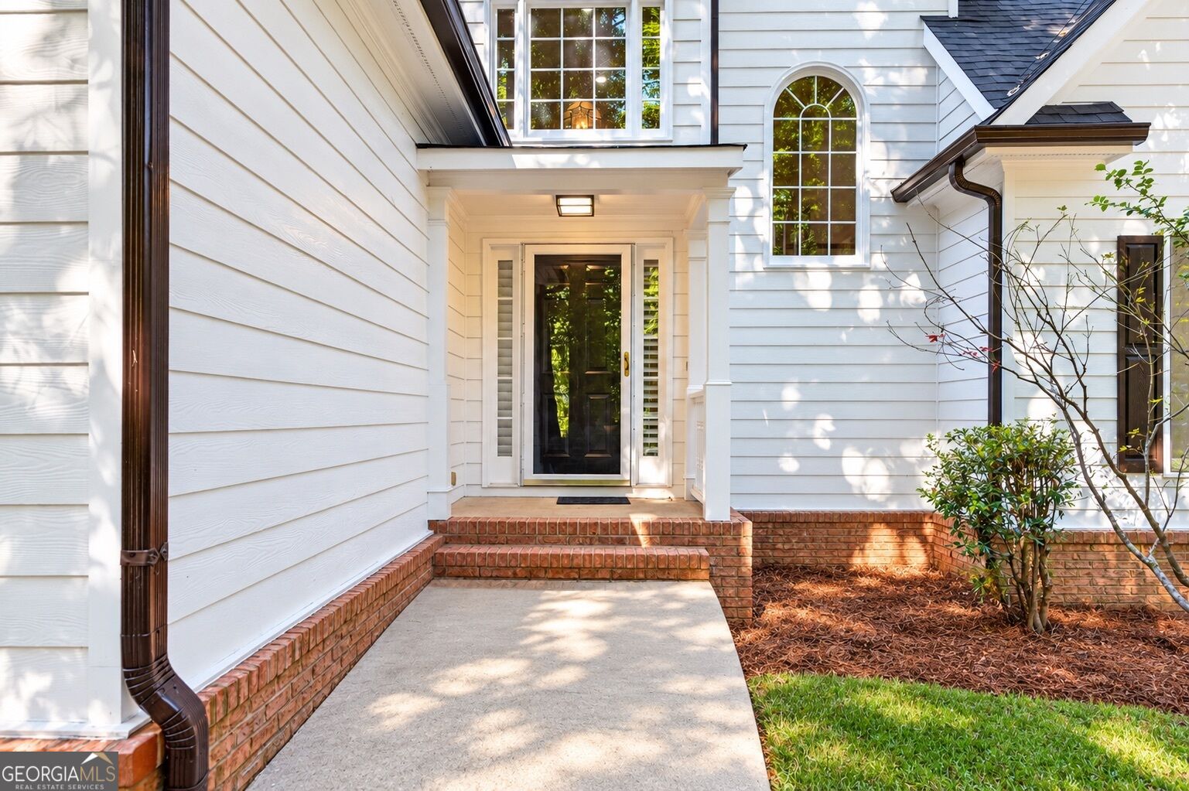
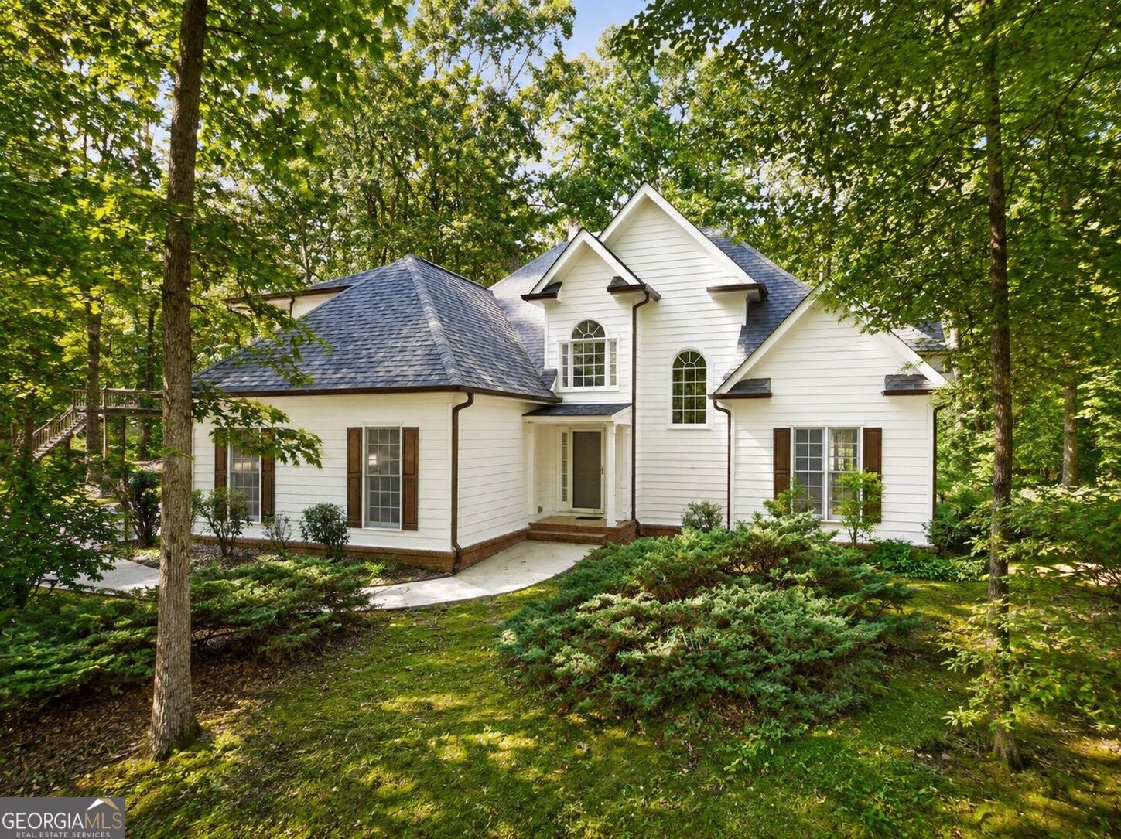
Enter an interest rate to see your estimated monthly payment.PRICED TO SELL and ready to impress! Nestled on a quiet cul-de-sac in the highly sought-after Orange Shoals community, this beautiful, FULLY RENOVATED, 3-bedroom, 2.5-bath residence offers timeless character, generous open spaces, and sophisticated modern updates. A brand-new roof, fresh interior and exterior paint, new quartz countertops, new stainless-steel appliances, a contemporary backsplash, updated tile, select modern lighting, newly replaced and painted deck boards, and many additional enhancements make this an exceptional move-in-ready opportunity. A dramatic two-story foyer welcomes you into a spacious fireside living room featuring soaring cathedral ceilings, rich hardwood floors, and abundant natural light. Hardwood flooring and plantation shutters extend throughout the main level, creating a polished and cohesive feel while preserving the home's warmth and character. The beautifully refreshed white kitchen serves as the heart of the home, appointed with freshly painted cabinetry, new quartz countertops, a complete suite of new stainless-steel appliances, and a stylish modern backsplash. It overlooks a sun-filled breakfast room framed by a charming bay window and elevated by a modern light fixture. From here, step into the private enclosed porch-a calm and inviting escape for morning coffee, quiet reading, or relaxed evenings. A separate formal dining room, enhanced by its own modern statement light fixture, provides an elegant setting for gatherings and offers direct access to the expansive, newly refreshed deck. With multiple peaceful indoor and outdoor areas, the home is thoughtfully designed for both effortless entertaining and everyday relaxation. A pantry, main-level laundry room, and ample storage throughout complete the functional and spacious layout. The primary suite is conveniently positioned on the main level and offers a serene private retreat with a wall of windows, dramatic tray ceilings, hardwood flooring, and a generously sized closet. The spa-inspired en-suite bath features dual vanities topped with new quartz, updated fixtures, a jetted soaking tub, and a separate walk-in shower. Upstairs, two generously sized secondary bedrooms share an updated full bath featuring new countertops, a new fixtures, new hardware and refreshed floor tile. An extended driveway provides ample parking and direct exterior access to the daylight terrace-level door. Already stubbed for a future bathroom, this unfinished level offers remarkable potential for additional living and entertaining space, a media room, home gym, private office, guest quarters, or a thoughtfully designed multigenerational suite. Orange Shoals offers sought-after swim and tennis amenities, a playground, and scenic walking trails. Ideally positioned near highly regarded schools, premier shopping, dining, parks, everyday conveniences, and major highways, the home provides effortless access throughout Canton and the greater Atlanta area. Beautifully updated, rich in character, and filled with possibilities, this exceptional residence delivers the space, setting, accessibility, and value today's buyers are searching for.
| 2 weeks ago | Status changed to Active Under Contract | |
| 2 weeks ago | Listing updated with changes from the MLS® | |
| a month ago | Price changed to $489,999 | |
| 2 months ago | Listing first seen on site |

Information deemed reliable but not guaranteed. The data relating to real estate for sale on this web site comes in part from the Broker Reciprocity Program of Georgia MLS. Real estate listings held by brokerage firms other than this office are marked with the Broker Reciprocity logo and detailed information about them includes the name of the listing brokers. Copyright © 2020-present Georgia MLS. All rights reserved.
Last checked: 2026-10-15 08:01 AM UTC